


164 Via Sandra


About This Property
Payment Calculator
Your Estimated Monthly Payment
Cap Rate Calculator
What does this mean?
Based on our analysis, the cap rate of this property is 1.25%. A negative cap rate indicates that the property might not be feasible as an income-producing asset. The median cap rate for a near zip code 11238 is 4.23%.
How much can I actually make?
Actual monthly rental income may vary between $4,760 and $7,140 depending on unit-specific characteristics. You can change the amount using the slider to further explore.
How is cap rate calculated?
Cap Rate = Net Operating Income (NOI) / Property Asset Value.
When calculating the cap rate, we assume 100% occupancy. Leverage (mortgage) is not considered.
Cap Rate provided by RealtyHop and RentHop, learn more about cap rate here.
Price History
| Date / Event | Date | Event | Price |
|---|---|---|---|
| Aug 11, 2025 | Sold | ||
| Sold | |||
| Jun 30, 2025 | In contract | - | |
| In contract | |||
| Jun 13, 2025 | Listed by Pinnacle Estate Properties, Inc. | $2,685,000 | |
| Listed by Pinnacle Estate Properties, Inc. | |||
| | |||
|
Outstanding Resort-Style Sanctuary with Fantastic Indoor + Outdoor Entertaining Spaces as well as Multi-Generational Living Potential!Resting within the PRESTIGIOUS gated enclave of Palermo at Dos Vientos, this home is a one-of-a-kind resort-style sanctuary offering a RARE blend of modern architecture and expansive indoor & outdoor space. With 5,159sf of fantastically appointed living space on a nearly HALF acre lot with local hills/mountains views, this residence is set up amply for multigenerational living as it hosts a stellar primary retreat as well as a detached CASITA. From the moment you arrive, you admire the gorgeous neighborhood/environment and the sophistication the community & home radiate. A wide driveway and lush tropical landscaping flank the charming front porch which welcomes you into a light-filled interior defined by TALL ceilings, wide-plank OAK flooring, and an ABUNDANCE of natural light. The formal Living Room boasts a GRAND fireplace flanked by TALL windows to backyard views, neighboring the Dining Room which enjoys BIG picture windows that frame the yard's lush palm trees & gardens. Nearby, a downstairs bedroom provides its own EN-SUITE bath and sits across from a roomy private downstairs study which acts as a great work-from-home retreat.The heart of the home is the Chef's DREAM Kitchen which has been remodeled with Carrera MARBLE countertops, custom soft-close drawers & cabinetry, ornate marble-tile backsplashes, a MASSIVE center island with breakfast bar seating, designer stainless-steel appliances, and a fully outfitted Butler's Pantry with a WALK-IN pantry. The adjacent Family Room features a rustic stone-surfaced fireplace, surround-sound speakers, and large backyard-facing windows that seamlessly connect indoor and outdoor living.Upstairs, the Primary Suite is a true RETREAT and occupies its own backyard-facing wing, boasting a fireplace, a private balcony with VIEWS to local hills, and an expansive WALK-IN closet with custom organizers. Its Primary Bathroom is a MARBLE lover's delight and dazzles with its AMAZING marble shower & grand tub, dual vanities, and marble-mosaic flooring. Also upstairs, a bonus media room is pre-wired to attach 11 audio speakers, and two secondary en-suite bedrooms each enjoy their own en-suite bathrooms. In the backyard, the detached CASITA is Ideal as a guest house or in-law suite as it provides a a private haven of its own, featuring a full bath, kitchenette, gas fireplace, and inviting covered porch area. The completely PRIVATE + resort-style backyard is a showpiece all unto itself, and is designed for both large-scale entertaining + private relaxation. Centered around a sparkling pebble-finish pool & spa, the yard showcases a stunning flagstone waterfall pond, expansive stamped-concrete patios, and multiple zones for lounging and dining. Encompassed in the backyard is EVERY feature to covet and includes a spacious built-in BBQ area, BASKETBALL half-court, five-hole PUTTING GREEN, and fire pit lounge - with outlining of tall palms and tropical plantsAdditional highlights of this home include a 3-car garage with EV charging, a FULLY OWNED solar system (including a backup battery!), smart irrigation, and dual HVAC systems. Residents of Palermo enjoy exclusive access to one of the Conejo Valley's most desirable gated communities just moments from AWARD-winning public schools, the Dos Vientos Community Park, and stupendous hiking & biking trails, tennis courts, and sports fields.
| |||
| May 13, 2025 | Price Decreased |
$2,750,000
↓ $150K
(5.2%) | |
| Price Decreased | |||
| Apr 28, 2025 | Listed | $2,900,000 | |
| Listed | |||
| | |||
|
Outstanding Resort-Style Sanctuary with Fantastic Indoor + Outdoor Entertaining Spaces as well as Multi-Generational Living Potential!Resting within the PRESTIGIOUS gated enclave of Palermo at Dos Vientos, this home is a one-of-a-kind resort-style sanctuary offering a RARE blend of modern architecture and expansive indoor & outdoor space. With 5,159sf of fantastically appointed living space on a nearly HALF acre lot with local hills/mountains views, this residence is set up amply for multigenerational living as it hosts a stellar primary retreat as well as a detached CASITA. From the moment you arrive, you admire the gorgeous neighborhood/environment and the sophistication the community & home radiate. A wide driveway and lush tropical landscaping flank the charming front porch which welcomes you into a light-filled interior defined by TALL ceilings, wide-plank OAK flooring, and an ABUNDANCE of natural light. The formal Living Room boasts a GRAND fireplace flanked by TALL windows to backyard views, neighboring the Dining Room which enjoys BIG picture windows that frame the yard's lush palm trees & gardens. Nearby, a downstairs bedroom provides its own EN-SUITE bath and sits across from a roomy private downstairs study which acts as a great work-from-home retreat.The heart of the home is the Chef's DREAM Kitchen which has been remodeled with Carrera MARBLE countertops, custom soft-close drawers & cabinetry, ornate marble-tile backsplashes, a MASSIVE center island with breakfast bar seating, designer stainless-steel appliances, and a fully outfitted Butler's Pantry with a WALK-IN pantry. The adjacent Family Room features a rustic stone-surfaced fireplace, surround-sound speakers, and large backyard-facing windows that seamlessly connect indoor and outdoor living.Upstairs, the Primary Suite is a true RETREAT and occupies its own backyard-facing wing, boasting a fireplace, a private balcony with VIEWS to local hills, and an expansive WALK-IN closet with custom organizers. Its Primary Bathroom is a MARBLE lover's delight and dazzles with its AMAZING marble shower & grand tub, dual vanities, and marble-mosaic flooring. Also upstairs, a bonus media room is pre-wired to attach 11 audio speakers, and two secondary en-suite bedrooms each enjoy their own en-suite bathrooms. In the backyard, the detached CASITA is Ideal as a guest house or in-law suite as it provides a a private haven of its own, featuring a full bath, kitchenette, gas fireplace, and inviting covered porch area. The completely PRIVATE + resort-style backyard is a showpiece all unto itself, and is designed for both large-scale entertaining + private relaxation. Centered around a sparkling pebble-finish pool & spa, the yard showcases a stunning flagstone waterfall pond, expansive stamped-concrete patios, and multiple zones for lounging and dining. Encompassed in the backyard is EVERY feature to covet and includes a spacious built-in BBQ area, BASKETBALL half-court, five-hole PUTTING GREEN, and fire pit lounge - with outlining of tall palms and tropical plantsAdditional highlights of this home include a 3-car garage with EV charging, a FULLY OWNED solar system (including a backup battery!), smart irrigation, and dual HVAC systems. Residents of Palermo enjoy exclusive access to one of the Conejo Valley's most desirable gated communities just moments from AWARD-winning public schools, the Dos Vientos Community Park, and stupendous hiking & biking trails, tennis courts, and sports fields.
| |||

Property Highlights
Building Info
Comparables
Status
Price/ft²
Listed On
Sold On
About Thousand Oaks
Similar Homes for Sale
Currently no similar homes aroundNearby Rentals
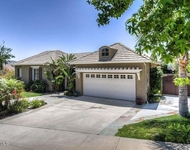
$6,295 /mo
- 4 Beds
- 2 Baths
- 2,731 ft²
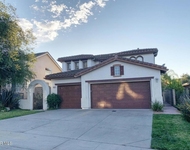
$5,250 /mo
- 3 Beds
- 3 Baths
- 2,056 ft²


Last Updated: 5 months ago
Data Source: CRMLS, MLS# 217002257
 Your Privacy Choices
Phone: 425-283-2930
Address: 335 Madison Avenue, New York, NY 10017