Check Availability
Ventura 93010
1451 Calle Aurora
$1,750,000
● House - For Sale

1451 Calle Aurora

Camarillo, CA 93010
bedrooms
3 Beds
bathrooms
1 Bath
square feet
2,133 Ft²
$8,593
Est. Monthly

About This Property

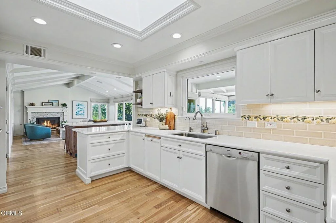
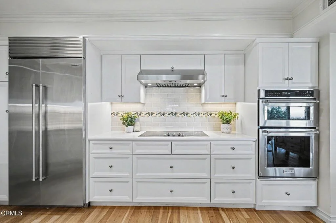
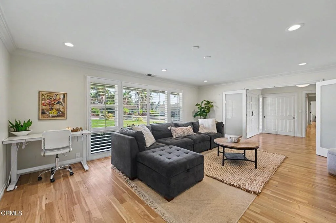
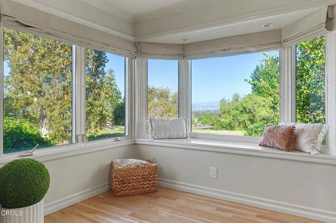
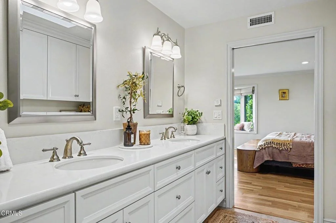
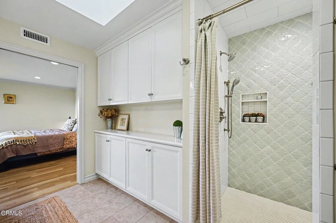
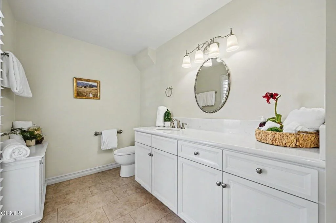
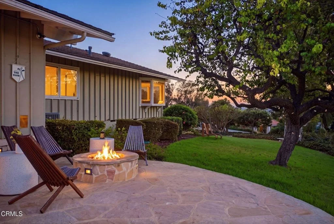
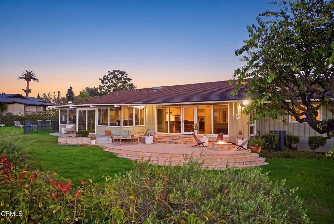
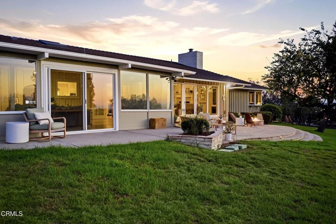
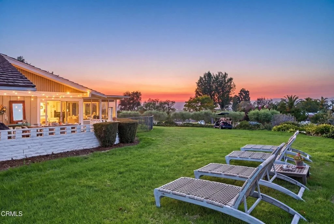
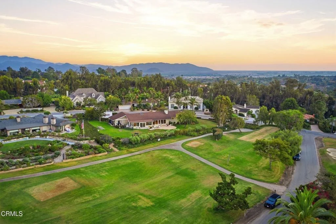
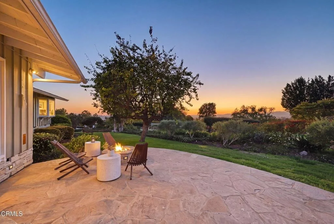
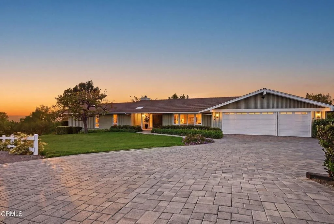
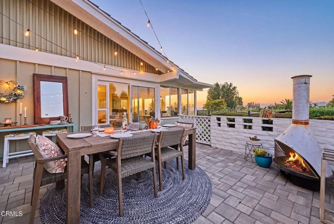
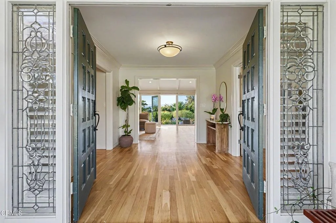
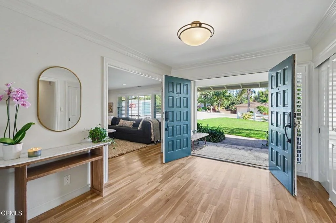
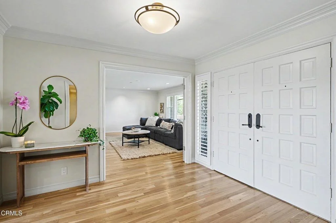
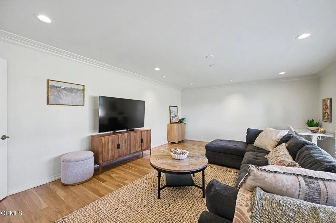
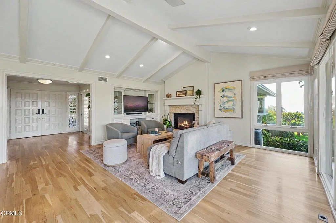
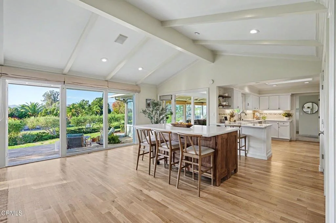
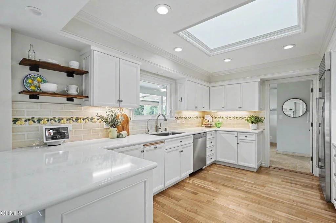
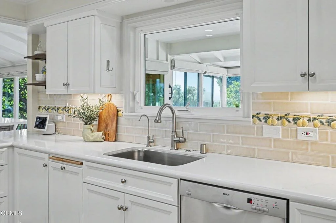
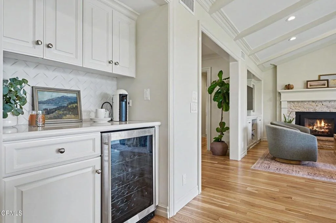
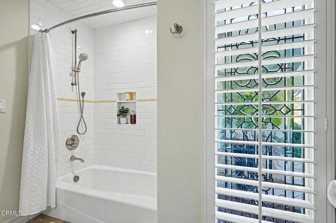
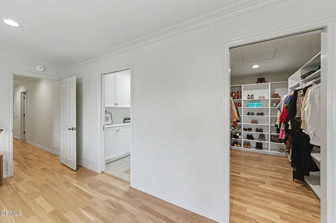
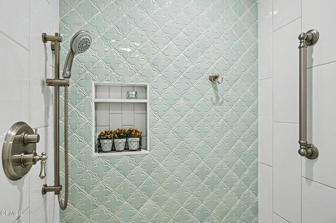
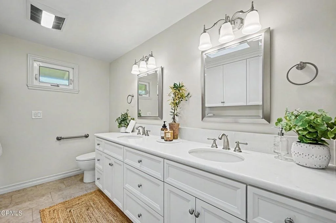
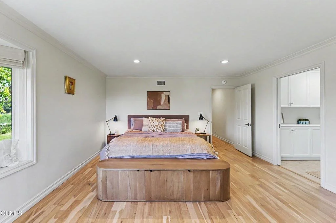
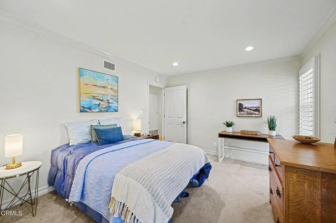
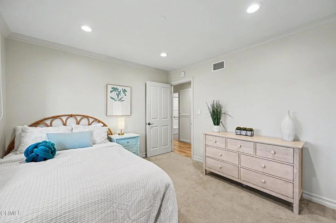
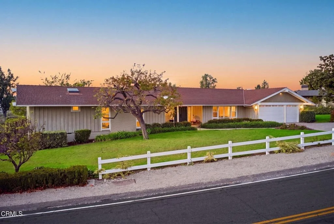
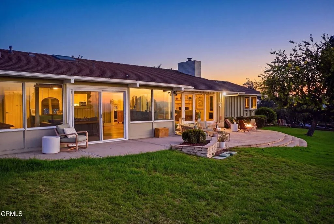
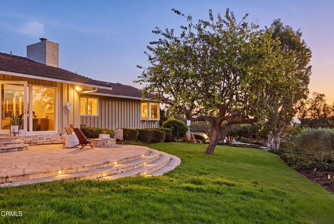
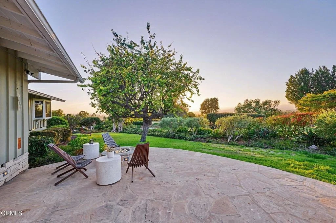
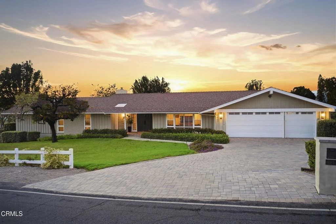
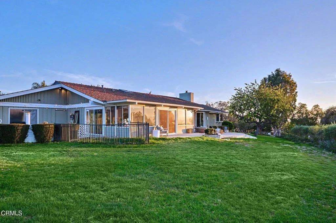
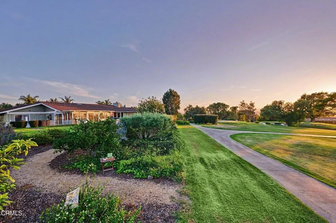
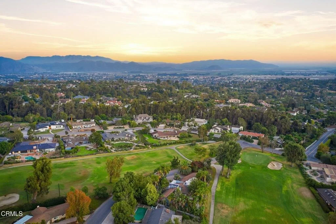
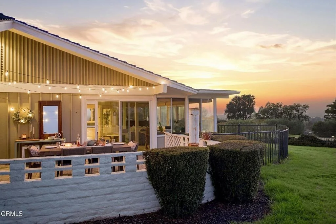
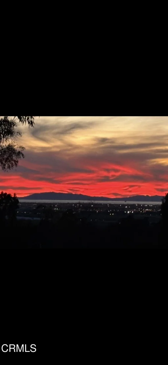
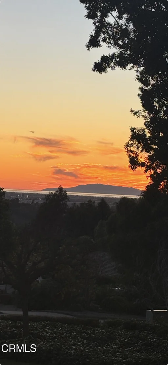
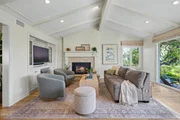
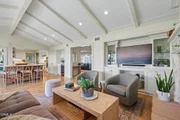
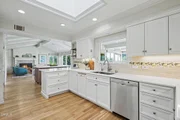
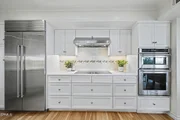
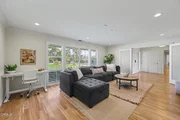
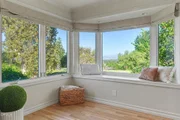
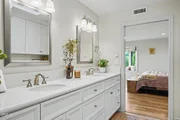
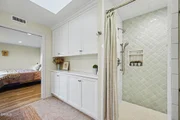
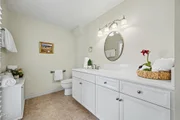
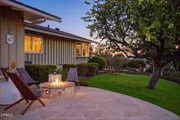
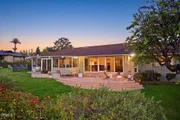
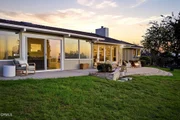
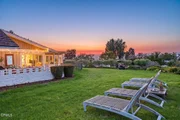
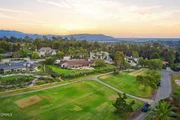
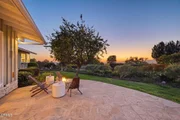
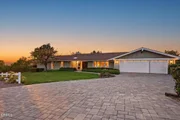
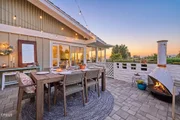
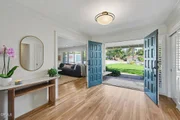
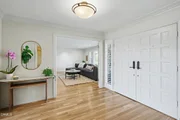
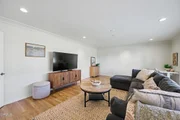
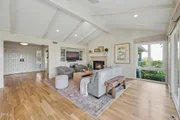
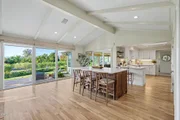
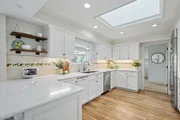
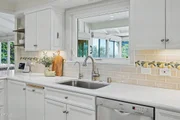
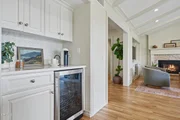
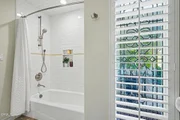
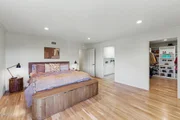
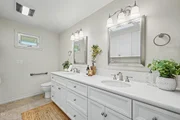
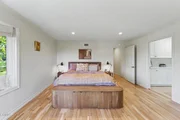
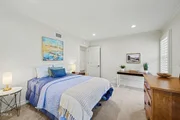
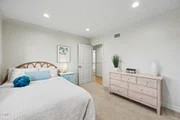
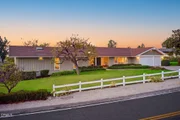
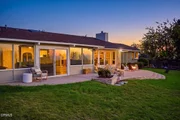
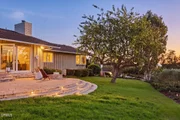
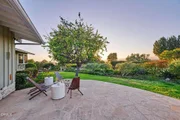
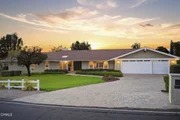
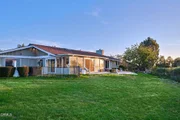
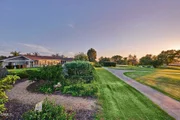
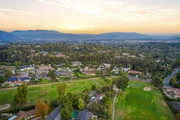
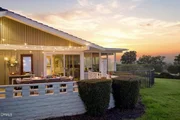
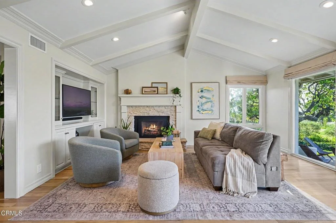
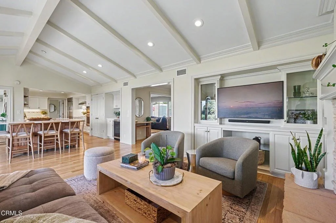
Exceptional single-story corner residence along the 16th tee at Las Posas Country Club, where privacy, expansive views and anextraordinary Country Club lifestyle come together. Set on a rear-corner location with no close neighbor to the northwest, thisresidence feels like a private vantage point overlooking the golf course, with views stretching from the mountains to the ocean.Ever-changing scenery and spectacular sunsets create a setting that feels both serene and unforgettable. Designed for effortless living and entertaining, the home offers 3 bedrooms, 2 baths and generous, beautifully connected living spaces. The open family room flows seamlessly into the kitchen and breakfast nook, creating a warm gathering space for everyday life and entertaining. The remodeled kitchen features Sub-Zero refrigeration, Bosch dishwasher, KitchenAid ovens, abundant cabinetry, an adjacent bar with a mini refrigerator and a skylight that fills the space with natural light.The primary suite captures beautiful golf course and ocean views, while the additional bedrooms enjoy golf course and garden views. A versatile bonus/game room provides flexible separation from the mainliving areas and can easily serve as a home office, media room or fourth bedroom.   Finished oak floors, crown molding, skylights and quality lighting add timeless character throughout. Outside, multiple patios and a distinctive flagstone terrace overlook the 16th and 15th fairways--an idyllic setting for morning coffee, afternoon entertaining or gathering around the fire pit as the sun sets beyond the horizon. The nearly A3/4-acre lot offers exceptional potential to create a pool,gardens or a private outdoor retreat, while mature citrus and fruit trees enhance the landscape. A walking path leads toward the golf course, and the expansive driveway and three-car garage provide abundant parking, storage and workspace, including room for an RV.  Here, the Country Club lifestyle becomes part of everyday life--golf,tennis, pickleball, fitness, dining and a welcoming social community are all close at hand. More than a home overlooking a golf course, this is a place where mornings begin with inspiring views, sunsets become part of the daily rhythm and weekends feel like vacations.  With no steps throughout, the ability to enjoy this property for many years to come is a desirable feature .
Unit Size
2,133 Ft²
Days on Market
36 days
Land Size
0.75 acres
Price per sqft
$820
Property Type
House
Property Taxes
-
HOA Dues
-
Year Built
1965

Listed By

Payment Calculator

Cap Rate Calculator

Last updated: 11 days ago (CRMLS #V1-38999)

Price History

Date / Event Date Event Price
Sep 30, 2026 Listed by RE/MAX One $1,750,000
Listed by RE/MAX One
Jun 4, 2025 Sold
Sold
May 6, 2025 In contract -
In contract
Apr 16, 2025 Listed by RE/MAX One $1,750,000
Listed by RE/MAX One
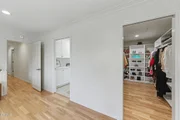
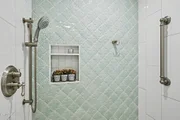
Located on one of the most exceptional view lots on the Las Posas golf course, this remodeled 3 bed/2 bath true single story home is an entertainer's delight. Located on the 16th tee, the house faces the golf course and only has a direct neighbor to the right of the home. This combination of location and privacy allows for additional ocean views to be found in the primary bedroom as well as the beautiful golf course and mountain views. With a lot that measures at just under 3/4 of an acre, there is room to expand or enjoy the serene backyard as it. One of the hallmarks of this house are the extensive and large entertaining spaces. The family room has an open layout to the kitchen and breakfast nook. The kitchen was upgraded with a Subzero refrigerator, Bosch dishwasher, and Kitchenaid ovens. There is also a large additional china cabinet and an adjacent bar area with a mini refrigerator for additional entertaining. The dining room is incredibly generous in size- the dining space can easily fit over a dozen guests at a single table with additional space for buffets and storage. The primary bedroom is well appointed with a large walk-in closet with ample built-in storage, and a remodeled bathroom with a large skylight that brings in additional bright light. The two auxiliary bedrooms have a great golf course and front garden views. The game room/den allows for a large multipurpose space- with enough room for additional entertaining and work areas alike. There is a 3 car garage as well for additional covered storage and work areas. With no steps throughout, the ability to enjoy this property for many years to come is a desirable feature. There is a walking path on the property to the golf course as well. With multiple patios off the property to enjoy alongside the large entertaining rooms of the interior home- this is a truly special place to live, work, and entertain for many years to come!
Feb 3, 2020 Sold
Sold
Show More

Property Highlights

Garage
Air Conditioning
Fireplace
Parking Details
Has Garage
Attached Garage
Parking Features: Garage, Garage Door Opener, RV Access/Parking, DoorMulti
Garage Spaces: 3
Interior Details
Full Bathrooms: 1
Interior Features: Ceiling Fan(s), Crown Molding, High Ceilings, Open Floorplan, Recessed Lighting, Walk-In Closet(s), BreakfastArea, SeparateFormalDiningRoom, QuartzCounters, AllBedroomsDown, MainLevelPrimary
Appliances: Built-In Range, Double Oven, Dishwasher, Electric Oven, Gas Range, Gas Water Heater, Microwave, Refrigerator, Barbecue
Flooring Type: Carpet, See Remarks, Tile
Door Features: French Doors, Sliding Doors, DoubleDoorEntry
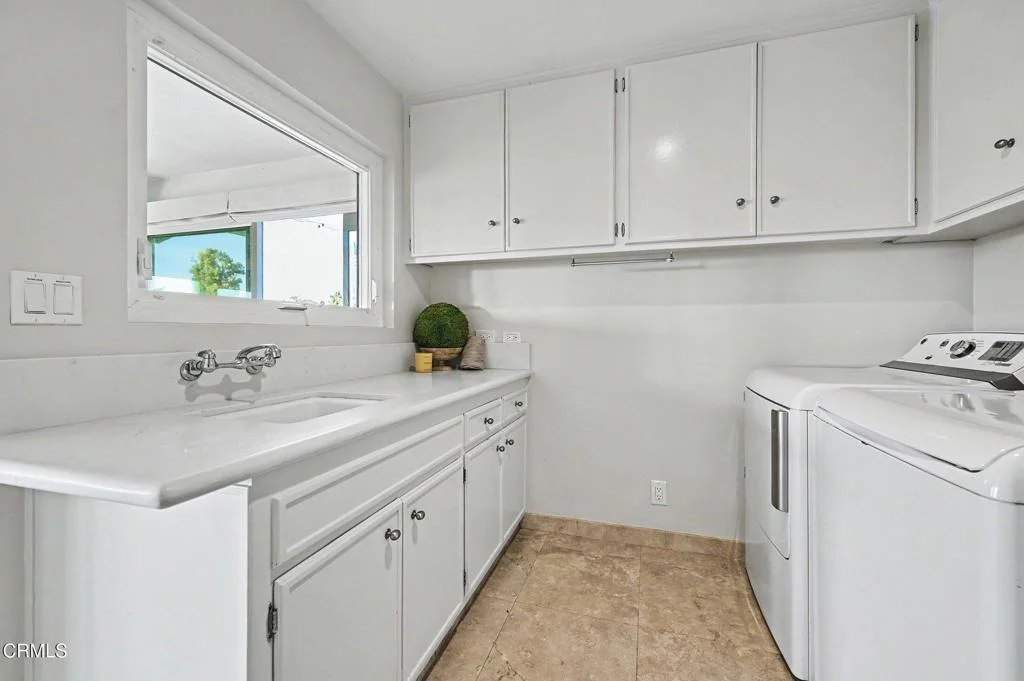
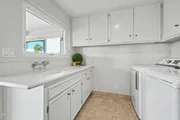
Laundry Features: Washer Hookup, Electric Dryer Hookup, Laundry Room
Has Fireplace
Fireplace Features: Decorative, Gas Starter, Living Room
Exterior Details
Square Footage: 2133
Square Footage Source: $0
Security Features: Carbon Monoxide Detector(s), Smoke Detector(s)
Property Condition: Updated/Remodeled
Architectural Style: Ranch
Year Built Source: Assessor
Year Built: 1965
Levels: One
Window Features: Bay Window(s), Double Pane Windows, Drapes, Screens, Skylight(s)
Construction Materials: Frame, Glass, Drywall
Patio and Porch Features: Covered, Front Porch
Pool Features: None
Lot Features: Back Yard, Close to Clubhouse, Front Yard, Sprinklers In Rear, Sprinklers In Front, Landscaped, On Golf Course, Rectangular Lot, SprinklersTimer, SprinklersOnSide, SprinklerSystem, StreetLevel
Lot Size Area: 32473
Lot Size Units: Square Feet
Lot Size Acres: 0.7455
Lot Size Square Feet: 32473
Water Source: Public
Utilities Details
Cooling Type: Central Air
Heating Type: Central
Sewer : Septic Tank

Building Info

Overview

    General

  • Year Built: 1965
  • Effective Year Built: 1965
  • Building Count: 1
  • Total Rooms: 7
  • Bedroom Count: 3
  • Bathroom Count: 3
  • Full Bathrooms: 2
  • Partial Bathrooms: 3
  • Building Condition: 0
  • Building Quality: 0
  • Construction Type: 0
  • Building Style: 0
  • Exterior Walls Type: 0
  • Interior Walls Type: 0
  • Roof Shape Type: 0
  • Roof Cover Type: 0
  • Floor Count: 100
  • Living Units: 1
  • Floor Cover: 0
  • Basement Type: 0
  • Basement Area: 0
  • Garage Type: 7
  • Garage Square Area: 848
  • Parking Space Count: 3
  • Patio Type: 20
  • Porch Type: 8
  • Pool Type: 0

    Dimensions

  • Lot Size Square Feet: 32,473
  • Total Building Area: 2,133
  • Gross Building Area: 2,133
  • Building Area: 2,133
  • Building Area Measurement: L

    Heating and Cooling

  • Fireplace Count: 1
  • Air Conditioning: 0
  • Heating: 0
  • Heated Square Feet: 2,133
  • Heating Fuel Type: 0

    Utilities

  • Sewer System: 0
  • Water Service: 0

Building

  • Building Type: 0
  • Property Class: R
  • Subdivision: 1023
  • Land Acres: 0000000746
  • Standard Land Use Code: 1001
  • County Land Use Code: 1110
  • Legal Description 1: TRACT: 102300 LOT: 158 REF: 025MR 038

Neighborhood

  • School District Name: Pleasant Valley Elementary School District
  • Census Tract: 005205

Zoning

  • Zoning: RE20

Geography

  • Assessors Map Reference: 025MR 038
  • District: 07
  • Subdivision Tract Number: 102300
  • Parcel: 109-0-154-015
  • Block: 154
  • Lot: 158
  • Municipality: CAMARILLO
  • Latitude: 34.2438
  • Longitude: -119.075

    Address

  • Full Address: 1451 Calle Aurora
  • Address - House Number: 1451
  • Address - Street Name: Calle Aurora
  • State: CA
  • City Name: Camarillo
  • Carrier Code: R008
  • 4-Digit Zip Code: 8415
  • Zip Code: 93010

Valuation

    Tax

  • Tax Year: 2022
  • Tax Amount: $1,254,904
  • Tax Rate Code Area: 75-003

    Appraisal Valuation

  • Standard Deviation: 0.1783
  • Valuation Date: Jul 26, 2023
  • Confidence Score: 76
  • Final Value: 1,320,744
  • High Value: 1,556,304
  • Low Value: 1,085,185

    Assessments Valuation

  • Assessed Year: 2023
  • Assessed Total Value: $1,155,769
  • Assessed Land Value: $751,067
  • Assessed Improvements Value: $404,702

    Exemptions

  • Homeowner Exemption: Yes

    Sales

  • Current Sale Contract Date: Jan 09, 2020
  • Current Sale Recording Date: Jan 31, 2020
  • Current Sale Price:
  • Current Sale Document Type: 36
  • Current Sale Input Document Number: 20200131-00013553
  • Previous Sale Recording Date: May 15, 2008
  • Previous Sale Contract Date: Apr 10, 2008
  • Previous Sale Amount: $1,059,000
  • Previous Sale Document Type: 36
Data used for valuation calculations is provided by RealtyHop, and other third party sources

Comparables

Unit
Status
Type
Beds
Baths
ft²
Price/ft²
Asking Price
Listed On
Closing Price
Sold On
HOA + Taxes

About Ventura


Similar Homes for Sale

Currently no similar homes around

Nearby Rentals

Unit for rent at 667 Pedro Street, CAMARILLO, CA, 93010

$4,150 /mo

  • 3 Beds
  • 2 Baths
  • 2,024 ft²
667 Pedro Street, CAMARILLO, CA, 93010 Listing by Sterling Granger
Unit for rent at 117 Kenneth Street, CAMARILLO, CA, 93010

$2,900 /mo

  • 1 Bed
  • 1 Bath
  • 500 ft²
117 Kenneth Street, CAMARILLO, CA, 93010 Listing by Melissa Mueller
Unit for rent at 656 Martina Street, CAMARILLO, CA, 93010

$3,800 /mo

  • 3 Beds
  • 2 Baths
  • 1,619 ft²
656 Martina Street, CAMARILLO, CA, 93010 Listing by Edward Tsai


Frequently Asked Questions

When was property at 1451 Calle Aurora built and last sold?
The property at 1451 Calle Aurora was built in 1965 and last sold on Jan 9, 2020 for $1,099,500.
How much is this home worth?
The estimated value of the home located at 1451 Calle Aurora is $1,736,486.
What are some comparable homes to 1451 Calle Aurora?
There are currently no comparable homes to 1451 Calle Aurora.