


13748 Blue Ridge Way


About This Property
Payment Calculator
Your Estimated Monthly Payment
Cap Rate Calculator
What does this mean?
Based on our analysis, the cap rate of this property is 1.25%. A negative cap rate indicates that the property might not be feasible as an income-producing asset. The median cap rate for a near zip code 11238 is 4.23%.
How much can I actually make?
Actual monthly rental income may vary between $4,760 and $7,140 depending on unit-specific characteristics. You can change the amount using the slider to further explore.
How is cap rate calculated?
Cap Rate = Net Operating Income (NOI) / Property Asset Value.
When calculating the cap rate, we assume 100% occupancy. Leverage (mortgage) is not considered.
Cap Rate provided by RealtyHop and RentHop, learn more about cap rate here.
Price History
| Date / Event | Date | Event | Price |
|---|---|---|---|
| Jul 9, 2025 | Sold | ||
| Sold | |||
| Jun 18, 2025 | In contract | - | |
| In contract | |||
| Jun 11, 2025 | Listed by Pinnacle Estate Properties, Inc. | $1,659,000 | |
| Listed by Pinnacle Estate Properties, Inc. | |||
 | |||
|
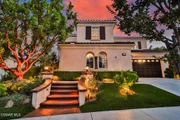
Welcome to this gorgeous and highly upgraded 5-bedroom with office, 4.5-bathroom view home in the desirable and gated Cherry Hill neighborhood of Moorpark Highlands. With 3,962 square feet of luxurious living, you'll be impressed from the moment you arrive with wonderful curb appeal highlighted by an inviting front door featuring a speakeasy window.As you step inside, the beautiful rotunda foyer greets you with a grand chandelier, ceiling medallion, and a striking spiral hardwood staircase adorned with wrought iron spindles. The intricate upgrades throughout the home include travertine and hardwood flooring, plantation shutters, and elegant 8-inch crown molding paired with 6-inch baseboards and custom door and window encasing. The home is wired for TV and phone, with recessed lighting enhancing the overall ambiance.The spacious living room features a custom oversized fireplace with a stunning stone mantle and hearth, perfect for cozy evenings. Adjacent to this is the formal dining room, elegantly appointed with a chandelier, ideal for those special occasions. Entertainers will delight in the gourmet eat-in kitchen, which boasts a butler's pantry, stunning granite counters, a travertine backsplash, and antiqued cabinets. The kitchen is equipped with top-of-the-line GE Monogram brand new appliances, including an oven, microwave, and stove, making it a chef's dream. The large island with a prep sink and breakfast bar showcases custom woodwork and provides ample space for cooking and dining. The comfortable family room, adjacent to the kitchen, is enhanced by a custom built-in media center, ceiling fan, and surround sound speakers.For those who work from home, a separate office with French doors provides a tranquil workspace. A convenient downstairs bedroom features a ceiling fan and an upgraded en suite bathroom with direct access to the backyard. A beautifully designed powder room and a practical laundry room equipped with cabinets and a sink offer additional functionality, along with ample room for folding laundry and additional storage found beneath the stairs.The spacious primary suite offers stunning views of the local hills, a ceiling fan for comfort, and a walk-in closet complete with organizers. The spa-like marble master bathroom features dual vanities with framed mirrors and sconces, a large walk-in shower, and an oversized bathtub, creating a serene and luxurious retreat.Three nicely sized secondary bedrooms, each equipped with ceiling fans and closets with built-ins,two upgraded bathrooms adorned with stone counters, bronze fixtures, and combination bathtub/shower setups. At the heart of the home, a large loft with recessed lights and hardwood flooring currently serves as a billiards area, providing additional space for leisure activities. The home also boasts a 3-car garage, featuring an epoxy floor, cabinets, and hanging storage for all your needs.Step into the stunning and private backyard, perfect for entertaining. It includes a built-in barbecue with a wet bar, stamped concrete, inviting trellises, and a cozy sitting area surrounded by mature landscaping. Adding to its charm, the backyard features avocado, lemon, and lime trees, rounding out the entertaining space and completing the home's serene outdoor retreat. This property truly combines luxury, comfort, and entertainment, making it the perfect choice for your next chapter. Don't miss your opportunity to call this gorgeous home your own!
| |||
| Sep 19, 2017 | Sold | ||
| Sold | |||
| Sep 1, 2017 | Listed | $1,025,000 | |
| Listed | |||
| | |||
|
Welcome to this gorgeous and highly-upgraded 5 bedroom, 4.5 bathroom plus Office and Loft, 3962 square foot view home in desirable & gated Cherry Hill neighborhood in Moorpark Highlands. You'll be impressed with the wonderful curb appeal, front door with speakeasy window, beautiful rotunda foyer with grand chandelier & ceiling medallion and spiral hardwood staircase with wrought iron spindles. Upgrades throughout include travertine and hardwood flooring, plantation shutters, 8-inch crown molding, 6-inch baseboards, door and window encasing, wired for TV & phone, and recessed lighting. Spacious living room with custom, over-sized fireplace with stone mantle & hearth. Formal dining room with chandelier. The manager has listed the unit size as 3962 square feet.
| |||

Property Highlights
Building Info
Comparables
Status
Price/ft²
Listed On
Sold On
About Moorpark
Similar Homes for Sale
Currently no similar homes aroundNearby Rentals


Last Updated: 3 days ago
Data Source: CRMLS, MLS# 217010148

 Your Privacy Choices
Phone: 425-283-2930
Address: 335 Madison Avenue, New York, NY 10017