Check Availability
Simi Valley 93065
136 Heath Meadow Place
$1,695,000
● House - For Sale

136 Heath Meadow Place

Simi Valley, CA 93065
bedrooms
4 Beds
bathrooms
3 Baths, 1 Half Bath
square feet
3,506 Ft²
$8,683
Est. Monthly
$360
HOA / Fees

About This Property

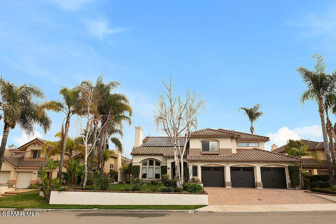
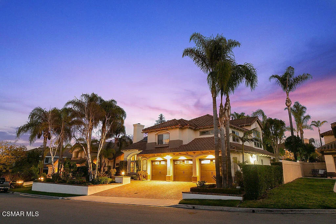
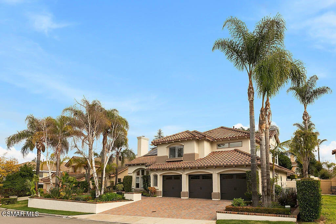
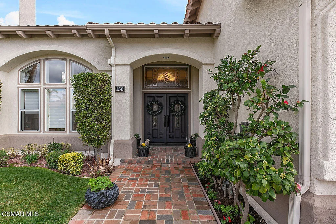
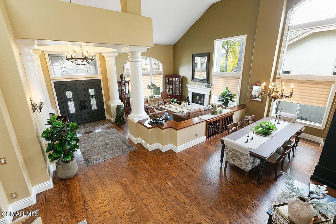
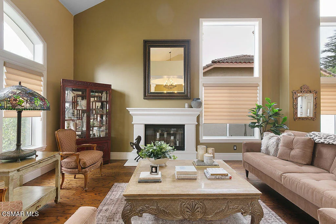
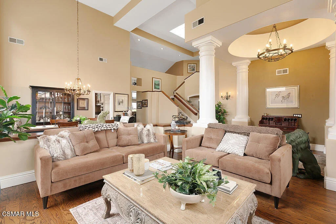
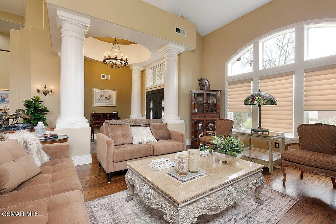
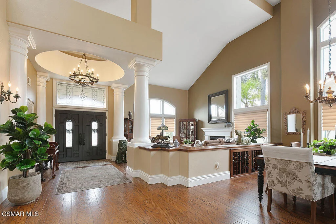
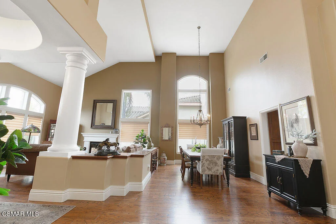
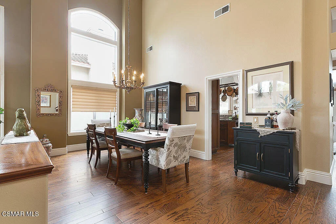
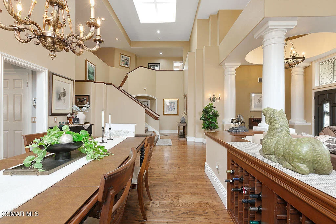
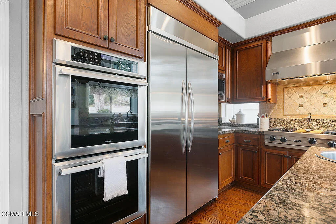
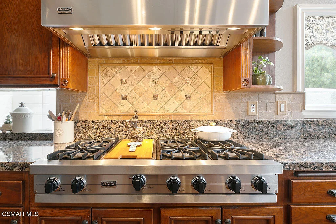
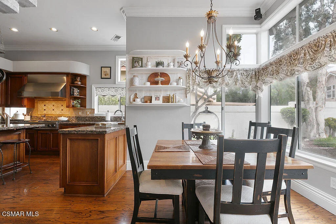
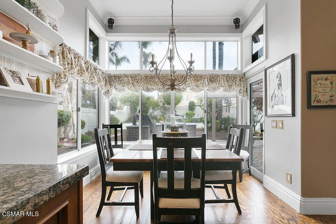
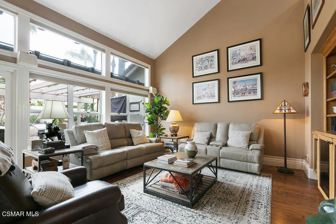
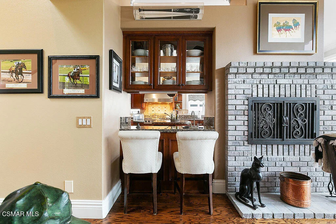
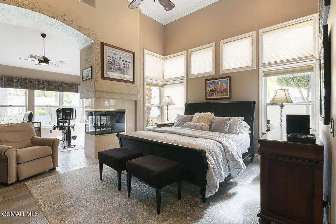
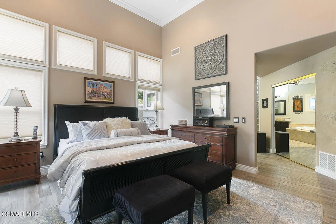
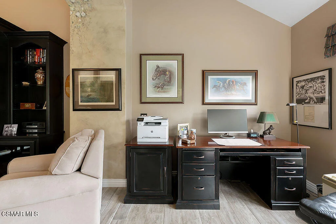
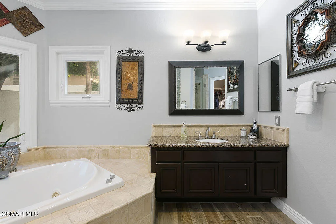
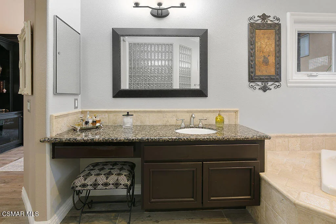
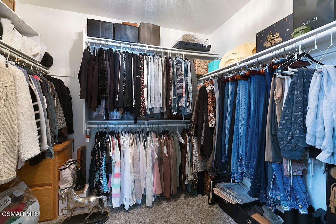
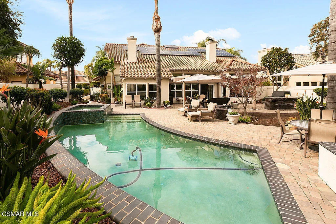
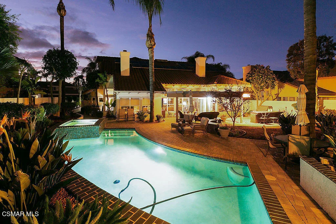
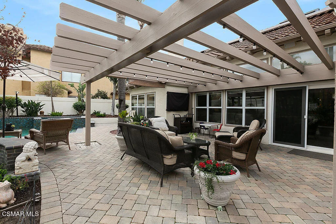
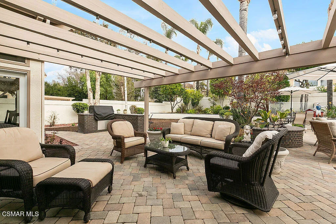
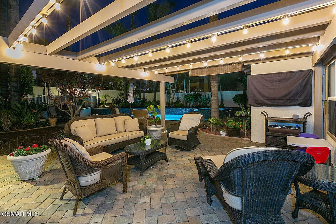
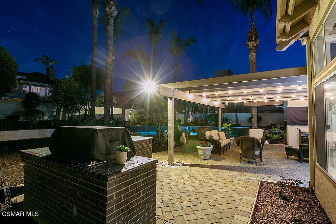
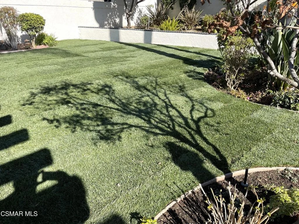
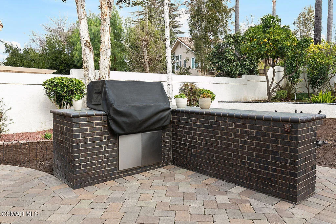
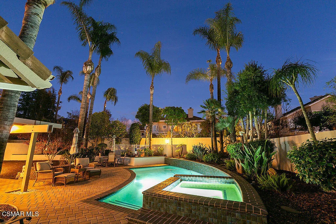
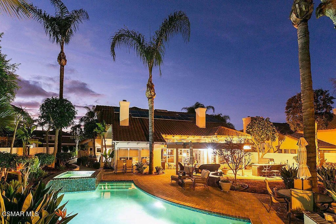
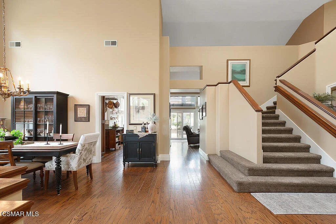
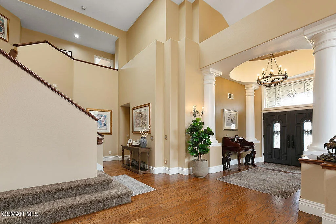
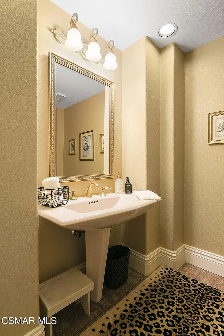
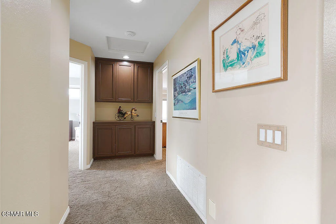
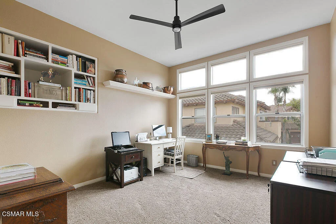
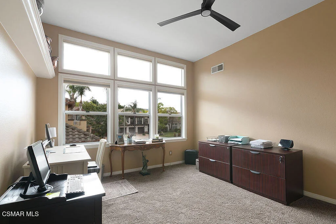
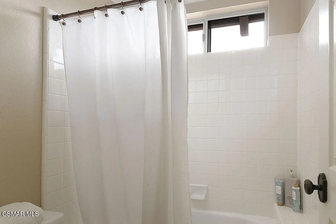
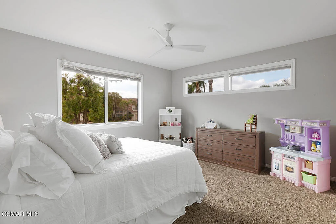
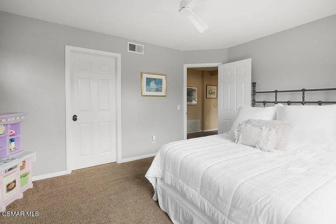
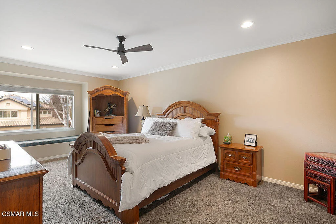
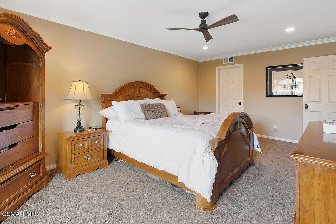
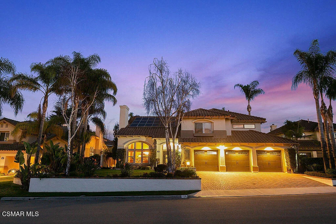
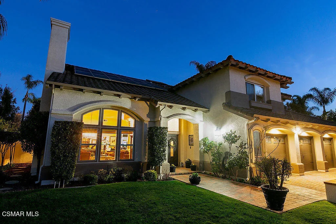
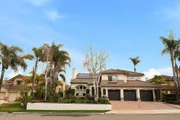
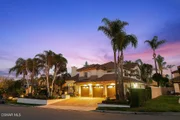
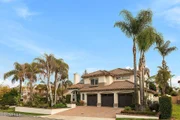
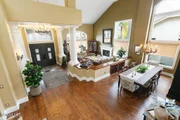
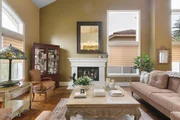
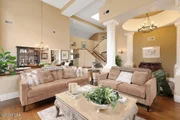
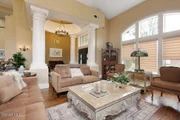
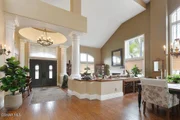
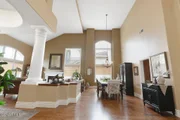
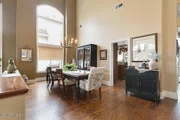
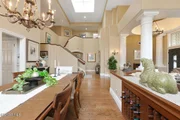
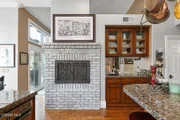
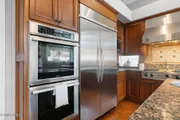
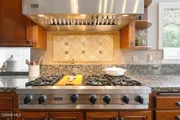
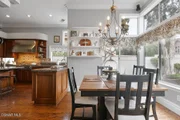
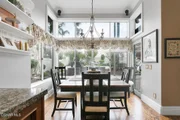
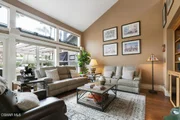
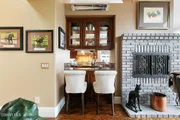
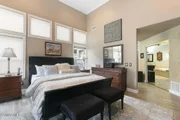
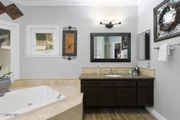
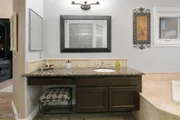
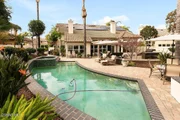
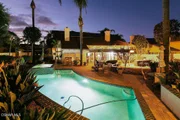
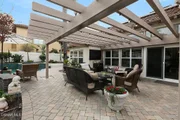
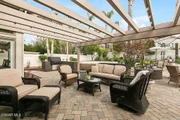
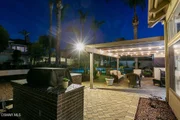
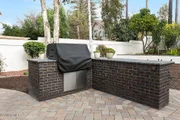
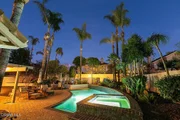
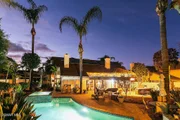
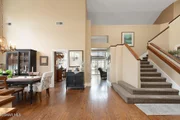
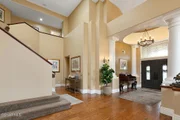
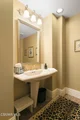
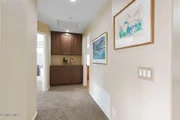
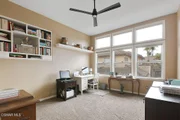
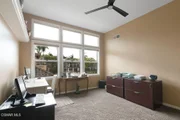
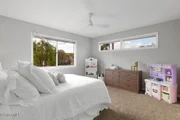
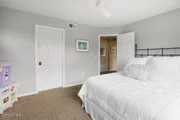
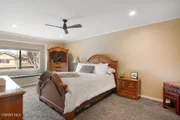
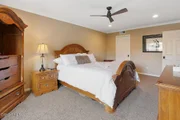
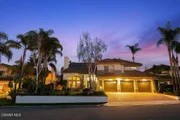
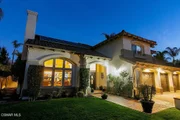
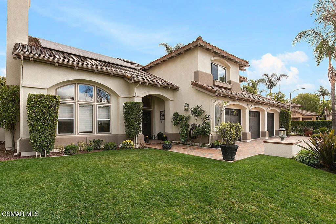
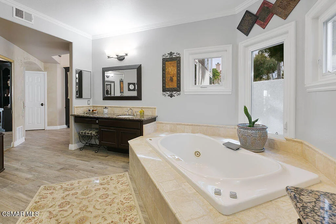
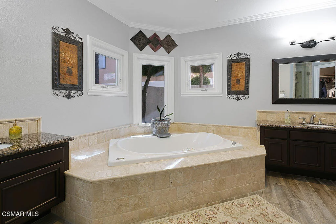
This beautiful home sits behind the gates in the Legacy Collection at Wood Ranch.  It is a well-cared for home that offers a desirable floor plan and abundant space for family and guests.  Enjoy Wood Ranch Country Club, parks, tennis courts, basketball courts, playground and soccer fields, shopping and dining.  Solar Panels offer energy efficiency and savings.  Enjoy the rich color scheme on the 3-car garage home with a brick paver driveway and beautifully designed hardscape and landscape.  The home boasts a wonderful entertainer's backyard with pool, raised spa, built-in BBQ, patio pavers, and pergola and manicured landscaping. The exquisite kitchen is equipped with Viking appliances, granite counter tops and custom cabinetry and passthrough bar and breakfast nook.  Skylights and abundant windows fill the home with natural light.  The seller has installed crown molding and custom baseboards throughout the house.  The main floor has incredible vaulted ceilings, a fireplace and architectural features including a built-in wine rack next to the formal dining area and a passthrough fireplace with ornate ironwork to warm the family room and kitchen. The PRIMARY BEDROON IS DOWNSTAIRS and boasts double entry doors, vaulted ceilings, high end ceiling fan,  dual sided fireplace, retreat area, direct access to the backyard, his and hers sinks, vanity, Jacuzzi tub, dual shower heads, travertine tiles and extra-large walk-in closet. All the remaining bedrooms are upstairs, oversized and​​‌​​​​‌​​‌‌​​‌​​​‌‌​‌​​​​‌‌​​‌​​​‌‌​‌​​ inviting.
Unit Size
3,506 Ft²
Days on Market
34 days
Land Size
0.27 acres
Price per sqft
$483
Property Type
House
Property Taxes
-
HOA Dues
$360
Year Built
1992

Listed By

Darin Arrasmith
Newbridge Real Estate Services

Payment Calculator

Cap Rate Calculator

Last updated: 2 months ago (CRMLS #226004686)

Price History

Date / Event Date Event Price
Oct 1, 2026 Listed by Newbridge Real Estate Services $1,695,000
Listed by Newbridge Real Estate Services
Aug 2, 2025 Price Decreased $1,649,000
↓ $50K (2.9%)
Price Decreased
Jun 27, 2025 Price Decreased $1,699,000
↓ $46K (2.6%)
Price Decreased
Feb 10, 2025 Listed $1,745,000
Listed
This beautiful home sits behind the gates in the Legacy Collection at Wood Ranch. It is a well-cared for home that offers a desirable floor plan and abundant space for family and guests. Enjoy Wood Ranch Country Club, parks, tennis courts, basketball courts, playground and soccer fields, shopping and dining. Solar Panels offer energy efficiency and savings. Enjoy the rich color scheme on the 3-car garage home with a brick paver driveway and beautifully designed hardscape and landscape. The home boasts a wonderful entertainer's backyard with pool, raised spa, built-in BBQ, patio pavers, and pergola and freshly renewed landscaping. The exquisite kitchen is equipped with Viking appliances, granite counter tops and custom cabinetry and passthrough bar and breakfast nook. Skylights and abundant windows fill the home with natural light. The seller has installed crown molding and custom baseboards throughout the house. The main floor has incredible vaulted ceilings, a fireplace and architectural features including a built-in wine rack next to the formal dining area and a passthrough fireplace with ornate ironwork to warm the family room and kitchen. The primary bedroom is also on the main floor and boasts double entry doors, vaulted ceilings, high end ceiling fan, dual sided fireplace, retreat area, direct access to the backyard, his and hers sinks, vanity, Jacuzzi tub, dual shower heads, travertine tiles and extra-large walk-in closet. All the remaining bedrooms are upstairs, oversized and inviting.

Property Highlights

Garage
Elevator
Air Conditioning
Fireplace
Parking Details
Has Garage
Has Open Parking
Parking Features: Direct Access, Driveway, Garage, Garage Door Opener, Paved, DoorMulti
Garage Spaces: 3
Interior Details
Half Bathrooms: 1
Full Bathrooms: 3
Interior Features: Wet Bar, Cathedral Ceiling(s), High Ceilings, Open Floorplan, Recessed Lighting, Bar, TwoStoryCeilings, BedroomOnMainLevel, WalkInPantry
Appliances: Double Oven, Dishwasher, Disposal, Microwave, Refrigerator, Range Hood, Self Cleaning Oven, ElectricCooking, GasCooking
Flooring Type: Carpet, Wood
Door Features: DoubleDoorEntry
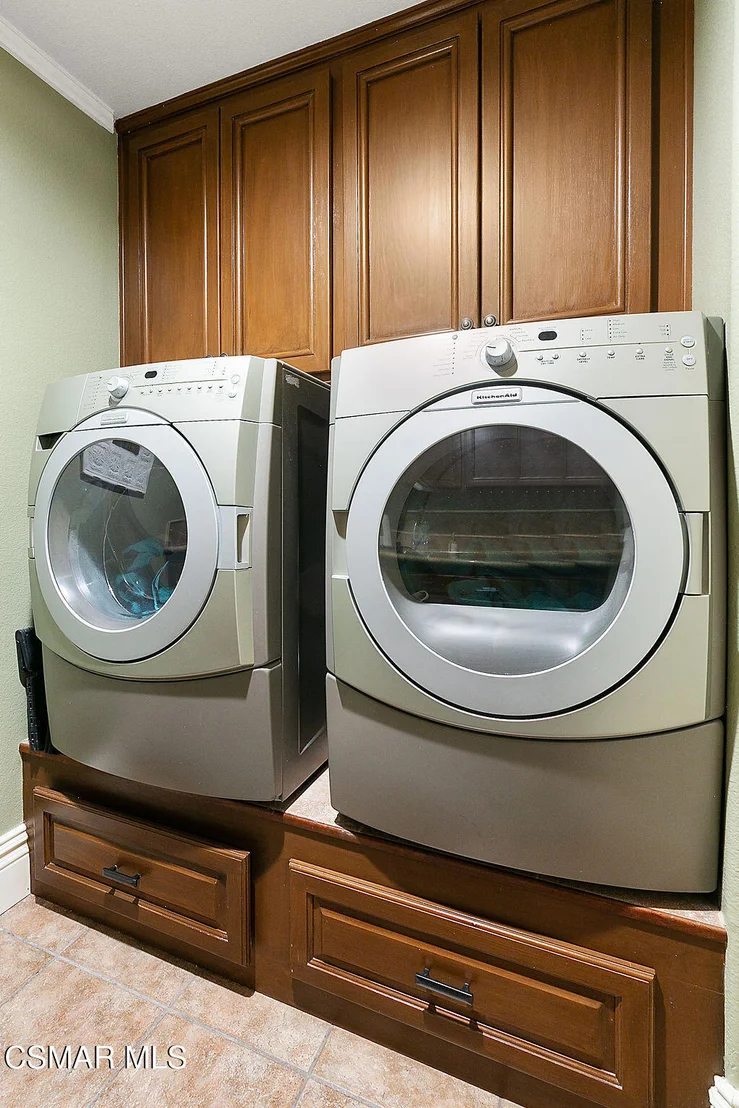
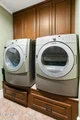
Laundry Features: Electric Dryer Hookup, Gas Dryer Hookup, Laundry Room
Has Fireplace
Fireplace Features: Gas, Kitchen, Living Room, See Through, MultiSided
Exterior Details
Has Property Attached
Square Footage: 3506
Square Footage Source: $0
Security Features: Gated Community
Property Condition: Updated/Remodeled
Architectural Style: Contemporary
Year Built Source: Assessor
Year Built: 1992
Levels: Two
Window Features: Blinds, Double Pane Windows
Patio and Porch Features: Deck, Brick
Pool Features: Gas Heat, In Ground, Private, Permits
Pool is Private
Lot Features: Back Yard, Landscaped, Level, Paved, Rectangular Lot, Lawn, NearPark, Walkstreet, Yard
Lot Size Area: 11667
Lot Size Units: Square Feet
Lot Size Acres: 0.2678
Lot Size Square Feet: 11667
Water Source: Public
Utilities Details
Cooling Type: Central Air, Zoned
Heating Type: Central, Natural Gas
Sewer : Public Sewer
Location Details
HOA/Condo/Coop Amenities: Sport Court, Maintenance Grounds, Picnic Area, Playground, Tennis Court(s)
HOA Fee: $130
HOA Fee Frequency: Monthly
Condo/Coop Fee: $230
Condo/Coop Fee Frequency: Monthly

Building Info

Overview

    General

  • Year Built: 1992
  • Effective Year Built: 1992
  • Building Count: 1
  • Total Rooms: 8
  • Bedroom Count: 4
  • Bathroom Count: 4
  • Full Bathrooms: 3
  • Partial Bathrooms: 4
  • Building Condition: 0
  • Building Quality: 0
  • Construction Type: 0
  • Building Style: 0
  • Exterior Walls Type: 0
  • Interior Walls Type: 0
  • Roof Shape Type: 0
  • Roof Cover Type: 0
  • Floor Count: 200
  • Living Units: 1
  • Floor Cover: 0
  • Basement Type: 0
  • Basement Area: 0
  • Garage Type: 7
  • Garage Square Area: 786
  • Parking Space Count: 3
  • Patio Type: 20
  • Porch Type: 0
  • Pool Type: 8

    Dimensions

  • Lot Size Square Feet: 11,667
  • Total Building Area: 3,506
  • Gross Building Area: 3,506
  • Building Area: 3,506
  • Building Area Measurement: L

    Heating and Cooling

  • Fireplace Count: 1
  • Air Conditioning: 0
  • Heating: 0
  • Heated Square Feet: 3,506
  • Heating Fuel Type: 0

    Utilities

  • Sewer System: 0
  • Water Service: 0

Building

  • Building Type: 0
  • Property Class: R
  • Subdivision: TRACT 4053
  • Land Acres: 0000000268
  • Standard Land Use Code: 1001
  • County Land Use Code: 1111
  • Legal Description 1: TRACT: 405300 LOT: 80 REF: 113MR 63

Neighborhood

  • School District Name: Simi Valley Unified School District
  • Census Tract: 007507

Zoning

  • Zoning: RL-2

Geography

  • Assessors Map Reference: 113MR 63
  • District: 09
  • Subdivision Tract Number: 405300
  • Parcel: 580-0-312-335
  • Block: 312
  • Lot: 80
  • Municipality: SIMI VALLEY
  • Latitude: 34.2422
  • Longitude: -118.813

    Address

  • Full Address: 136 Heath Meadow Pl
  • Address - House Number: 136
  • Address - Street Name: Heath Meadow
  • Address - Suffix Type: Pl
  • State: CA
  • City Name: Simi Valley
  • Carrier Code: C034
  • 4-Digit Zip Code: 7009
  • Zip Code: 93065

Valuation

    Tax

  • Tax Year: 2022
  • Tax Amount: $872,250
  • Tax Rate Code Area: 09-046

    Appraisal Valuation

  • Standard Deviation: 0.1807
  • Valuation Date: Jul 26, 2023
  • Confidence Score: 76
  • Final Value: 1,259,159
  • High Value: 1,486,729
  • Low Value: 1,031,589

    Assessments Valuation

  • Assessed Year: 2023
  • Assessed Total Value: $761,876
  • Assessed Land Value: $271,475
  • Assessed Improvements Value: $490,401
Data used for valuation calculations is provided by RealtyHop, and other third party sources

Comparables

Unit
Status
Type
Beds
Baths
ft²
Price/ft²
Asking Price
Listed On
Closing Price
Sold On
HOA + Taxes

About Simi Valley


Similar Homes for Sale

Currently no similar homes around

Nearby Rentals

Unit for rent at 2111 Peak Place, WESTLAKE VILLAGE, CA, 91362

$6,200 /mo

  • 4 Beds
  • 2 Baths
  • 3,037 ft²
2111 Peak Place, WESTLAKE VILLAGE, CA, 91362 Listing by Milli Rivezzo
Unit for rent at 1845 Autumn Place, SIMI VALLEY, CA, 93065

$5,900 /mo

  • 5 Beds
  • 3 Baths
  • 2,571 ft²
1845 Autumn Place, SIMI VALLEY, CA, 93065 Listing by Robert Perron
Unit for rent at 2500 Kensington Avenue, WESTLAKE VILLAGE, CA, 91362

$5,500 /mo

  • 4 Beds
  • 2 Baths
  • 2,315 ft²
2500 Kensington Avenue, WESTLAKE VILLAGE, CA, 91362 Listing by Dominic Nocera


Frequently Asked Questions

When was property at 136 Heath Meadow Place built and last sold?
The property at 136 Heath Meadow Place was built in 1992 and last sold on Jan 1, 1970 for $0.
How much is this home worth?
The estimated value of the home located at 136 Heath Meadow Place is $1,708,691.
What are some comparable homes to 136 Heath Meadow Place?
There are currently no comparable homes to 136 Heath Meadow Place.