Check Availability
Simi Valley 93065
128 Laurel Ridge
$1,449,000
● House - For Sale

128 Laurel Ridge

Simi Valley, CA 93065
bedrooms
5 Beds
bathrooms
4 Baths, 1 Half Bath
square feet
3,348 Ft²
$7,378
Est. Monthly
$263
HOA / Fees

About This Property

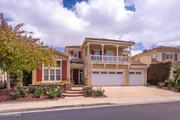
THIS HOME MUST BE EXPERIENCED IN PERSON! Welcome to 128 Laurel Ridge Drive, one of the largest homes in prestigious Long Canyon Estates, nestled within the highly desirable guard-gated Wood Ranch community of Simi Valley. Offering approximately 3,348 square feet, this beautifully maintained 5-bedroom residence showcases true pride of ownership, **high-end upgrades**, and exceptional move-in-ready appeal.

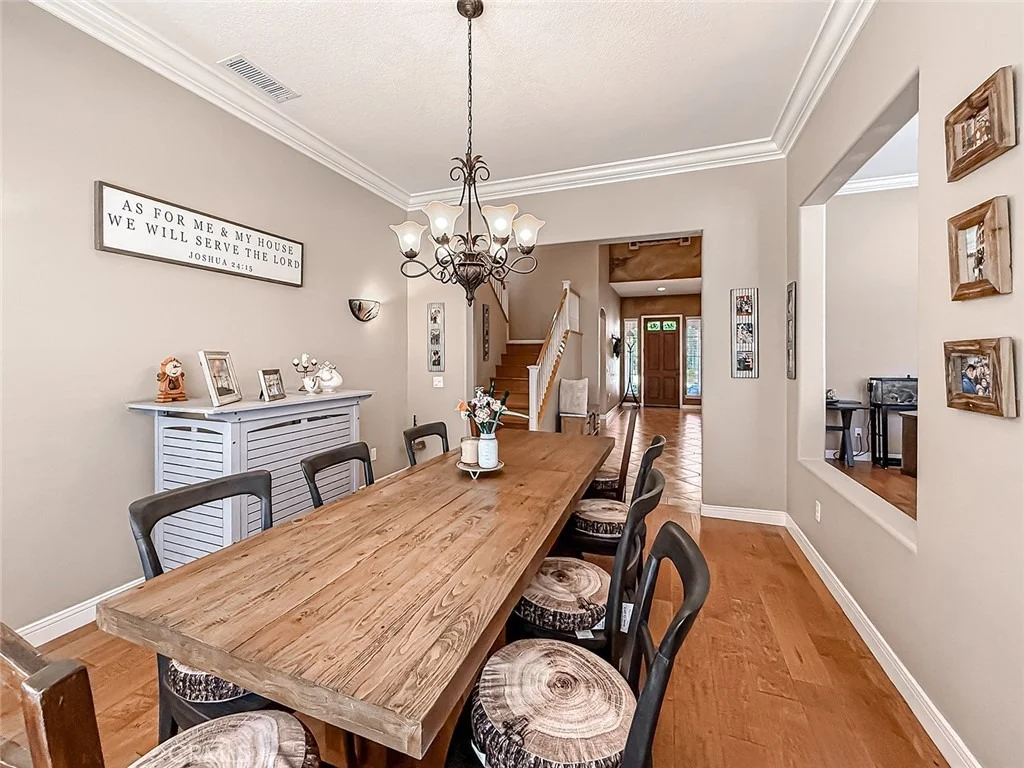
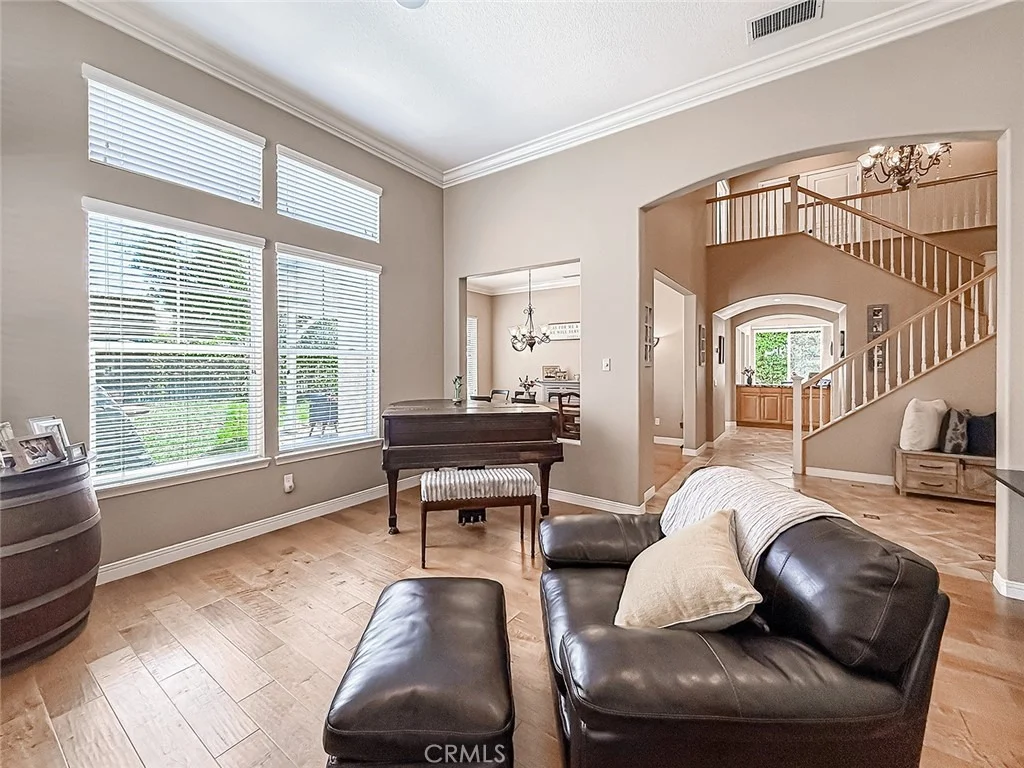
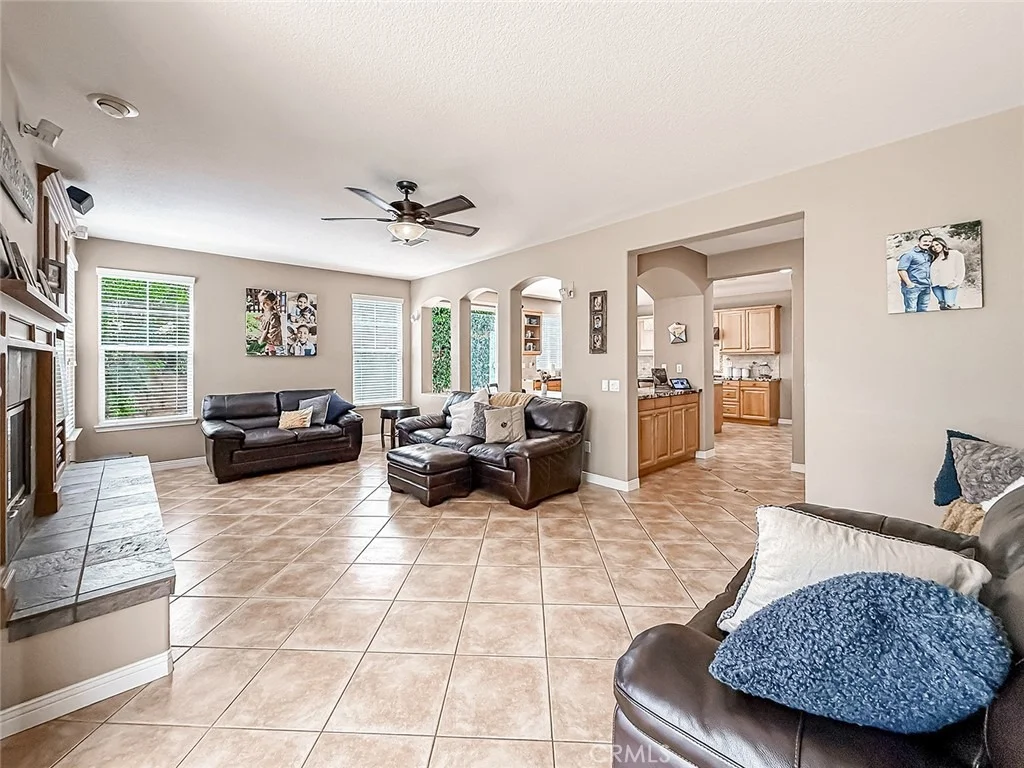
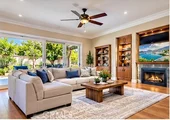
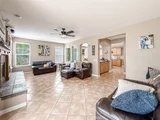
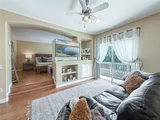
Step inside to soaring ceilings, abundant natural light, beautiful engineered hardwood flooring, and spacious living areas designed for both comfortable everyday living and entertaining. The chef's kitchen features premium Thermador appliances, granite countertops, a generous pantry, breakfast bar, and breakfast nook opening to the inviting family room with fireplace.

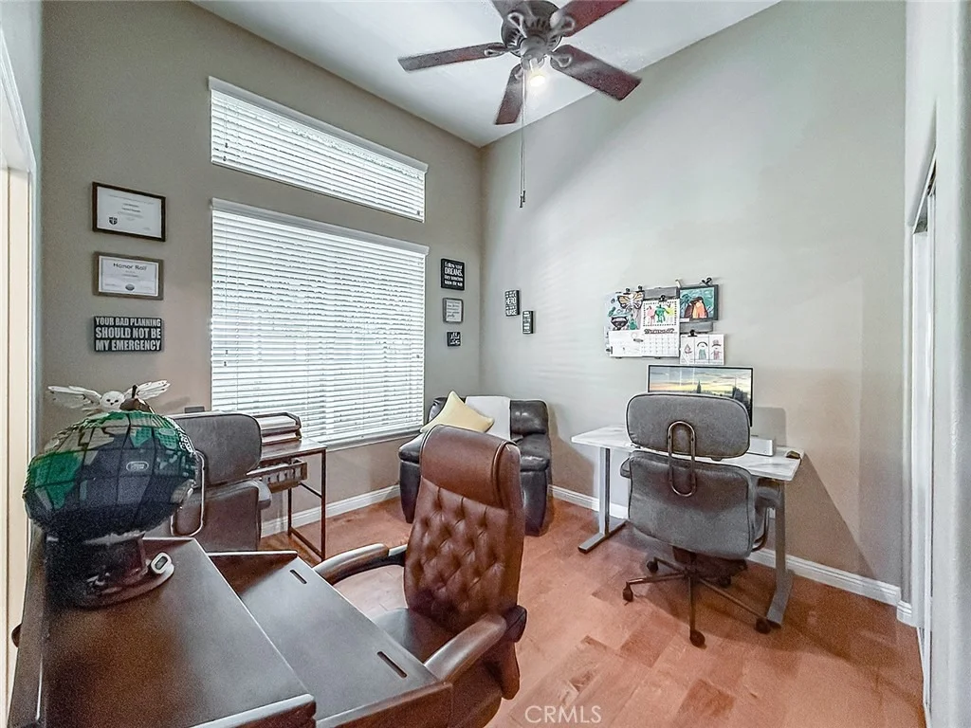
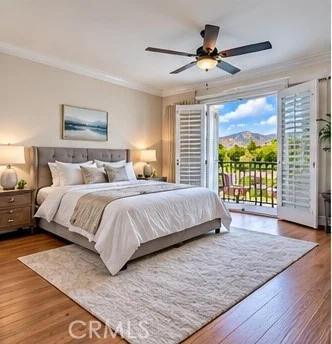
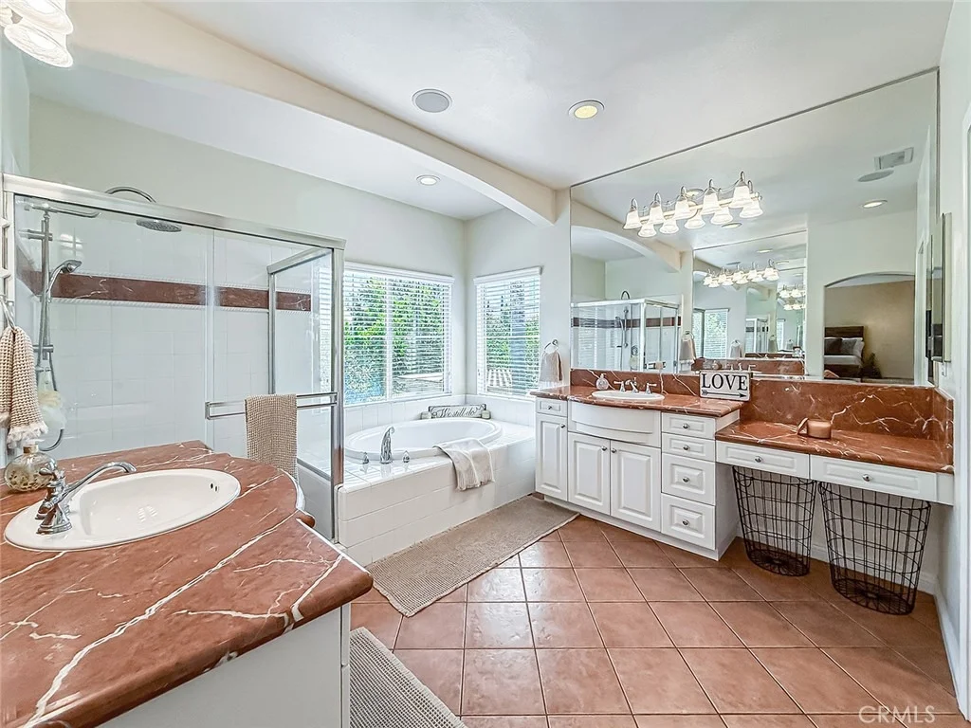
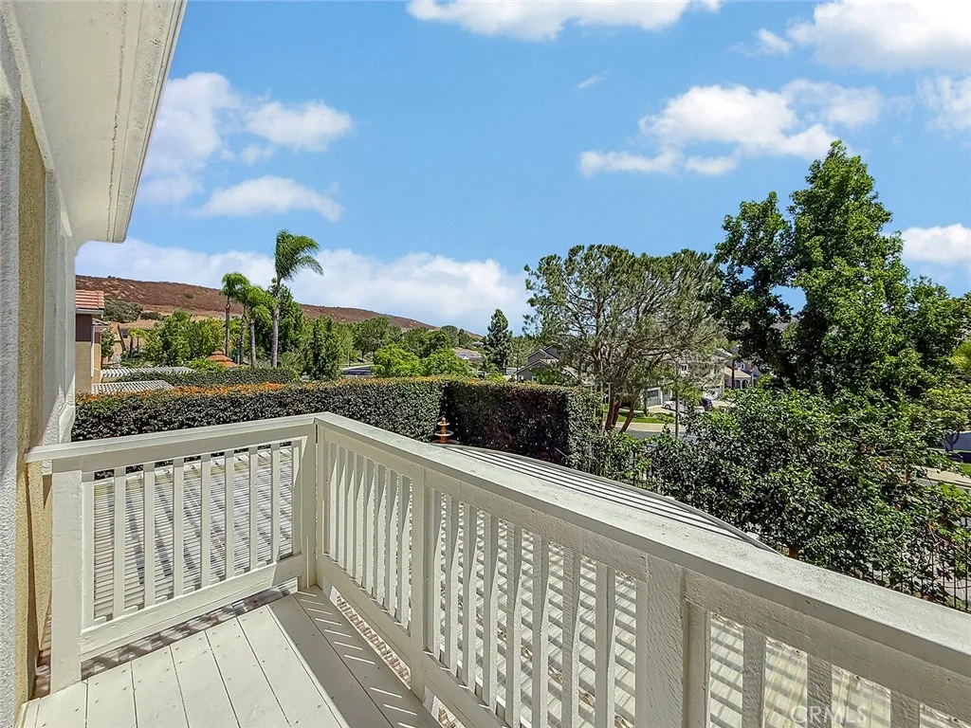
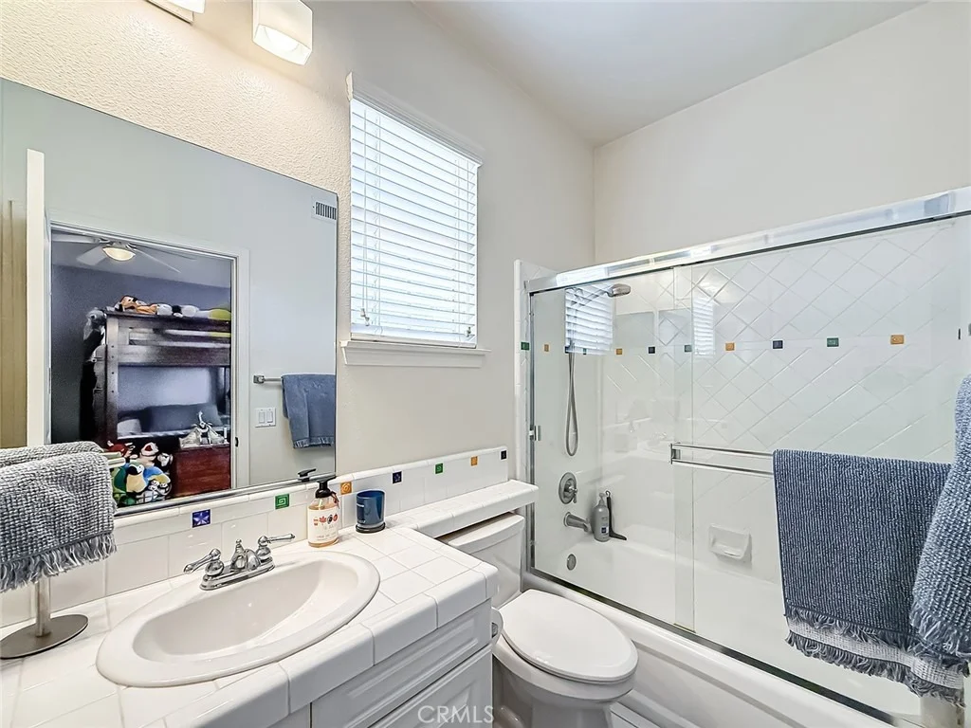
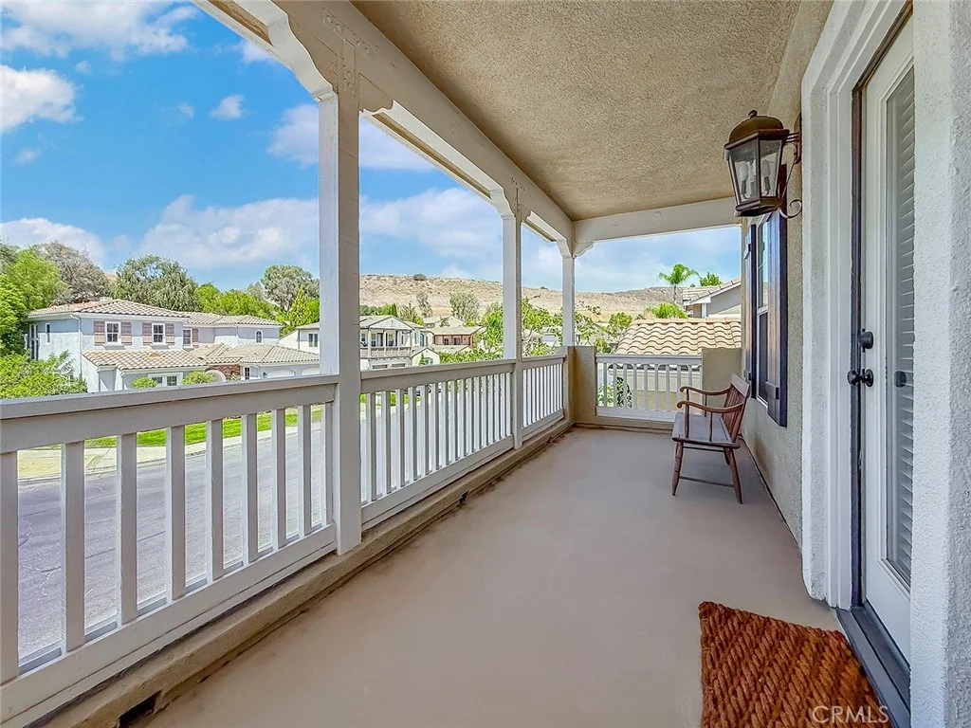
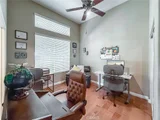
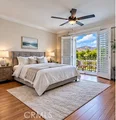
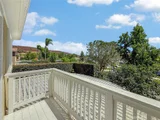
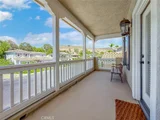
A standout feature is the **rare dual-primary suite configuration upstairs, each with its own private balcony**. Each upstairs bedroom features its own private en-suite full bathroom, providing exceptional comfort, privacy, and convenience. Two additional bedrooms downstairs offer wonderful flexibility for guests, extended family, or home offices.

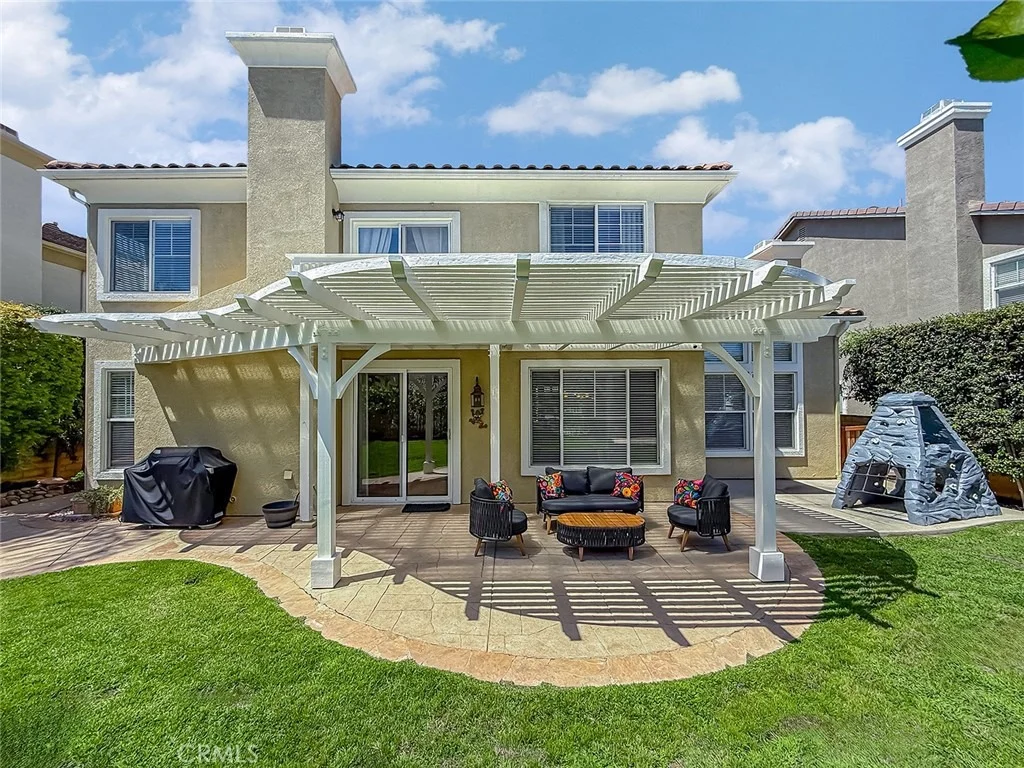
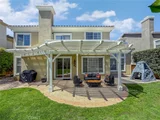
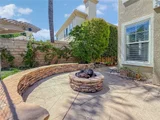
Step outside to enjoy beautifully maintained landscaping, creating the perfect setting for relaxing or entertaining.

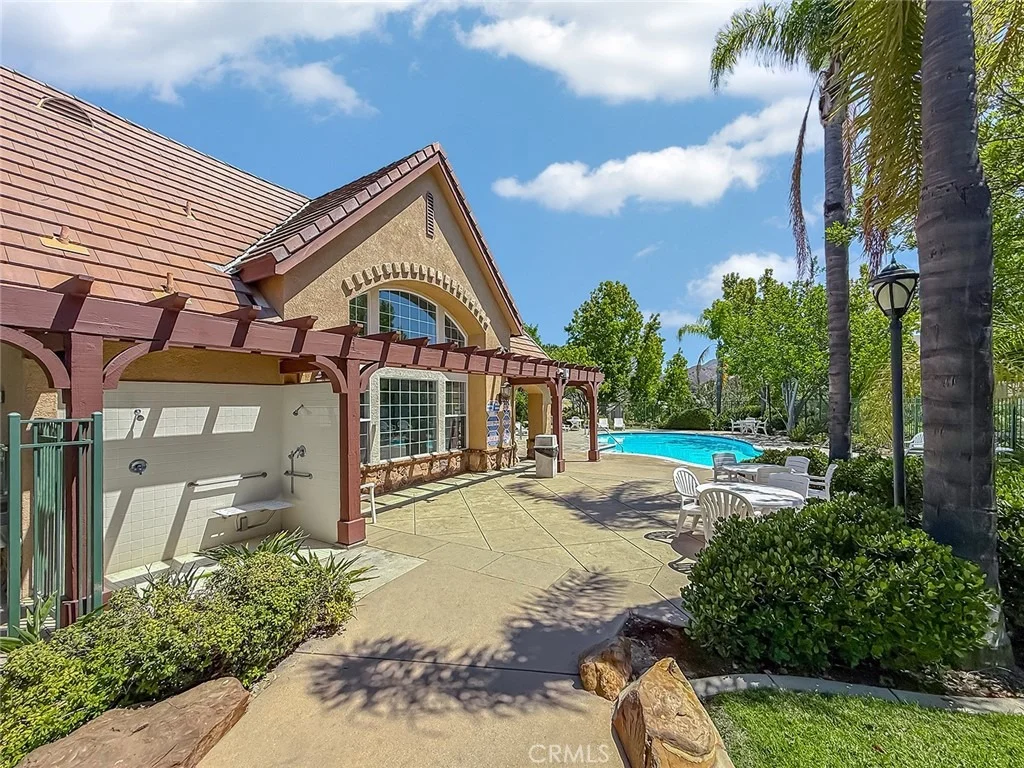
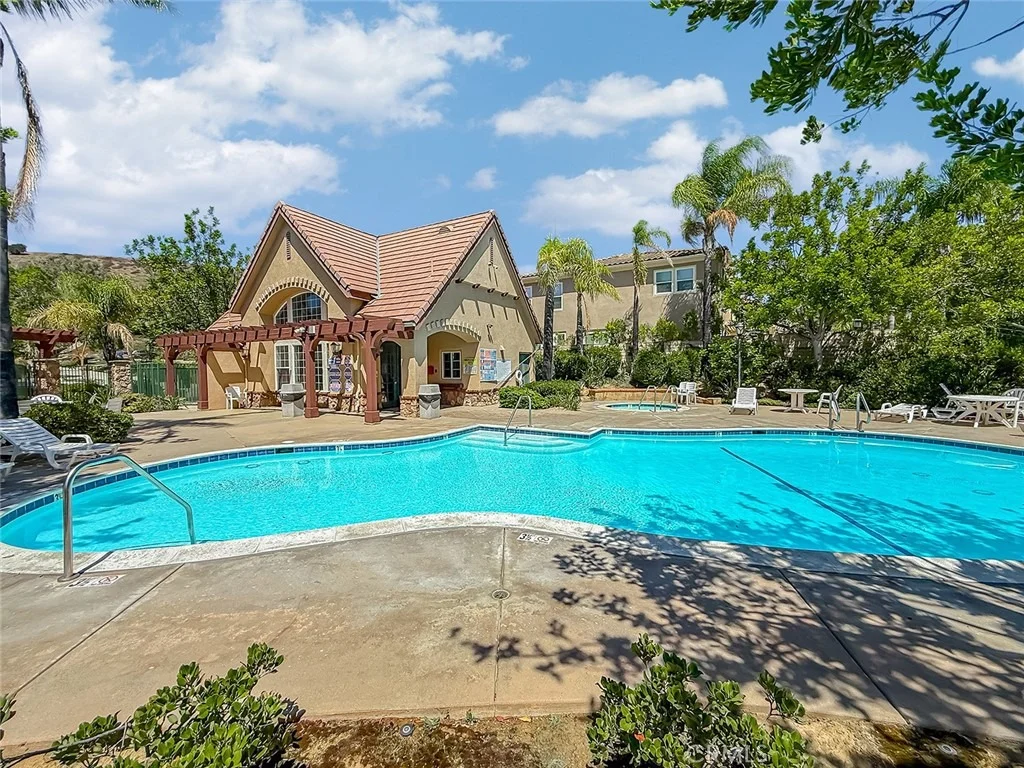
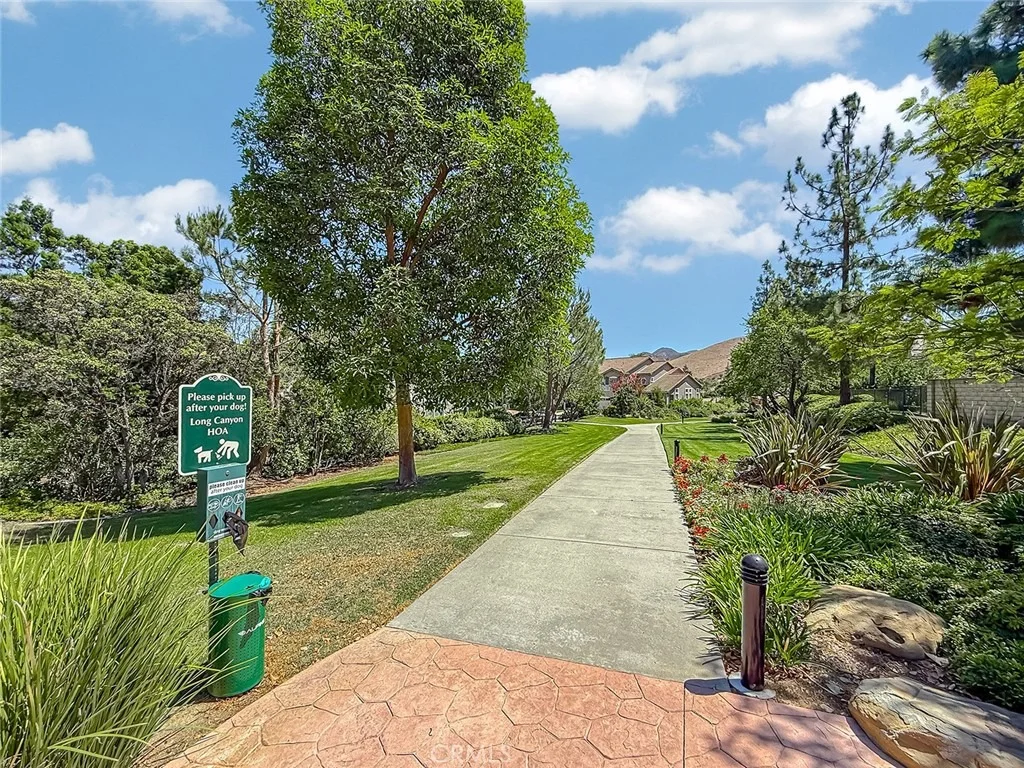
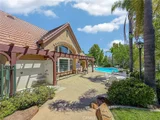
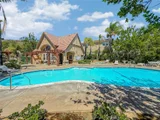
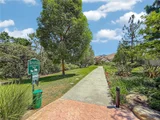
Beyond your doorstep, Long Canyon Estates offers resort-style amenities, including four pools and spas, clubhouses, a fitness center, scenic greenbelts, and walking and hiking trails-all within a beautifully maintained guard-gated community.

Meticulously cared for and reflecting pride of ownership at every turn, this exceptional residence offers the space, versatility, and lifestyle today's buyers are searching for. Move-in ready and truly special-schedule your private showing and experience the difference!**
Unit Size
3,348 Ft²
Days on Market
20 days
Land Size
0.19 acres
Price per sqft
$433
Property Type
House
Property Taxes
-
HOA Dues
$263
Year Built
2000

Listed By

Michelle Yabko
Coldwell Banker Realty

Payment Calculator

Cap Rate Calculator

Last updated: 11 days ago (CRMLS #SR26224508)

Price History

Date / Event Date Event Price
Oct 15, 2026 Listed by Coldwell Banker Realty $1,449,000
Listed by Coldwell Banker Realty
Jun 14, 2022 Sold
Sold
Apr 12, 2022 Listed by Evolve RE Inc. $1,299,000
Listed by Evolve RE Inc.
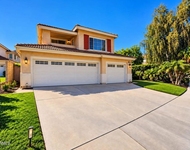
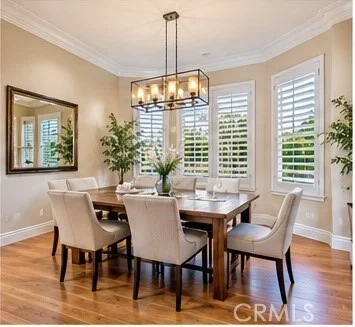
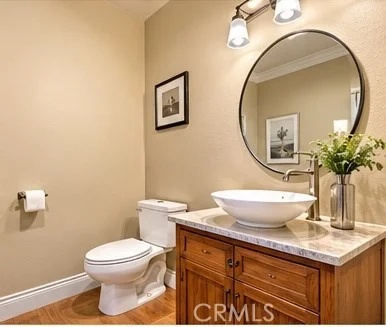
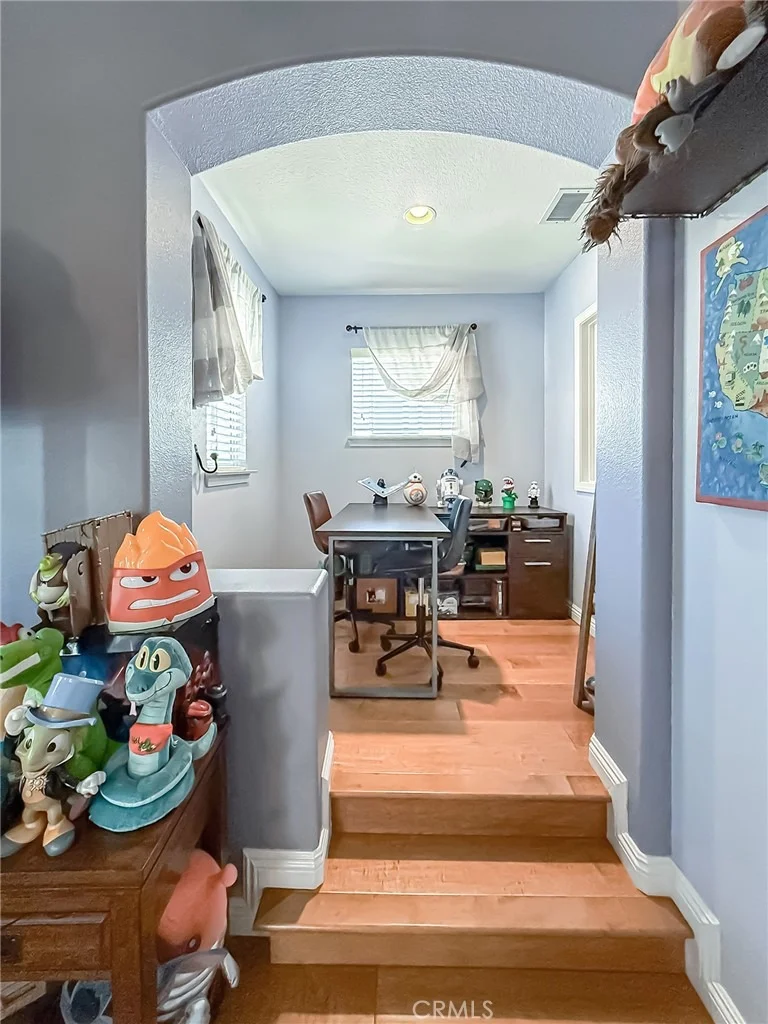
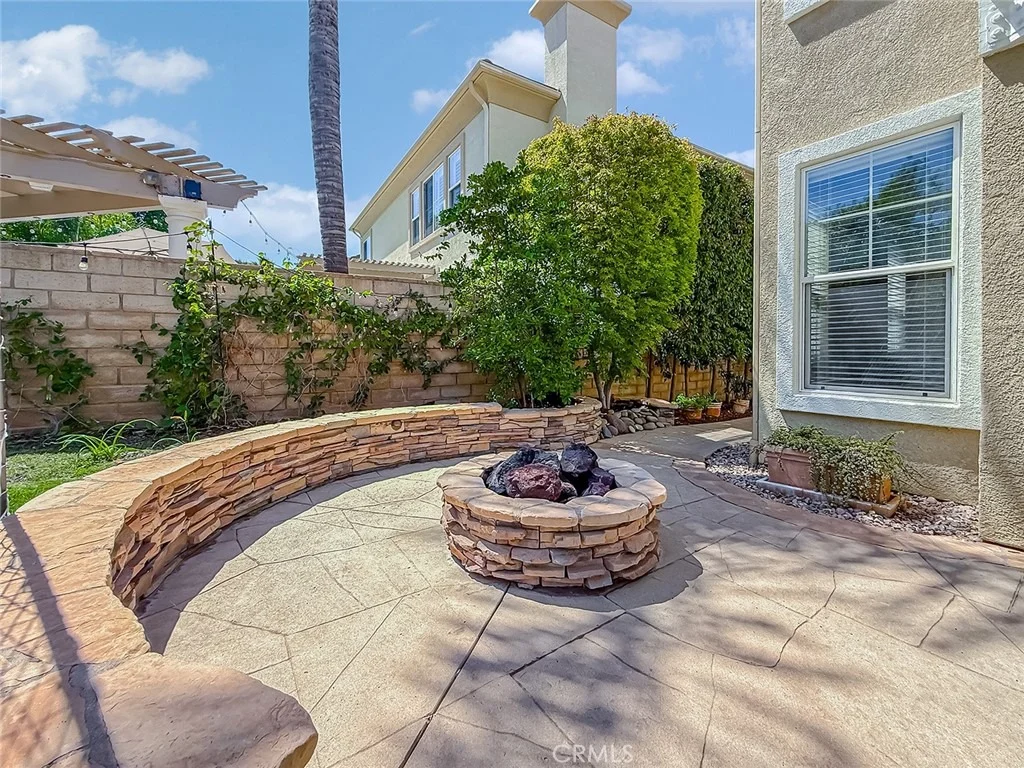
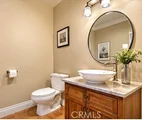
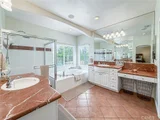
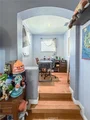
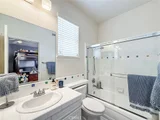
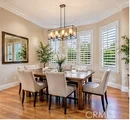
Neighborhood conscious? This one's for you located inside the gates of the desirable and prestigious Long Canyon Estates in Wood Ranch with community pools and spas , greenbelts, trails and community parks. This stunning European styled masterpiece has 5 bedrooms and 4.25 baths. Two bedrooms downstairs for easy no stairs access.Courtyard and Rose Garden in the front yard lead the way to a spacious and soaring entryway with a Mediterranean mural on the second floor adding to this luxurious home.Professional Chefs Thermador appliances in the large kitchen are perfect for entertaining. Large sink and beautiful granite counters. Oversized pantry. Breakfast bar and Breakfast nook overlooking the large family room and huge fireplace with raised hearth. Slider to the side yard. Separate Formal dining room big enough for the whole family. Formal living room with fireplace and crown molding. 2 Bedrooms downstairs with a full bath and a powder room. Upstairs leads to two master suites, each with balconies, A haven for comfort and privacy. Sitting area in one and media niche in the other. All Bathrooms have tasteful designer tiles. Engineered wood flooring T/O and crown molding......So much to mention...Lawn is drought tolerant and weed free water once a week over 1,000 bulbs planted ,hard-scape with fountain and benches. Rear yard overlooks Wood Ranch. Stamped concrete and fruit trees, lemon, strawberry guava, loquat,Champagne grapes. 3 car attached garage with speckled epoxy floors, built-in white cabinetry. This one has it all...come see.

Property Highlights

Garage
Parking Available
Air Conditioning
Fireplace
Parking Details
Has Garage
Attached Garage
Parking Features: Direct Access, Garage, DoorMulti
Garage Spaces: 3
Interior Details
Half Bathrooms: 1
Full Bathrooms: 4
Interior Features: Breakfast Bar, Ceiling Fan(s), Crown Molding, Eat-in Kitchen, Granite Counters, High Ceilings, In-Law Floorplan, Open Floorplan, Pantry, Recessed Lighting, Storage, Walk-In Closet(s), Balcony, BreakfastArea, SeparateFormalDiningRoom, BedroomOnMainLevel, MultiplePrimarySuites, PrimarySuite, WalkInPantry
Appliances: Built-In Range, Dishwasher, Gas Cooktop, Disposal, Gas Oven, Gas Range, Gas Water Heater, Ice Maker, Microwave, Refrigerator, Range Hood, Self Cleaning Oven, SixBurnerStove, Barbecue
Flooring Type: Stone, Wood
Laundry Features: Laundry Room, Upper Level
Has Fireplace
Fireplace Features: Gas Starter, Living Room, Bedroom
Exterior Details
Square Footage: 3348
Square Footage Source: $0
Security Features: Carbon Monoxide Detector(s), Gated with Guard, Smoke Detector(s), Security Guard, FireDetectionSystem, GatedWithAttendant
Property Condition: Updated/Remodeled, Turnkey
Architectural Style: Contemporary
Year Built Source: Assessor
Year Built: 2000
Levels: Two
Window Features: Blinds, Double Pane Windows
Construction Materials: CopperPlumbing
Patio and Porch Features: Covered, Patio, Concrete
Pool Features: Heated, In Ground, Waterfall, Association
Lot Features: Close to Clubhouse, Front Yard, Garden, ZeroToOneUnitAcre
Lot Size Area: 8431
Lot Size Units: Square Feet
Lot Size Acres: 0.1935
Lot Size Square Feet: 8431
Tax Lot: 338
Water Source: Public
Utilities Details
Cooling Type: Central Air
Heating Type: Central
Sewer : Public Sewer
Location Details
HOA/Condo/Coop Amenities: Clubhouse, Sport Court, Fitness Center, Maintenance Grounds, Barbecue, Picnic Area, Playground, Pool, Spa/Hot Tub, Security, Tennis Court(s), Trail(s), ControlledAccess, FirePit, PetsAllowed, Guard
HOA Fee: $263
HOA Fee Frequency: Monthly

Building Info

Overview

    General

  • Year Built: 2000
  • Effective Year Built: 2000
  • Building Count: 1
  • Total Rooms: 10
  • Bedroom Count: 4
  • Bathroom Count: 5
  • Full Bathrooms: 4
  • Partial Bathrooms: 5
  • Building Condition: 0
  • Building Quality: 0
  • Construction Type: 0
  • Building Style: 0
  • Exterior Walls Type: 0
  • Interior Walls Type: 0
  • Roof Shape Type: 0
  • Roof Cover Type: 0
  • Floor Count: 200
  • Living Units: 1
  • Floor Cover: 0
  • Basement Type: 0
  • Basement Area: 0
  • Garage Type: 7
  • Garage Square Area: 590
  • Parking Space Count: 2
  • Patio Type: 20
  • Porch Type: 8
  • Pool Type: 0

    Dimensions

  • Lot Size Square Feet: 8,431
  • Total Building Area: 3,348
  • Gross Building Area: 3,348
  • Building Area: 3,348
  • Building Area Measurement: L

    Heating and Cooling

  • Fireplace Count: 1
  • Air Conditioning: 0
  • Heating: 0
  • Heated Square Feet: 3,348
  • Heating Fuel Type: 0

    Utilities

  • Sewer System: 0
  • Water Service: 0

Building

  • Building Type: 0
  • Property Class: R
  • Subdivision: TRACT 4583 8
  • Land Acres: 0000000194
  • Standard Land Use Code: 1001
  • County Land Use Code: 1111
  • Legal Description 1: TRACT: 458308 LOT: 338 REF: 134MR 83
Neighborhood

  • School District Name: Simi Valley Unified School District
  • Census Tract: 007507

Zoning

  • Zoning: RPD-

Geography

  • Assessors Map Reference: 134MR 83
  • District: 09
  • Subdivision Tract Number: 458308
  • Parcel: 596-0-221-035
  • Block: 221
  • Lot: 338
  • Municipality: SIMI VALLEY
  • Latitude: 34.2354
  • Longitude: -118.796

    Address

  • Full Address: 128 Laurel Ridge Dr
  • Address - House Number: 128
  • Address - Street Name: Laurel Ridge
  • Address - Suffix Type: Dr
  • State: CA
  • City Name: Simi Valley
  • Carrier Code: R006
  • 4-Digit Zip Code: 7395
  • Zip Code: 93065

Valuation

    Tax

  • Tax Year: 2022
  • Tax Amount: $1,181,602
  • Tax Rate Code Area: 09-046

    Appraisal Valuation

  • Standard Deviation: 0.1807
  • Valuation Date: Jul 26, 2023
  • Confidence Score: 76
  • Final Value: 1,258,511
  • High Value: 1,485,963
  • Low Value: 1,031,058

    Assessments Valuation

  • Assessed Year: 2023
  • Assessed Total Value: $1,326,000
  • Assessed Land Value: $861,900
  • Assessed Improvements Value: $464,100

    Sales

  • Current Sale Contract Date: May 23, 2022
  • Current Sale Recording Date: Jun 10, 2022
  • Current Sale Price:
  • Current Sale Document Type: 36
  • Current Sale Input Document Number: 65916
  • Previous Sale Recording Date: Nov 14, 2008
  • Previous Sale Contract Date: Oct 28, 2008
  • Previous Sale Amount: $850,000
  • Previous Sale Document Type: 36
Data used for valuation calculations is provided by RealtyHop, and other third party sources

Comparables

Unit
Status
Type
Beds
Baths
ft²
Price/ft²
Asking Price
Listed On
Closing Price
Sold On
HOA + Taxes

About Simi Valley


Similar Homes for Sale

Currently no similar homes around

Nearby Rentals

Unit for rent at 216 High Meadow, SIMI VALLEY, CA, 93065

$9,000 /mo

  • 5 Beds
  • 3 Baths
  • 3,987 ft²
216 High Meadow, SIMI VALLEY, CA, 93065 Listing by Mojgan Roghaniochehkani
Unit for rent at 1845 Autumn Place, SIMI VALLEY, CA, 93065

$5,500 /mo

  • 5 Beds
  • 3 Baths
  • 2,571 ft²
1845 Autumn Place, SIMI VALLEY, CA, 93065 Listing by Robert Perron
Unit for rent at 3045 Blazing Star Drive, WESTLAKE VILLAGE, CA, 91362

$7,000 /mo

  • 5 Beds
  • 3 Baths
  • 2,902 ft²
3045 Blazing Star Drive, WESTLAKE VILLAGE, CA, 91362 Listing by Patty Cappuccino


Frequently Asked Questions

When was property at 128 Laurel Ridge Drive built and last sold?
The property at 128 Laurel Ridge Drive was built in 2000 and last sold on May 23, 2022 for $1,300,000.
How much is this home worth?
The estimated value of the home located at 128 Laurel Ridge Drive is $1,463,490.
What are some comparable homes to 128 Laurel Ridge Drive?
There are currently no comparable homes to 128 Laurel Ridge Drive.