Check Availability
Ventura 90265
12460 Yellow Hill Road
$8,800,000
● House - For Sale

12460 Yellow Hill Road

Malibu, CA 90265
bedrooms
6 Beds
bathrooms
4 Baths, 1 Half Bath
square feet
5,100 Ft²
$43,210
Est. Monthly

About This Property

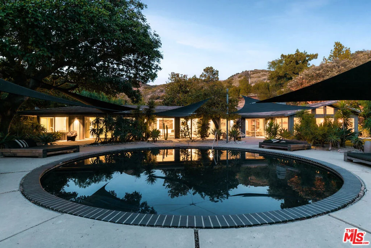
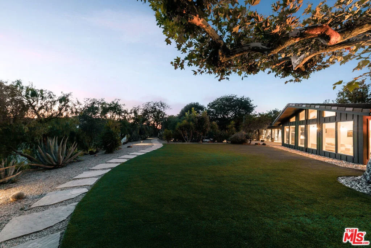
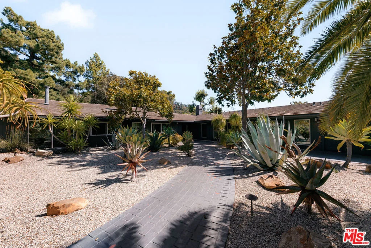
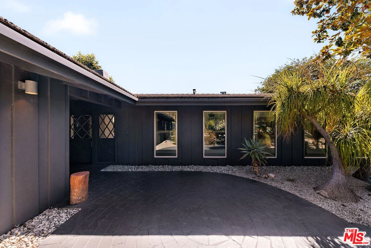
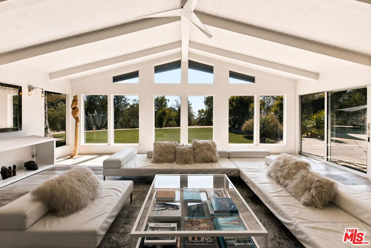
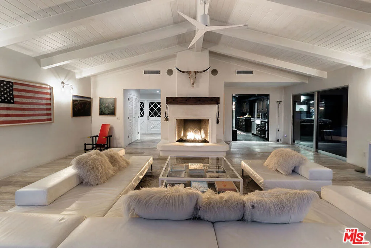
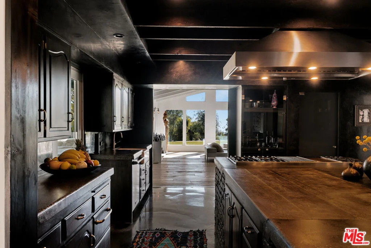
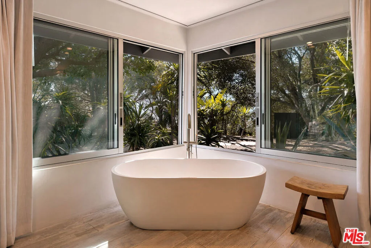
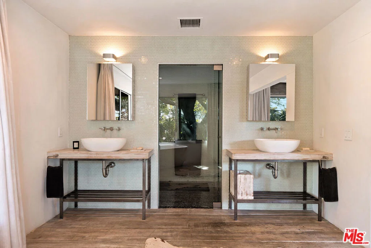
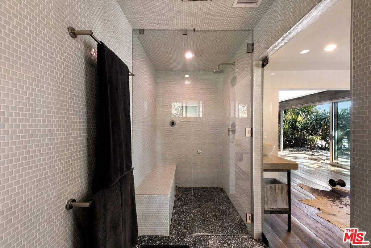
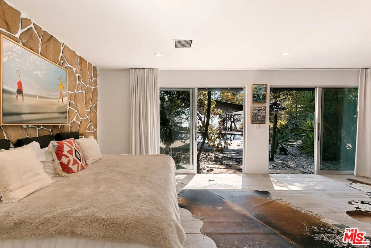
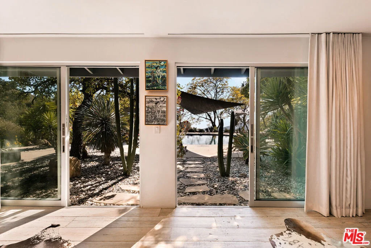
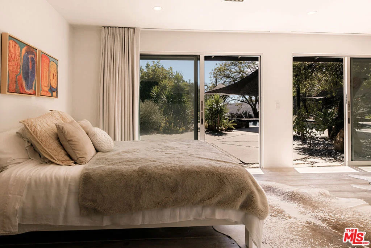
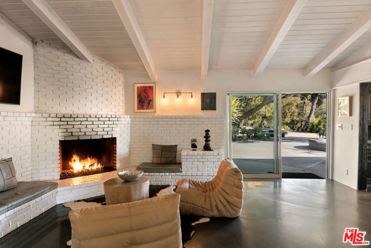
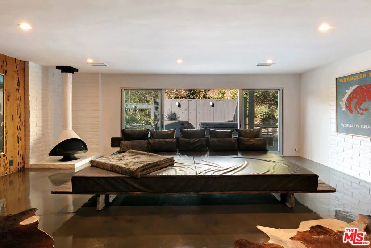
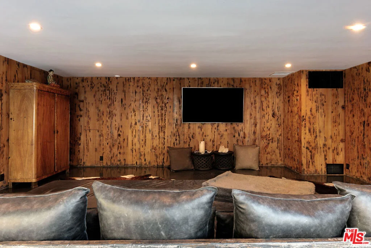
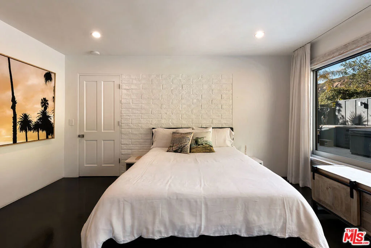
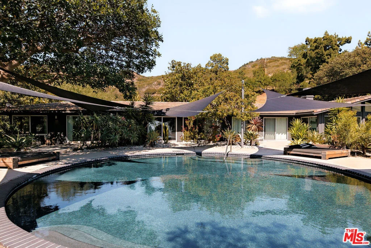
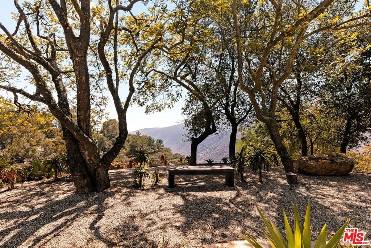
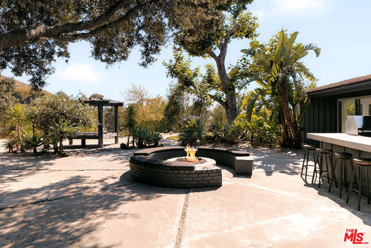
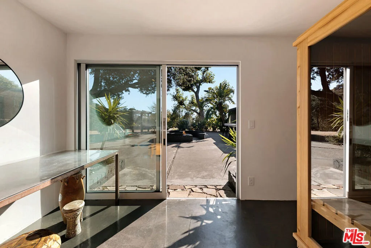
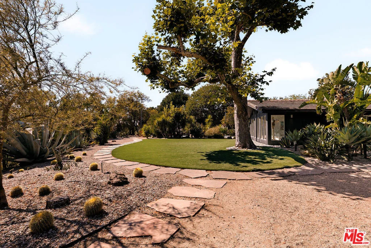
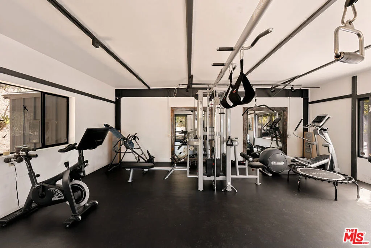
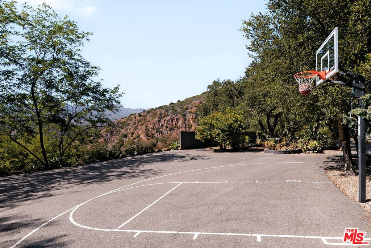
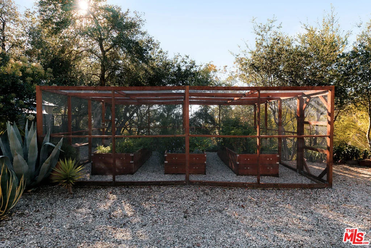
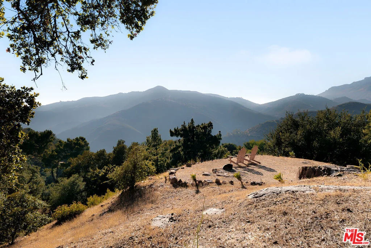
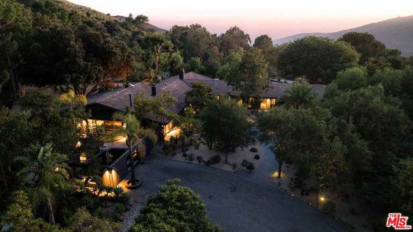
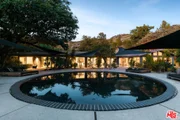
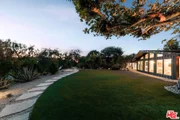
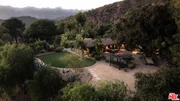
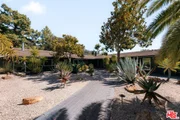
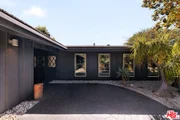
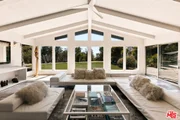
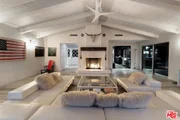
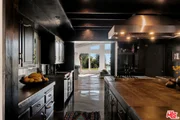
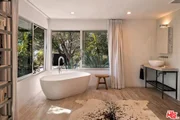
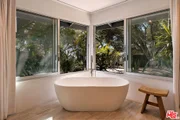
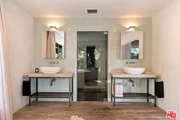
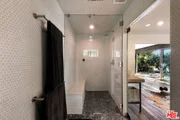
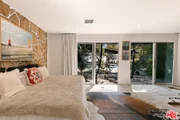
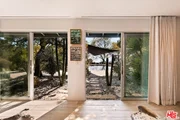
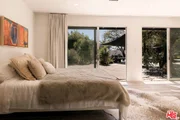
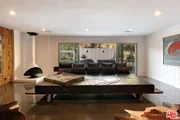
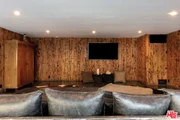
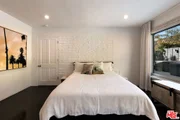
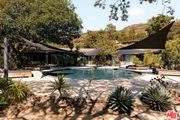
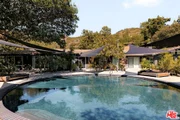
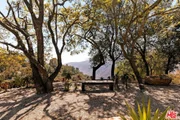
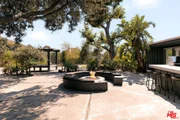
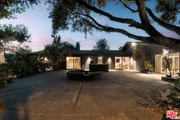
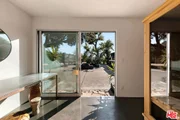
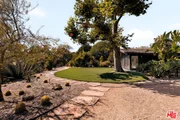
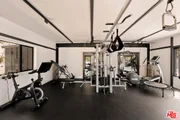
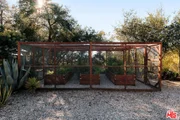
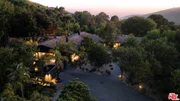
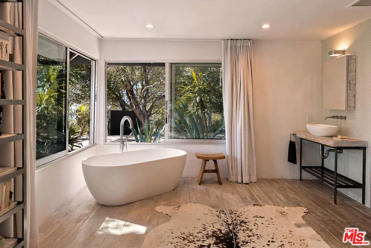
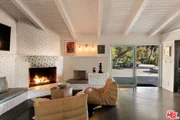
The Malibu Ranch - Peaceful, Restorative, Private, Sophisticated, and Refined. This extraordinary single-story modern ranch estate offers a rare blend of complete privacy, sustainability, wellness, and breathtaking natural beauty. With nearly 6 private acres in the rolling hills of Malibu, spanning approximately 5,100 square feet, the home has been meticulously reimagined from its original 1958 ranch roots into a fully modern, architecturally refined retreat where panoramic ocean, mountain, sunrise, and sunset views become part of everyday life. This is more than a home; it is a fully self-sustaining wellness retreat where complete tranquility meets the convenience of Malibu living. A truly rare offering for those seeking privacy, luxury, adventure, and an extraordinary connection to the natural world. What truly sets this property apart is its ability to deliver a lifestyle that is increasingly impossible to find in Southern California. Set against a backdrop of protected open space and adjacent to the famed Boney Ridge trail system, the property feels worlds away from Los Angeles, yet remains conveniently located just 15-20 minutes from the heart of Malibu, approximately 25 minutes to Agoura Hills, 40 minutes to Santa Monica, and about an hour from LAX. One of Southern California's premier surf and kite-surf beaches is only a short 2.5-mile drive away. Designed around seamless indoor-outdoor living, the residence showcases soaring ceilings, expansive walls of glass, abundant natural light, and custom-crafted architectural details throughout. Every finish, door, flooring element, and design feature has been thoughtfully curated by award-winning architects and designers, creating a home that feels both sophisticated and deeply connected to its natural surroundings. The open-concept floor plan was designed for entertaining and everyday living, with a chef-inspired kitchen that flows effortlessly into the main living spaces and outdoor gathering areas. Large windows frame spectacular views from nearly every room, blurring the lines between the interior and the stunning Malibu landscape beyond. The luxurious primary suite serves as a private sanctuary with sweeping ocean and mountain vistas, direct outdoor access, a spa-inspired bath, steam shower, and designer freestanding soaking tub. Additional spaces include a dedicated home office, gym, wellness rooms, flexible bonus spaces, and a detached guest house or office, offering exceptional versatility for modern living. The property's wellness amenities rival those of a private resort. Enjoy a sparkling pool and spa, dry sauna, cold plunge ice bath, steam shower, outdoor shower, fire pit, outdoor kitchen and grilling area, multiple entertaining terraces, and numerous lounge spaces positioned to capture the incredible views. A tranquil fish pond, organic vegetable garden, mature trees, and natural landscaping further enhance the estate's connection to nature. For those seeking functionality as well as luxury, the property also includes a barn with a workshop, four garage spaces, additional covered parking, storage buildings, and a gated private driveway with ample room for guests and recreational equipment. Built with sustainability at its core, the estate features geothermal systems, solar power, well water and storage tanks, advanced water filtration, smart home technology, comprehensive security systems, and true off-grid capabilities. A whole-property backup generator can power the residence for up to three weeks, providing exceptional independence and peace of mind. Includes 2 additional parcels, APN #'s 700-0-180-185 & 700-0-130-275

Unit Size
5,100 Ft²
Days on Market
108 days
Land Size
5.70 acres
Price per sqft
$1,725
Property Type
House
Property Taxes
-
HOA Dues
-
Year Built
-

Listed By

Shen Schulz
Sotheby's International Realty

Payment Calculator

Cap Rate Calculator

Last updated: 4 months ago (CLAW #26853835)

Price History

Date / Event Date Event Price
Jun 30, 2026 Listed by Sotheby's International Realty $8,800,000
Listed by Sotheby's International Realty

Property Highlights

Parking Available
Garage
Air Conditioning
Fireplace
Parking Details
Has Garage
Has Carport
Has Open Parking
Parking Features: Covered, Detached Carport, Direct Access, Driveway, Garage, Guest, Gated, Private, Side By Side, Workshop in Garage
Garage Spaces: 2
Open Parking Spaces: 20
Interior Details
Half Bathrooms: 1
Full Bathrooms: 4
Interior Features: Beamed Ceilings, Breakfast Bar, Ceiling Fan(s), Cathedral Ceiling(s), High Ceilings, Open Floorplan, Walk-In Closet(s), SeparateFormalDiningRoom, UtilityRoom, Workshop
Appliances: Double Oven, Dishwasher, Gas Cooktop, Disposal, Gas Oven, Refrigerator, Water Purifier, Dryer, Washer, Barbecue
Flooring Type: Tile, Wood
Door Features: Sliding Doors, DoubleDoorEntry
Laundry Features: Inside, Laundry Room
Has Fireplace
Fireplace Features: Family Room, Gas Starter, Living Room, Outside
Exterior Details
Square Footage: 5100
Security Features: Carbon Monoxide Detector(s), Gated Community, Smoke Detector(s), FireDetectionSystem
Property Condition: Updated/Remodeled
Architectural Style: Ranch
Year Built Source: Assessor
Year Built: 1961
Building Area Total: 5100
Levels: One
Other Structures: Barn(s), Shed(s)
Window Features: Double Pane Windows
Construction Materials: Cement Siding, HardiPlank Type
Patio and Porch Features: Patio, Concrete, Open
Pool Features: In Ground, Private
Pool is Private
Lot Features: Bluff, Back Yard, Front Yard, Landscaped, Secluded, HorseProperty, Lawn, Ranch, Yard
Lot Size Area: 248384
Lot Size Units: Square Feet
Lot Size Acres: 5.7021
Lot Size Square Feet: 248384
Water Source: Private, Well
Utilities Details
Cooling Type: Central Air
Heating Type: Central, Forced Air
Sewer : Other, SepticTypeUnknown

Building Info

Overview

    General

  • Building Count: 1
  • Bedroom Count: 0
  • Building Condition: 0
  • Building Quality: 0
  • Construction Type: 0
  • Building Style: 0
  • Exterior Walls Type: 0
  • Interior Walls Type: 0
  • Roof Shape Type: 0
  • Roof Cover Type: 0
  • Floor Cover: 0
  • Basement Type: 0
  • Basement Area: 0
  • Garage Type: 0
  • Parking Space Count: 0
  • Patio Type: 0
  • Porch Type: 0
  • Pool Type: 0

    Dimensions

  • Lot Size Square Feet: 11,854
  • Total Building Area: 0
  • Building Area: 0

    Heating and Cooling

  • Air Conditioning: 0
  • Heating: 0
  • Heating Fuel Type: 0

    Utilities

  • Sewer System: 0
  • Water Service: 0

Building

  • Building Type: 0
  • Property Class: R
  • Land Acres: 0000000272
  • Standard Land Use Code: 1001
  • County Land Use Code: 1110

Neighborhood

  • School District Name: Ocean View Elementary School District
  • Census Tract: 007300

Zoning

  • Zoning: COS (M)

Geography

  • Assessors Map Reference: 86-B5
  • District: 62
  • Parcel: 700-0-130-275
  • Block: 130
  • Municipality: MALIBU
  • Latitude: 34.0805
  • Longitude: -118.943

    Address

  • Full Address: 12460 Yellow Hill Rd
  • Address - House Number: 12460
  • Address - Street Name: Yellow Hill
  • Address - Suffix Type: Rd
  • State: CA
  • City Name: Malibu
  • Carrier Code: R202
  • 4-Digit Zip Code: 2266
  • Zip Code: 90265
Valuation

    Tax

  • Tax Year: 2022
  • Tax Amount: $55,046
  • Tax Rate Code Area: 71-037

    Appraisal Valuation

  • Standard Deviation: 0.1816
  • Valuation Date: Jan 10, 2024
  • Confidence Score: 76
  • Final Value: 1,037,817
  • High Value: 1,226,345
  • Low Value: 849,289

    Assessments Valuation

  • Assessed Year: 2023
  • Assessed Total Value: $50,196
  • Assessed Land Value: $50,196

    Sales

  • Current Sale Contract Date: Jul 21, 1999
  • Current Sale Recording Date: Jul 26, 1999
  • Current Sale Price:
  • Current Sale Document Type: 36
  • Current Sale Input Document Number: 99-140404
Data used for valuation calculations is provided by RealtyHop, and other third party sources

Comparables

Unit
Status
Type
Beds
Baths
ft²
Price/ft²
Asking Price
Listed On
Closing Price
Sold On
HOA + Taxes

About Ventura


Similar Homes for Sale

Currently no similar homes around

Nearby Rentals

Unit for rent at 11770 Pacific Coast Highway, MALIBU, CA, 90265

$6,900 /mo

  • 3 Beds
  • 3 Baths
  • 1,782 ft²
11770 Pacific Coast Highway #D, MALIBU, CA, 90265 Listing by Roger Perry


Frequently Asked Questions

When was property at 12460 Yellow Hill Road built and last sold?
The property at 12460 Yellow Hill Road was built in and last sold on Jul 21, 1999 for $275,000.
How much is this home worth?
The estimated value of the home located at 12460 Yellow Hill Road is $8,888,000.
What are some comparable homes to 12460 Yellow Hill Road?
There are currently no comparable homes to 12460 Yellow Hill Road.