


11619 Pinedale Road


About This Property
Payment Calculator
Your Estimated Monthly Payment
Cap Rate Calculator
What does this mean?
Based on our analysis, the cap rate of this property is 1.25%. A negative cap rate indicates that the property might not be feasible as an income-producing asset. The median cap rate for a near zip code 11238 is 4.23%.
How much can I actually make?
Actual monthly rental income may vary between $4,760 and $7,140 depending on unit-specific characteristics. You can change the amount using the slider to further explore.
How is cap rate calculated?
Cap Rate = Net Operating Income (NOI) / Property Asset Value.
When calculating the cap rate, we assume 100% occupancy. Leverage (mortgage) is not considered.
Cap Rate provided by RealtyHop and RentHop, learn more about cap rate here.
Price History
| Date / Event | Date | Event | Price |
|---|---|---|---|
| Sep 21, 2021 | Sold | ||
| Sold | |||
| Sep 1, 2021 | Listed by Pinnacle Estate Properties, Inc. | $1,100,000 | |
| Listed by Pinnacle Estate Properties, Inc. | |||
| | |||
|
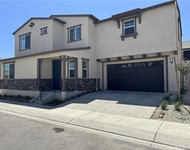
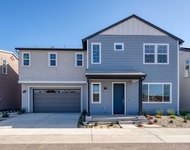
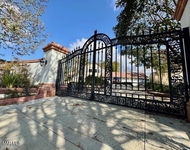
Situated in the highly desirable Tuscany Community of West Ranch, this stunning and beautifully updated home has been meticulously maintained and exudes true pride of ownership throughout! Offering over 3700 sq/ft of living space, with 4 bedrooms and 3.5 bathrooms, lovely curb appeal, and arguably one of the best floor plans in the tract. Walking through the custom-made double entry doors, you are immediately welcomed by the impressive 2-story foyer, featuring an inlaid tile medallion, and spiral staircase. Continuing in further, you'll love the spacious living room with 20 ft ceilings, custom fireplace, plantation shutters, travertine flooring, and a conveniently placed wet bar. Elegant formal dining room just off the living room, which feels inclusive and open with it's glass double door entry and many windows, plus additional French Doors leading to the backyard. Spacious and open family room features a custom fireplace, plantation shutters, newer ceiling fan, recessed lighting, and a more casual family dining area with additional French Doors leading to the exterior. Gorgeous gourmet kitchen offers granite counters, a center island, an abundance of cabinet space, s.s. appliances which include double oven, microwave, newer Viking 6-burner stovetop and Viking dishwasher. Also complimenting the kitchen is a spacious walk-in pantry with a beautifully handcrafted, custom-built door. Rounding out the lower level is the recently remodeled powder room and laundry room, which is adjacent to a spotless 3-car garage featuring custom built-ins, newer garage doors and motors with wi-fi capability. Heading up the curved stairwell to the landing, feeds you into all of the home's bedrooms. The generously-sized primary bedroom retreat offers a sitting area with cozy fireplace, recessed lighting, newer ceiling fan, and two walk-in closets. Absolutely beautiful primary bathroom which was recently renovated and features dual vanities, soaking tub, an impressive walk-in shower, newer doors,...and the list goes on! Two additional good-sized secondary bedrooms share a Jack & Jill bathroom and the fourth bedroom has a tastefully updated en suite bathroom. Some additional interior features include neutral paint colors throughout, mirrored closet doors in all secondary bedrooms, and dual zoned HVAC with newer thermostats. Beautiful backyard with well-manicured lawn, well-designed hardscape, newer Malibu lighting (front and back), fountain, and built-in BBQ area offers an ideal space to entertain and relax with friends and family. Conveniently located to local shopping, parks, and award-winning schools plus just minutes away from freeway access. This home truly has it all!
| |||
| May 6, 2019 | Sold | ||
| Sold | |||
| Feb 8, 2019 | Listed by Keller Williams Exclusive Properties | $869,000 | |
| Listed by Keller Williams Exclusive Properties | |||
Property Highlights
Building Info
Comparables
Status
Price/ft²
Listed On
Sold On
About Moorpark
Similar Homes for Sale
Currently no similar homes aroundNearby Rentals

Last Updated: 5 months ago
Data Source: CRMLS, MLS# 219001490
 Your Privacy Choices
Phone: 425-283-2930
Address: 335 Madison Avenue, New York, NY 10017