


11343 Broadview Drive


About This Property
Payment Calculator
Your Estimated Monthly Payment
Cap Rate Calculator
What does this mean?
Based on our analysis, the cap rate of this property is 1.25%. A negative cap rate indicates that the property might not be feasible as an income-producing asset. The median cap rate for a near zip code 11238 is 4.23%.
How much can I actually make?
Actual monthly rental income may vary between $4,760 and $7,140 depending on unit-specific characteristics. You can change the amount using the slider to further explore.
How is cap rate calculated?
Cap Rate = Net Operating Income (NOI) / Property Asset Value.
When calculating the cap rate, we assume 100% occupancy. Leverage (mortgage) is not considered.
Cap Rate provided by RealtyHop and RentHop, learn more about cap rate here.
Price History
| Date / Event | Date | Event | Price |
|---|---|---|---|
| Jul 30, 2024 | Sold | ||
| Sold | |||
| Jun 7, 2024 | Listed by Beverly and Company Inc. | $1,500,000 | |
| Listed by Beverly and Company Inc. | |||
| | |||
|
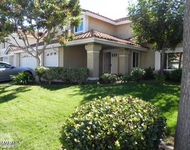
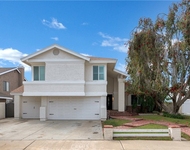
PICTURE PERFECT VIEW HOME! This home has so many special features it might be easier to list what it doesn't have! Walk through the double front doors and you'll find soaring cathedral ceilings in the elegant living room with a fireplace. You'll be drawn straight through the kitchen/family room to the stunning mountain views. But come back to the upgraded kitchen, with its newer stainless steel appliances, quartz countertops, breakfast bar island with a sink and a main sink overlooking the backyard that will make washing dishes fun! . And on top of all that, there's a large walk-in pantry! The kitchen opens to a family room with another fireplace and a wet bar off to the side. Off the family room you'll find a full bedroom/bath with a separate side entrance that makes it the perfect guest or mother-in-law suite. Indoor laundry features a large sink, a pull out laundry basket and plenty of storage. A formal dining room is perfectly located next to the kitchen and there are three French doors in the back of the house that lead to the backyard. Head upstairs to the large primary suite with a seating area and fireplace and a custom barn door that leads to the primary bathroom, which features heated floors, double sinks, a stand-alone bathtub, walk-in shower and two large his and hers walk-in closets. Each of the three bedrooms has direct access to a bathroom and one of those bedrooms has been converted to the crafters dream room. Tons of closet storage throughout. The three-car garage features an electric car charging station and an additional breaker panel for a 500-watt plug-in generator. Head back to the backyard, with its comfy pergola area on one side and a raised deck to the other side that gives a great view to rocket launches from Vandenberg Air Force Base. Be prepared to fall in love!
| |||
| Jun 22, 2018 | Sold | ||
| Sold | |||
| Apr 30, 2018 | Listed by Sotheby's International Realty | $944,900 | |
| Listed by Sotheby's International Realty | |||
Property Highlights
Building Info
Comparables
Status
Price/ft²
Listed On
Sold On
About Moorpark
Similar Homes for Sale
Currently no similar homes aroundNearby Rentals

Last Updated: 4 months ago
Data Source: CRMLS, MLS# 218005083
 Your Privacy Choices
Phone: 425-283-2930
Address: 335 Madison Avenue, New York, NY 10017