


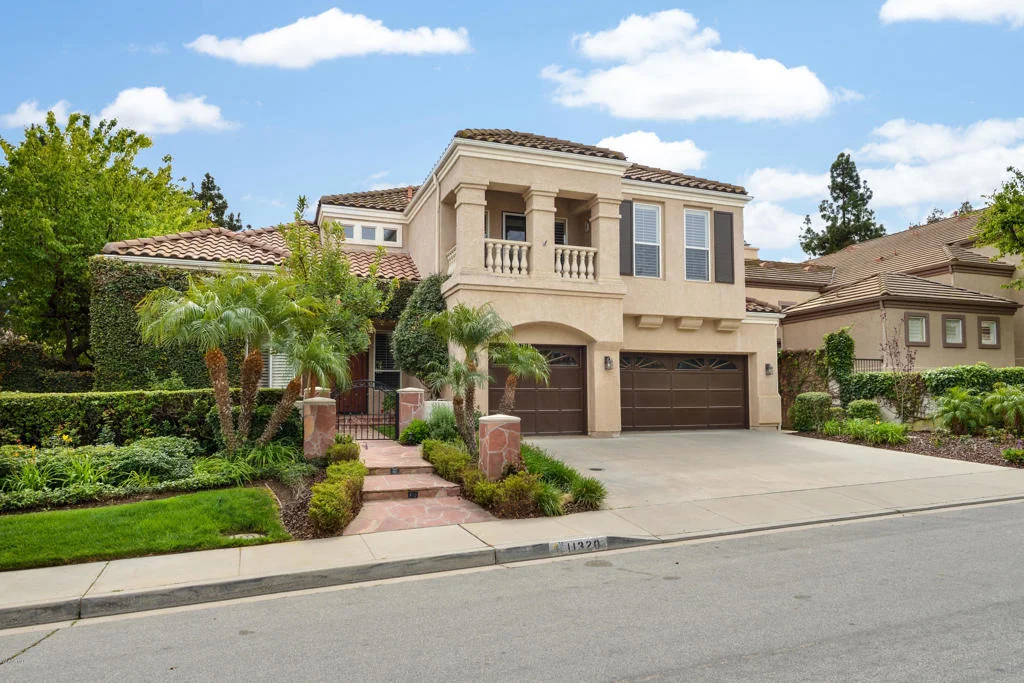
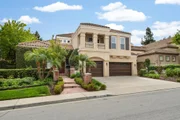
11320 Broadview Drive


About This Property
Payment Calculator
Your Estimated Monthly Payment
Cap Rate Calculator
What does this mean?
Based on our analysis, the cap rate of this property is 1.25%. A negative cap rate indicates that the property might not be feasible as an income-producing asset. The median cap rate for a near zip code 11238 is 4.23%.
How much can I actually make?
Actual monthly rental income may vary between $4,760 and $7,140 depending on unit-specific characteristics. You can change the amount using the slider to further explore.
How is cap rate calculated?
Cap Rate = Net Operating Income (NOI) / Property Asset Value.
When calculating the cap rate, we assume 100% occupancy. Leverage (mortgage) is not considered.
Cap Rate provided by RealtyHop and RentHop, learn more about cap rate here.
Price History
| Date / Event | Date | Event | Price |
|---|---|---|---|
| Oct 6, 2021 | No longer available | - | |
| No longer available | |||
| Jul 23, 2021 | In contract | - | |
| In contract | |||
| Jul 10, 2021 | Listed by Realty One Group Success | $1,150,000 | |
| Listed by Realty One Group Success | |||
| | |||
|
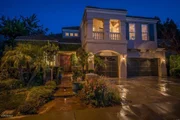
Sitting on a 7971 square foot lot this Amazing 3837 square foot 5 bedroom, 4.5 bathroom, Le St. Tropez model Deauville home is waiting for you. Gorgeous hardwood, sculpted carpet and travertine flooring, plantation shutters, recessed lighting and crown molding. Double-door entrance to the down stairs bedroom, which is currently being used as an office with custom built-in cabinetry with glass doors, stone accents and large desk. There is also an en-suite bathroom. The stepdown living area has vaulted ceilings with recessed lighting a stacked stone fireplace and built-in window benches. Walk through the double glass doors to the formal dining room The eat-in kitchen with built-in bench seating has granite counters with travertine backsplash, stainless steel appliances, double oven, white cabinets with glass doors and a large island with prep sink. The family room is adjacent to kitchen and has a stone fireplace with travertine and reclaimed wood mantle, large built-in custom wet bar. Just off the family room is a half bathroom with a glass bowl sink & travertine floor. Master bedroom suite has double-door entry, decorative wood beam accent, sitting area with stone double-sided fireplace. Bamboo glass doors lead to master bathroom and large walk-in closet. There are 3 additional upstairs bedrooms and two bathrooms. One bedroom has its own en-suite bathroom and another bedroom has a balcony to enjoy. You’ll love the entertainers yard with covered patio, pebble pool & spa, built in BBQ and fire pit with built in seating area, stacked stone and flagstone accents. Turn key condition! The manager has listed the unit size as 3795 square feet.
| |||
| Jul 2, 2020 | Sold | ||
| Sold | |||
| May 11, 2020 | Listed by Coldwell Banker Realty | $969,000 | |
| Listed by Coldwell Banker Realty | |||

Property Highlights
Building Info
Comparables
Status
Price/ft²
Listed On
Sold On
About Moorpark
Similar Homes for Sale
Currently no similar homes aroundNearby Rentals


Last Updated: 17 hours ago
Data Source: CRMLS, MLS# 220004674
 Your Privacy Choices
Phone: 425-283-2930
Address: 335 Madison Avenue, New York, NY 10017