


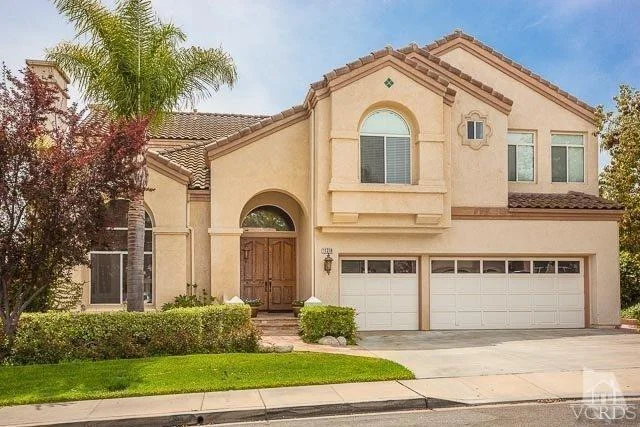
11318 Rosecreek Drive


About This Property
Payment Calculator
Your Estimated Monthly Payment
Cap Rate Calculator
What does this mean?
Based on our analysis, the cap rate of this property is 1.25%. A negative cap rate indicates that the property might not be feasible as an income-producing asset. The median cap rate for a near zip code 11238 is 4.23%.
How much can I actually make?
Actual monthly rental income may vary between $4,760 and $7,140 depending on unit-specific characteristics. You can change the amount using the slider to further explore.
How is cap rate calculated?
Cap Rate = Net Operating Income (NOI) / Property Asset Value.
When calculating the cap rate, we assume 100% occupancy. Leverage (mortgage) is not considered.
Cap Rate provided by RealtyHop and RentHop, learn more about cap rate here.
Price History
| Date / Event | Date | Event | Price |
|---|---|---|---|
| Aug 14, 2018 | No longer available | - | |
| No longer available | |||
| Jun 28, 2018 | Sold | ||
| Sold | |||
| May 15, 2018 | Listed | $989,000 | |
| Listed | |||
| | |||
|
Welcome to this stunning 5 Bed, 4.5 Bath, 4092 sq. ft. Deauville home on an over 12,000 sq. ft. lot with views views views! This wonderfully maintained home includes hardwood floors, plush carpet, recessed lights, custom lighting fixtures & neutral paint. This light & bright open floor plan offers a step down living room w/ fireplace, formal dining room w/window accents, custom remodeled kitchen w/ island, granite, subway tile, custom white cabinetry, separate pantry, stainless appliances, including advanced oven/range & eat in area. Kitchen opens to a large family room w/fireplace and wet bar. There is one bedroom & full bath down. Up the sweeping staircase you will find a cat walk overlooking the family room, three large secondary bedrooms and a Jack & Jill bath. The master suite includes a lovely sitting area w/fireplace, large master closet & views galore. The mater bath includes upgraded stone shower, separate tub & vanities with framed mirrors and custom lighting fixtures.The backyard sanctuary includes privacy and views with over 12,000 sq. ft. Features include an automatic retractable awning, large waterfall, spa with sitting area, sport court, fire pit, grass area and lush landscaping with room to add more. This home truly has it all! The manager has listed the unit size as 4092 square feet.
| |||
| Apr 20, 2018 | Listed by Keller Williams Westlake Village | $989,000 | |
| Listed by Keller Williams Westlake Village | |||
 | |||
|
Welcome to this stunning 5 Bed, 4.5 Bath, 4092 sq. ft. Deauville home on an over 12,000 sq. ft. lot with views views views! This wonderfully maintained home includes hardwood floors, plush carpet, recessed lights, custom lighting fixtures & neutral paint. This light & bright open floor plan offers a step down living room w/ fireplace, formal dining room w/window accents, custom remodeled kitchen w/ island, granite, subway tile, custom white cabinetry, separate pantry, stainless appliances, including advanced oven/range & eat in area. Kitchen opens to a large family room w/fireplace and wet bar. There is one bedroom & full bath down. Up the sweeping staircase you will find a cat walk overlooking the family room, three large secondary bedrooms and a Jack & Jill bath. The master suite includes a lovely sitting area w/fireplace, large master closet & views galore. The mater bath includes upgraded stone shower, separate tub & vanities with framed mirrors and custom lighting fixtures. The backyard sanctuary includes privacy and views with over 12,000 sq. ft. Features include an automatic retractable awning, large waterfall, spa with sitting area, sport court, fire pit, grass area and lush landscaping with room to add more. This home truly has it all!
| |||
| Jul 14, 2014 | Sold | ||
| Sold | |||

Property Highlights
Building Info
Comparables
Status
Price/ft²
Listed On
Sold On
About Moorpark
Similar Homes for Sale
Currently no similar homes aroundNearby Rentals


Last Updated: 9 days ago
Data Source: CRMLS, MLS# 214017975
 Your Privacy Choices
Phone: 425-283-2930
Address: 335 Madison Avenue, New York, NY 10017