See Home Value
Boston 02135 Commonwealth
111 Sutherland Road #3A
$429,000
● Condo - Off Market

111 Sutherland Road #3A

Boston, MA 02135
bedrooms
2 Beds
bathrooms
2 Baths, 1 Half Bath
square feet
1,258 Ft²
$799,583
RealtyHop Estimate
86.38%
Since Jul 1, 2007
MA-Boston
Primary Model

About This Property

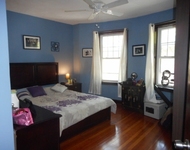
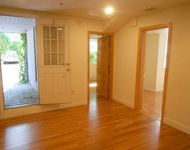
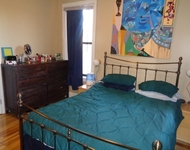
BEAUTIFUL RENOVATION IN A RESTORED VICTORIAN, STATE-OF-THE-ART STAINLESS, GRANITE & CHERRY KITCHEN, TREETOP VIEWS ON DECK OFF KITCHEN. CATHEDRAL CEILINGS W/SKYLIGHTS, OPEN FLOOR PLAN, CENTRAL AIR IN UNIT, 2-CAR PARKING. THIS EXTRAORDINARY CONDO COMBINES THE CHARM OF A VICTORIAN & AMENITIES OF TODAY'S LIVING...A MUST SEE!!!
Unit Size
1,258 Ft²
Days on Market
-
Land Size
-
Price per sqft
$341
Property Type
Condo
Property Taxes
$360
HOA Dues
$325
Year Built
1890

Payment Calculator

Cap Rate Calculator

Last updated: 5 years ago (MLSPIN #70539382)

Price History

Date / Event Date Event Price
Jun 15, 2007 Sold
Sold
Mar 13, 2007 Listed by Hammond Residential Real Estate $429,000
Listed by Hammond Residential Real Estate

Property Highlights

Air Conditioning
Parking Available
Interior Details
Level: Third
Width: 12
Length: 20
Area: 240
Level: Third
Features: Bathroom - Half
Level: Third
Features: Bathroom - Full
Level: Third
Length: 25
Level: First
Area: 275
Width: 11
Level: Third
Length: 13
Width: 14
Area: 182
Level: Third
Half Bathrooms: 1
Full Bathrooms: 1
Appliances: Range, Dishwasher, Disposal, Washer, Dryer
Rooms: 5
Basement: Y
Parking Details
Parking Features: Assigned
Exterior Details
Entry Level: 3
Security Features: Security System
Year Built Source: Public Records
Year Built Details: Approximate
PropertySubType: Condominium
Structure Type: 2/3 Family
Stories (Total): 2
Building Area Units: Square Feet
Construction Materials: Frame
Patio and Porch Features: Deck
Lead Paint: Unknown
Lot Size Units: Acres
Zoning: Res
Parcel Number: 4376345
Water Source: Public, City/Town Water
Financial Details
Tax Assessed Value: $388,600
Tax Annual Amount: $4,321
Utilities Details
Cooling Type: Central Air
Heating Type: Forced Air
Location Details
HOA/Condo/Coop Fee Includes: Water, Sewer, Insurance, Maintenance Structure, Maintenance Grounds, Snow Removal
HOA/Condo/Coop Amenities: Hot Water, Storage
HOA Fee: $325
Pets Allowed: Yes
Complex is Completed
Management: Owner Association

Comparables

Unit
Status
Type
Beds
Baths
ft²
Price/ft²
Asking Price
Listed On
Closing Price
Sold On
HOA + Taxes

Past Sales

Date Unit Beds Baths Sqft Price Closed Listed By
20101105 Unit 2
11/05/2010
2
2 Bed
2 Bath
1252 ft²
$485,000
bedrooms
2 Bed
bathrooms
2 Bath
square feet
1252 ft²
$478,000 -1.44%
12/31/2010
Marjorie Kern
Unlimited Sotheby's International Realty
20100408 Unit 3
04/08/2010
3
2 Bed
2 Bath
1310 ft²
$439,500
bedrooms
2 Bed
bathrooms
2 Bath
square feet
1310 ft²
$439,500
05/18/2010
Mary Gillach
William Raveis R. E. & Home Services
20070313 Unit 3A
03/13/2007
3A
2 Bed
2 Bath
1258 ft²
$429,000
bedrooms
2 Bed
bathrooms
2 Bath
square feet
1258 ft²
$429,000
06/15/2007
Mona Wiener
Hammond Residential Real Estate
20030926 Unit 3111
09/26/2003
2 Bed
2 Bath
1310 ft²
$449,900
bedrooms
2 Bed
bathrooms
2 Bath
square feet
1310 ft²
$440,000 -2.20%
01/15/2004
Virginia Marzilli Gill
Keller Williams Realty

Building Info

111 Sutherland Road 111 Sutherland Road, Brighton, MA 02135
More about this Building
111 Sutherland Road
Want to find out who owns 111 Sutherland Road, Brighton, MA 02135? Get detailed property transactions here.

About Brighton


Similar Homes for Sale

Currently no similar homes around

Nearby Rentals

Unit for rent at 25 Winchester St, Brookline, 02446

$5,000 /mo

  • 3 Beds
  • 2 Baths
25 Winchester St, Brookline, 02446 Listing by Inbound Real Estate
Unit for rent at 1800 Beacon St, Brookline, 02445

$4,200 /mo

  • 3 Beds
  • 2 Baths
1800 Beacon St, Brookline, 02445 Listing by Inbound Real Estate
Unit for rent at 25 Highgate St, Allston, 02134

$2,595 /mo

  • 1 Bed
  • 1 Bath
25 Highgate St, Allston, 02134 Listing by Inbound Real Estate