


11 Monastery Rd #A


About This Property
Payment Calculator
Your Estimated Monthly Payment
Cap Rate Calculator
What does this mean?
Based on our analysis, the cap rate of this property is 1.25%. A negative cap rate indicates that the property might not be feasible as an income-producing asset. The median cap rate for a near zip code 11238 is 4.23%.
How much can I actually make?
Actual monthly rental income may vary between $4,760 and $7,140 depending on unit-specific characteristics. You can change the amount using the slider to further explore.
How is cap rate calculated?
Cap Rate = Net Operating Income (NOI) / Property Asset Value.
When calculating the cap rate, we assume 100% occupancy. Leverage (mortgage) is not considered.
Cap Rate provided by RealtyHop and RentHop, learn more about cap rate here.
Price History
| Date / Event | Date | Event | Price |
|---|---|---|---|
| Aug 1, 2025 | Sold | ||
| Sold | |||
| May 28, 2025 | In contract | - | |
| In contract | |||
| May 14, 2025 | Listed | $479,000 | |
| Listed | |||
   | |||
|
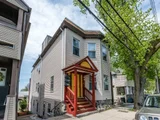
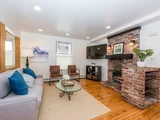
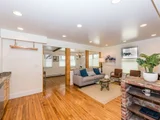
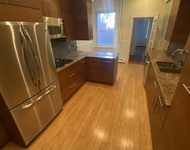
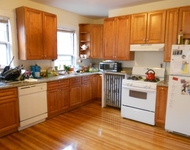
Open and spacious 2 bedroom condo located on a picturesque, tree-lined street in one of Brighton’s most sought-after neighborhoods. This meticulous conversion features a gourmet kitchen with granite countertops and stainless steel appliances, a bright and inviting dining room, and a generous living room with a fireplace. Enjoy gleaming hardwood floors, exposed beams and brick, recessed lighting throughout. In-unit laundry, pet-friendly, and an exceptionally low condo fee. Prime location with easy bus access to Longwood Medical, and just a short walk to St. Elizabeth’s, Whole Foods, the B & C Green Lines, Brighton Center, and Commonwealth Ave. A true gem!
| |||
| Jun 4, 2018 | Sold | ||
| Sold | |||
| May 16, 2018 | Listed by Conway - West Roxbury | $449,900 | |
| Listed by Conway - West Roxbury | |||
| | |||
|
Delightfully renovated 2BR condo on beautiful tree-lined street in one of Brighton's most desirable neighborhoods. Meticulous conversion boasting gourmet kitchen with granite and stainless, bright and inviting dining room, spacious living room with fireplace, gleaming hw floors, exposed beams/brick and recessed lighting throughout. Freshly painted. LAUNDRY in unit! Pet friendly. Very low condo fee. Easy bus commute to Longwood Medical. Walk to St. Elizabeth's, Whole Foods, B & C train, Brighton Center and Comm Ave. It's a gem!
| |||

Property Highlights
Comparables
Status
Price/ft²
Listed On
Sold On
Past Sales
| Date | Unit | Beds | Baths | Sqft | Price | Closed | Listed By |
|---|---|---|---|---|---|---|---|
|
05/14/2025
|
2 Bed
|
1 Bath
|
873 ft²
|
$479,000
2 Bed
1 Bath
873 ft²
|
$480,000
+0.21%
08/01/2025
|
Michael Olin
Conway - West Roxbury
| |
|
05/16/2018
|
2 Bed
|
1 Bath
|
873 ft²
|
$449,900
2 Bed
1 Bath
873 ft²
|
$460,000
+2.24%
06/04/2018
|
Michael Olin
Conway - West Roxbury
| |
|
08/07/2012
|
3 Bed
|
1 Bath
|
1070 ft²
|
$319,000
3 Bed
1 Bath
1070 ft²
|
$317,500
-0.47%
09/28/2012
|
Michael Olin
Conway - West Roxbury
| |
|
03/20/2012
|
2 Bed
|
1 Bath
|
873 ft²
|
$294,000
2 Bed
1 Bath
873 ft²
|
$294,000
05/18/2012
|
Miroslava Fitkova
Fitkova Realty Group
| |
|
03/12/2008
|
3 Bed
|
1 Bath
|
1070 ft²
|
$289,900
3 Bed
1 Bath
1070 ft²
|
$277,500
-4.28%
06/18/2008
|
Alison Corton
ERA Key Realty Services- Fram
| |
|
03/12/2008
|
2 Bed
|
1 Bath
|
916 ft²
|
$268,900
2 Bed
1 Bath
916 ft²
|
$260,000
-3.31%
06/13/2008
|
Alison Corton
ERA Key Realty Services- Fram
| |
|
09/25/2007
|
2 Bed
|
1 Bath
|
873 ft²
|
$280,000
2 Bed
1 Bath
873 ft²
|
$262,500
-6.25%
11/14/2007
|
Scott Levingston
Scott Garrett Clebnik Levingston, Broker
|
Building Info

 Your Privacy Choices
Phone: 425-283-2930
Address: 335 Madison Avenue, New York, NY 10017