Check Availability
$7,990,000
● House - For Sale

11 Chestnut Street

Boston, MA 02108
bedrooms
5 Beds
bathrooms
5 Baths, 1 Half Bath
square feet
7,782 Ft²
$47,782
Est. Monthly

About This Property

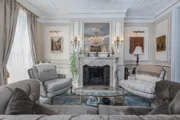
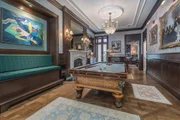
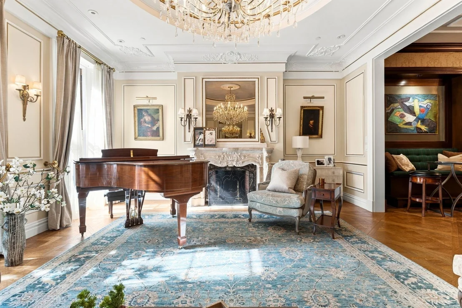
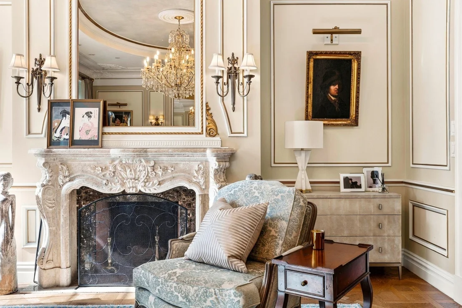
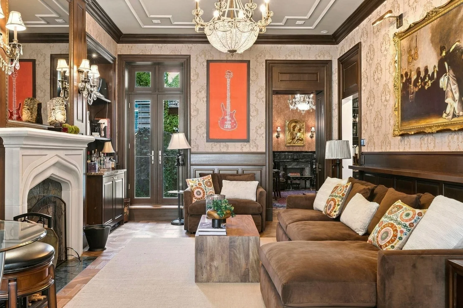
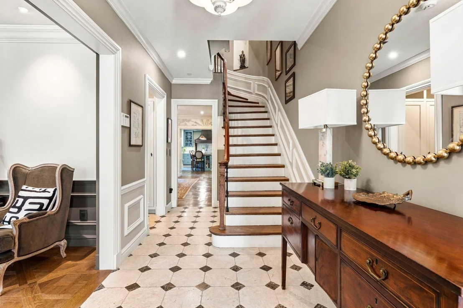
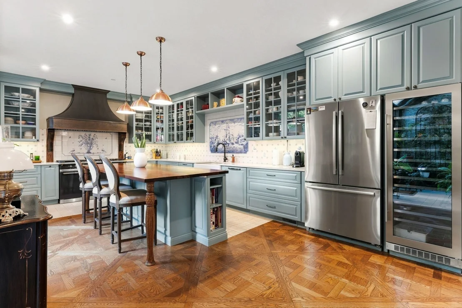
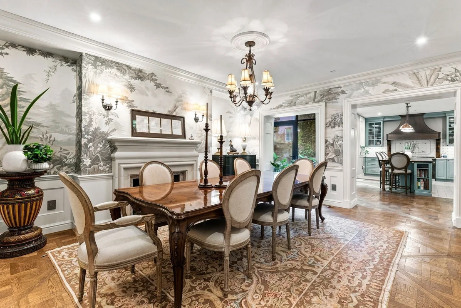
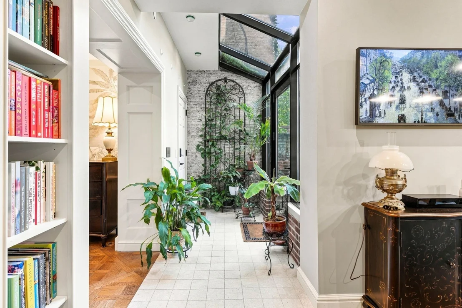
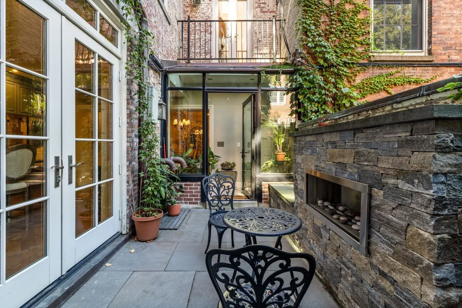
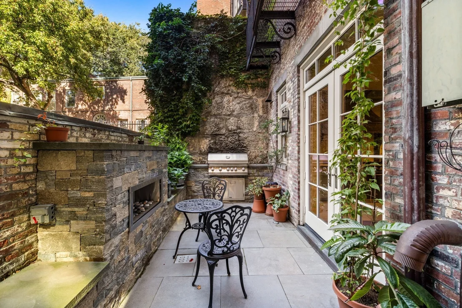
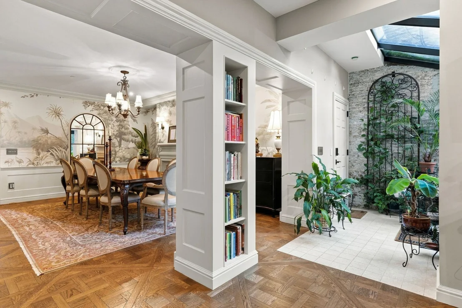
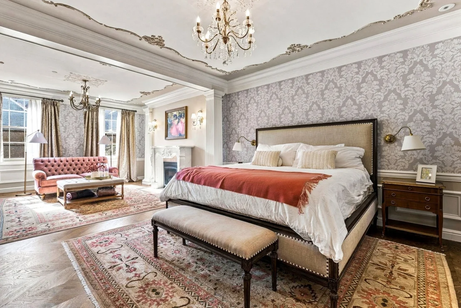
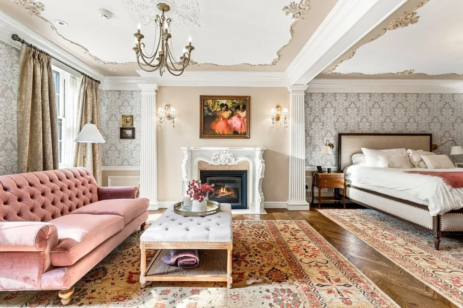
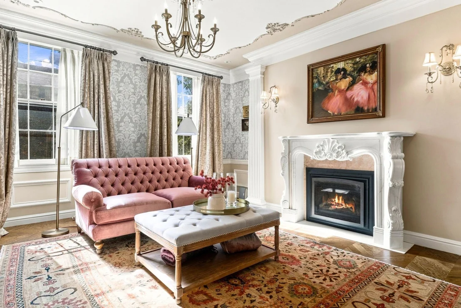
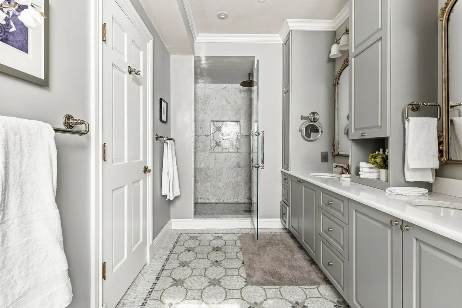
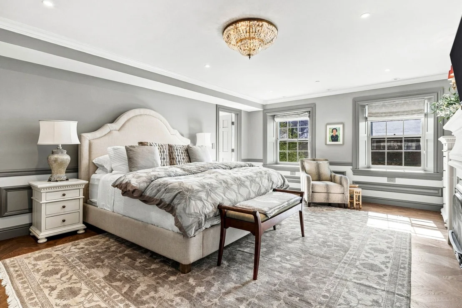
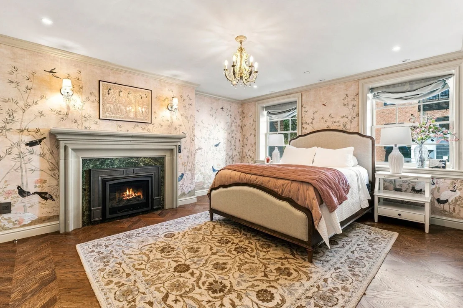
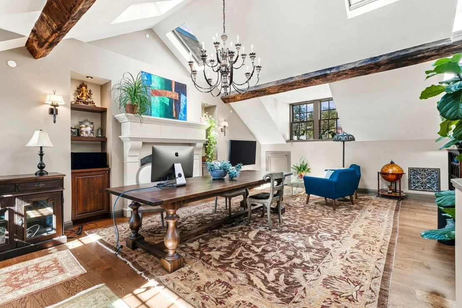
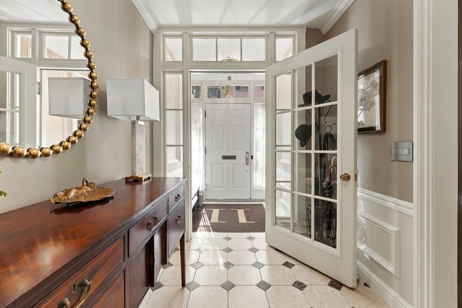
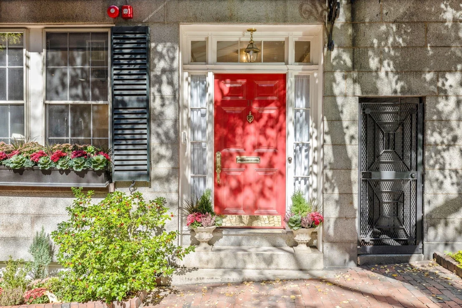
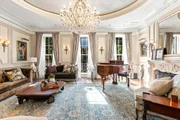
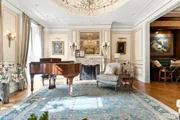
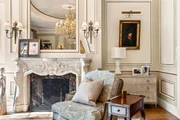
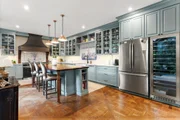
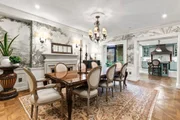
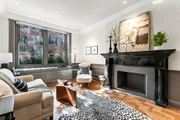
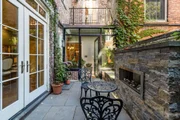
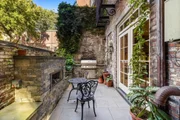
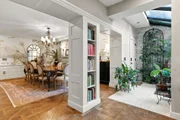
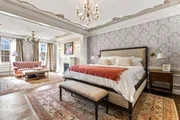
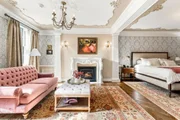
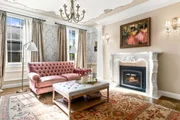
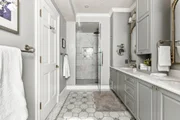
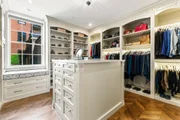
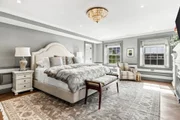
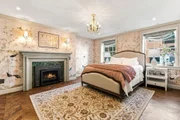
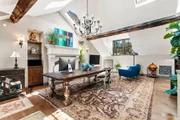
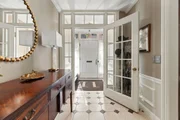
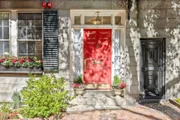
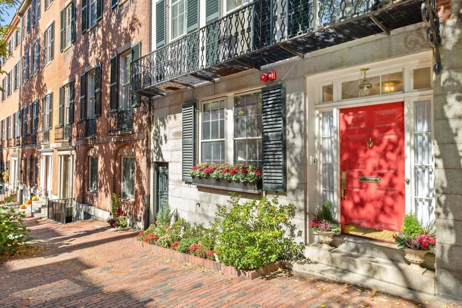
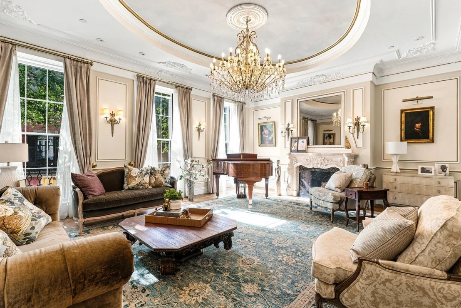
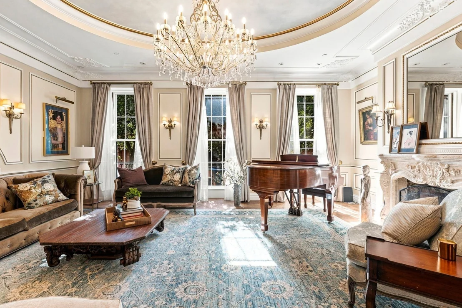
Located on coveted Chestnut Street in Beacon Hill, this south-facing residence underwent an extensive renovation by Holland following its purchase in 2018, blending French-inspired elegance with modern luxury. The chef's kitchen offers a Lacanche range and expansive wood island, opening to a private patio with a gas fireplace and grill. Versailles parquet and chevron flooring, eight fireplaces, and exceptional craftsmanship distinguish the interiors. A grand living room with three stately windows connects to a living room and library/office. A private spa features an infinity pool and hammam with steam room. An elevator serves all five floors, including a luxurious primary suite with a marble bath and sitting room. The top-floor family room features original exposed beams and skylights. A remarkable home pairing historic character with beautifully appointed spaces for everyday living and entertaining. 11 Chestnut Street is steps away from the Boston Common, Public Garden, State House, Charles River Esplanade, Back Bay, and the fine boutiques and restaurants of Charles Street.
Unit Size
7,782 Ft²
Days on Market
-
Land Size
-
Price per sqft
$1,027
Property Type
House
Property Taxes
$8,550
HOA Dues
-
Year Built
1822

Listed By

Tracy Campion
Campion & Company Fine Homes Real Estate

Payment Calculator

Cap Rate Calculator

Last updated: 2 months ago (MLSPIN #73589980)

Price History

Date / Event Date Event Price
Oct 13, 2026 Listed by Campion & Company Fine Homes Real Estate $7,990,000
Listed by Campion & Company Fine Homes Real Estate
Jun 1, 2026 No longer available -
No longer available
Jan 20, 2026 Price Decreased $8,500,000
↓ $450K (5%)
Price Decreased
Aug 27, 2025 Listed by Leading Edge Real Estate $8,950,000
Listed by Leading Edge Real Estate
In the heart of Beacon Hill, this south-facing Chestnut Street gem underwent a transformative renovation after purchased in 2018. The project was carried out by Holland, merging French elegance with modern luxury. A private spa, featuring an infinity pool, swim under Hammam with steam room, offers serene relaxation. The chef’s kitchen shines with a Lacanche stove and long wooden island. An outdoor patio adjacent to the kitchen, featuring a gas fireplace / grill. Versailles parquet and Chevron floors add sophistication, while eight fireplaces spread warmth throughout. A grand living room framed by 3 stately windows connects to the billiards room and library / office. Seamless elevator access across five floors and a primary suite with a marble bath and sitting room epitomize luxury. A reimagined attic becomes a vibrant family room with original beams and skylights. Meticulous craftsmanship ensures an exceptional living experience in this BH masterpiece, where no detail was overlooked.
Jun 30, 2025 Withdrawn -
Withdrawn
Show More

Property Highlights

Elevator
Air Conditioning
Fireplace
Interior Details
Half Bathrooms: 1
Full Bathrooms: 5
Rooms: 14
Has Fireplace
Fireplaces: 8
Basement: Finished
Exterior Details
Has Property Attached
Square Footage: 7782
Architectural Style: See Remarks
Year Built Source: Public Records
Year Built: 1822
Building Area Total: 7782
Building Area Units: Square Feet
Lot Features: Other
Lot Size Area: 0.04
Lot Size Units: Square Feet
Lot Size Square Feet: 0.04
Water Source: Public
Financial Details
Tax Assessed Value: $8,192,800
Tax Annual Amount: $102,594
Utilities Details
Cooling Type: Central Air
Heating Type: Central
Sewer : Public Sewer

Building Info

Overview

    General

  • Year Built: 1822
  • Effective Year Built: 2021
  • Building Count: 1
  • Total Rooms: 11
  • Bedroom Count: 4
  • Bathroom Count: 6
  • Full Bathrooms: 5
  • Partial Bathrooms: 6
  • Building Condition: 1
  • Building Quality: 0
  • Construction Type: 0
  • Building Style: 16
  • Exterior Walls Type: 2
  • Interior Walls Type: 0
  • Roof Shape Type: 1
  • Roof Cover Type: 6
  • Floor Count: 400
  • Living Units: 1
  • Floor Cover: 0
  • Basement Type: 2
  • Basement Area: 0
  • Garage Type: 0
  • Parking Space Count: 0
  • Patio Type: 0
  • Porch Type: 0
  • Pool Type: 0

    Dimensions

  • Lot Size Square Feet: 1,740
  • Total Building Area: 5,663
  • Gross Building Area: 7,782
  • Building Area: 5,663
  • Building Area Measurement: L

    Heating and Cooling

  • Fireplace Count: 1
  • Air Conditioning: 13
  • Heating: 4
  • Heated Square Feet: 5,663
  • Heating Fuel Type: 0

    Utilities

  • Sewer System: 0
  • Water Service: 0

Building

  • Building Type: 0
  • Property Class: R
  • Land Acres: 0000000040
  • Standard Land Use Code: 1001
  • County Land Use Code: 101

Neighborhood

  • School District Name: Boston School District
  • Census Tract: 020101

Zoning

  • Zoning: R1

Geography

  • Parcel: CBOS W:05 P:01578 S:000
  • Municipality: BOSTON-CENTRAL BOSTON
  • Latitude: 42.3579
  • Longitude: -71.0667

    Address

  • Full Address: 11 Chestnut St
  • Address - House Number: 11
  • Address - Street Name: Chestnut
  • Address - Suffix Type: St
  • State: MA
  • City Name: Boston
  • Carrier Code: C008
  • 4-Digit Zip Code: 3601
  • Zip Code: 02108

Valuation

    Tax

  • Tax Year: 2023
  • Tax Amount: $7,749,600

    Appraisal Valuation

  • Standard Deviation: 0.2465
  • Valuation Date: Feb 07, 2024
  • Confidence Score: 65
  • Final Value: 5,155,405
  • High Value: 6,426,645
  • Low Value: 3,884,165

    Assessments Valuation

  • Assessed Year: 2023
  • Assessed Total Value: $7,215,600
  • Assessed Land Value: $2,326,700
  • Assessed Improvements Value: $4,888,900

    Sales

  • Current Sale Recording Date: Jan 30, 2018
  • Current Sale Price:
  • Current Sale Document Type: O
  • Current Sale Input Document Number: 8219
  • Previous Sale Recording Date: May 27, 2004
  • Previous Sale Amount: $2,650,000
  • Previous Sale Document Type: 27
Data used for valuation calculations is provided by RealtyHop, and other third party sources

Comparables

Unit
Status
Type
Beds
Baths
ft²
Price/ft²
Asking Price
Listed On
Closing Price
Sold On
HOA + Taxes

About Beacon Hill


Similar Homes for Sale

Currently no similar homes around

Nearby Rentals

Unit for rent at 249 Third St., Cambridge, MA, 02142

$3,500 /mo

  • Studio
  • 1 Bath
  • 558 ft²
249 Third St. #The Flats Studio E, Cambridge, MA, 02142 Listing by Equity Residential
Unit for rent at 101 Canal St., Boston, MA, 02114

$3,790 /mo

  • 1 Bed
  • 1 Bath
  • 828 ft²
101 Canal St. #1 Bedroom R, Boston, MA, 02114 Listing by Equity Residential
Unit for rent at 285 Third Street, Cambridge, MA, 02142

$3,263 /mo

  • Studio
  • 1 Bath
  • 537 ft²
285 Third Street #Studio (North) - 521, Cambridge, MA, 02142 Listing by Equity Residential


Frequently Asked Questions

When was property at 11 Chestnut Street built and last sold?
The property at 11 Chestnut Street was built in 1822 and last sold on Jan 1, 1970 for $6,700,000.
How much is this home worth?
The estimated value of the home located at 11 Chestnut Street is $8,069,900.
What are some comparable homes to 11 Chestnut Street?
There are currently no comparable homes to 11 Chestnut Street.