


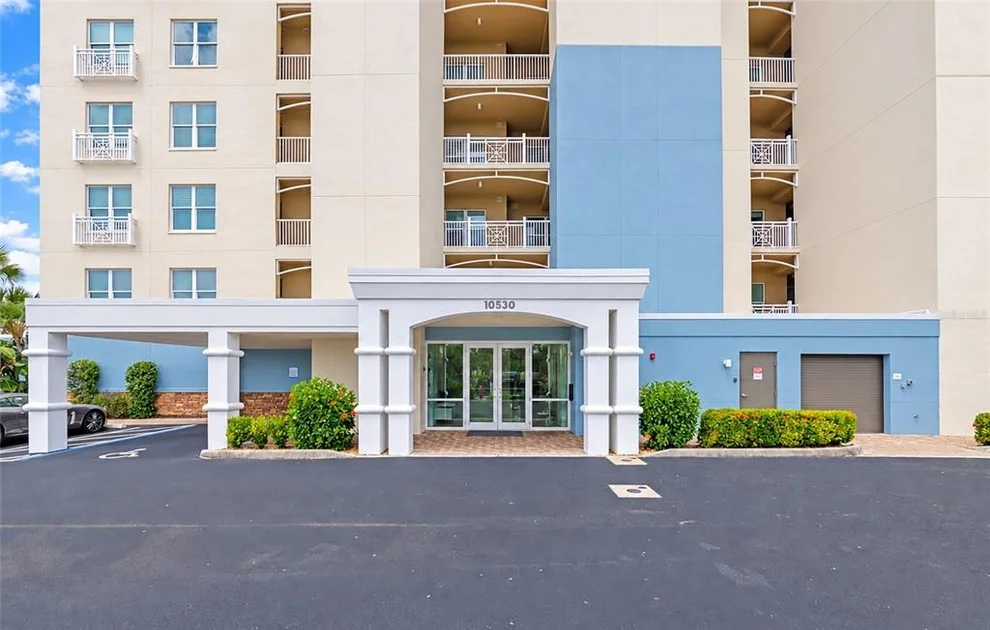
10530 BOARDWALK LOOP #601


About This Property
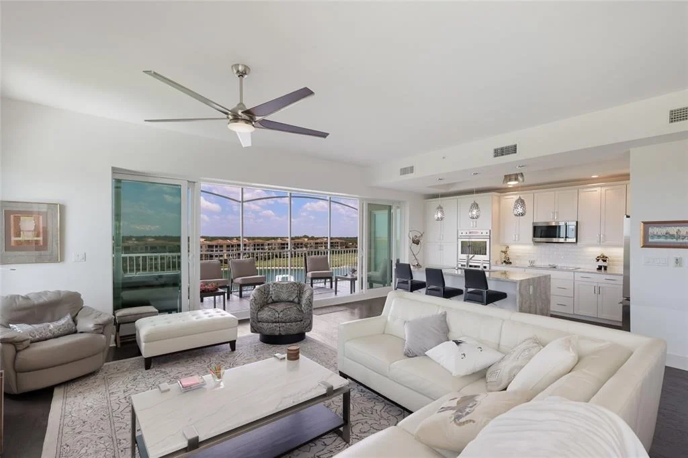
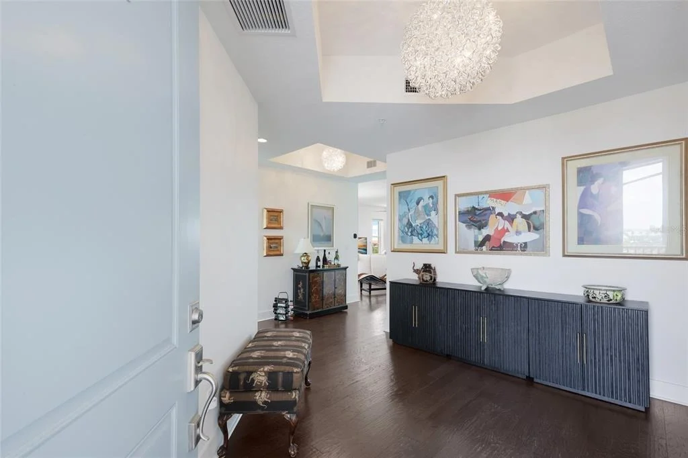
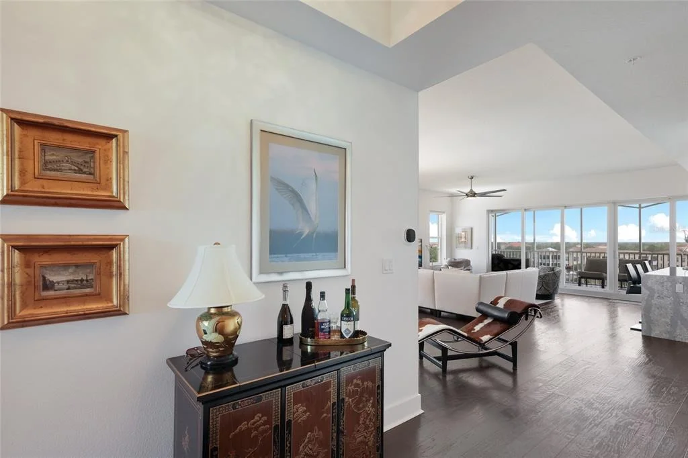
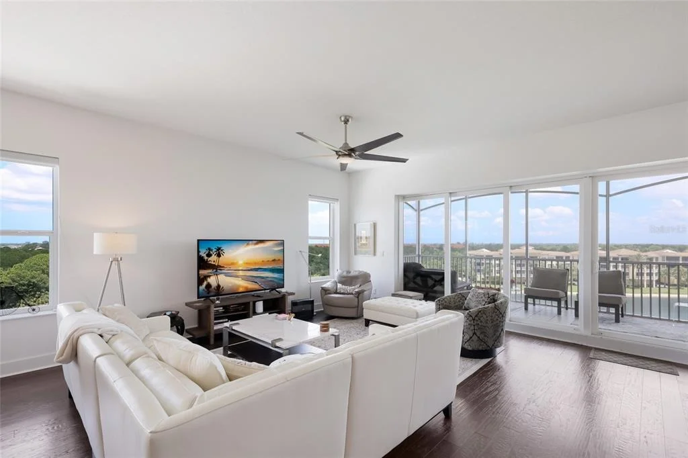
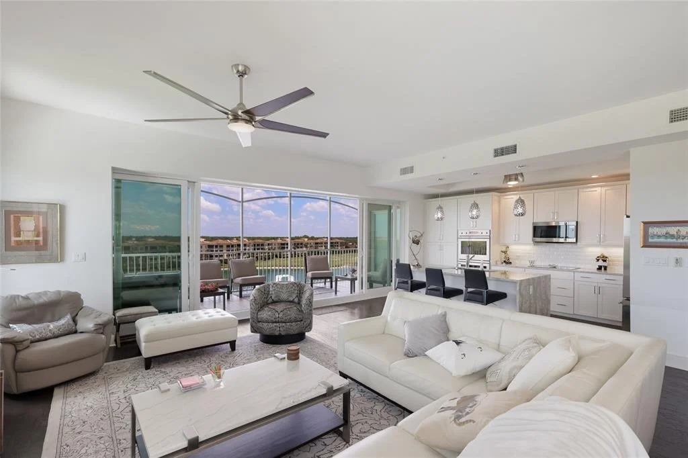
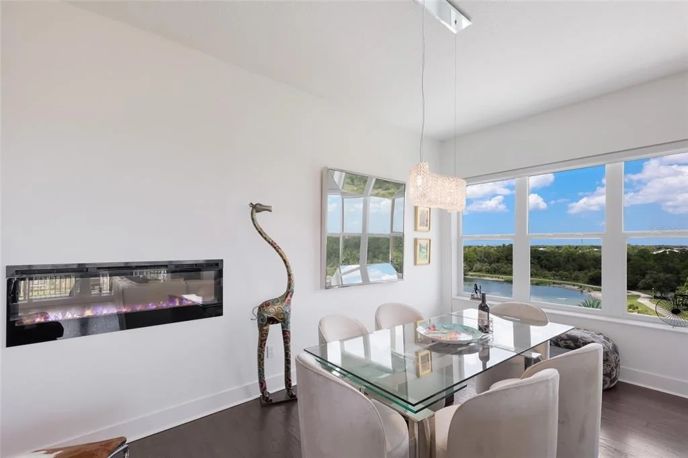
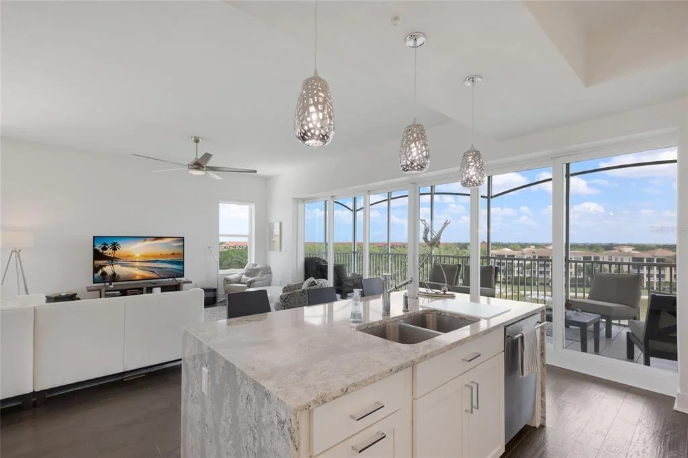
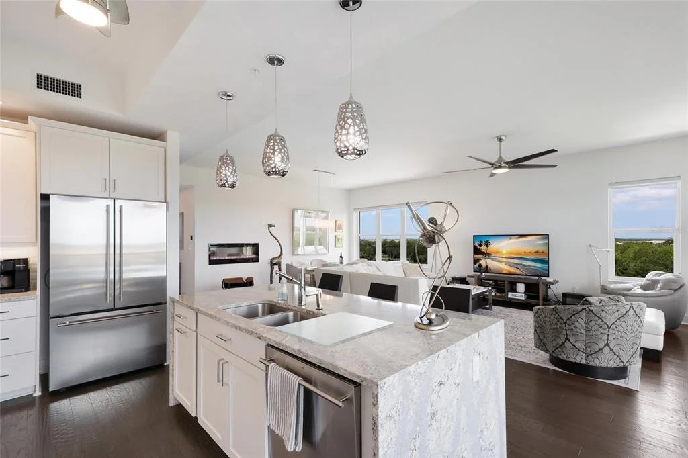
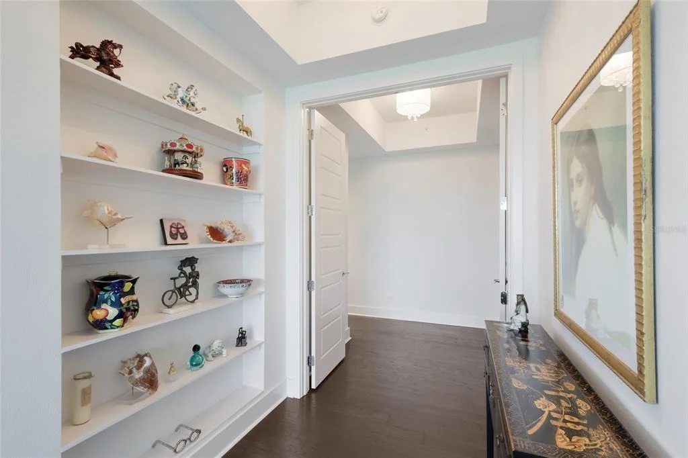
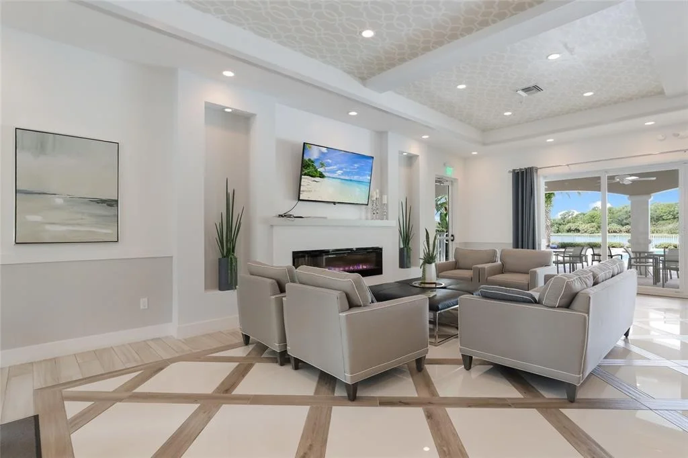
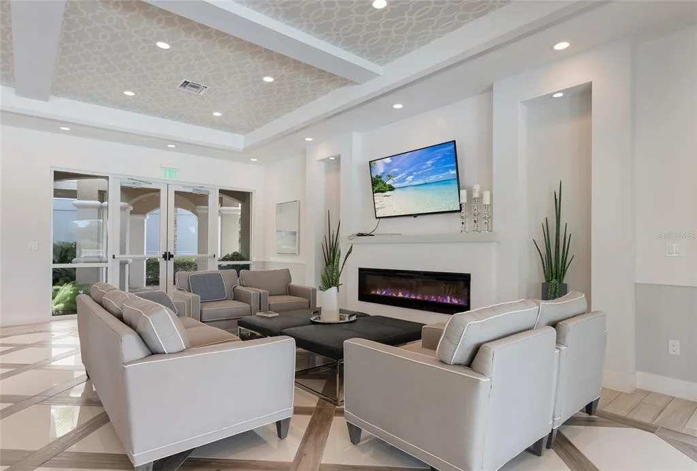
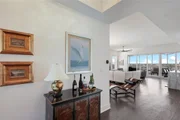
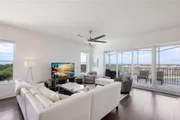
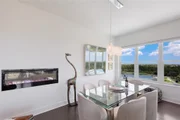
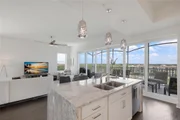
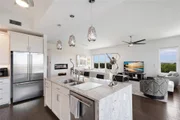
The open-concept floor plan is enhanced by high ceilings, elegant tray-ceiling details, warm wood flooring, and carefully selected designer lighting. A contemporary linear fireplace creates a striking focal point in the dining area while adding warmth and character to the main living space.
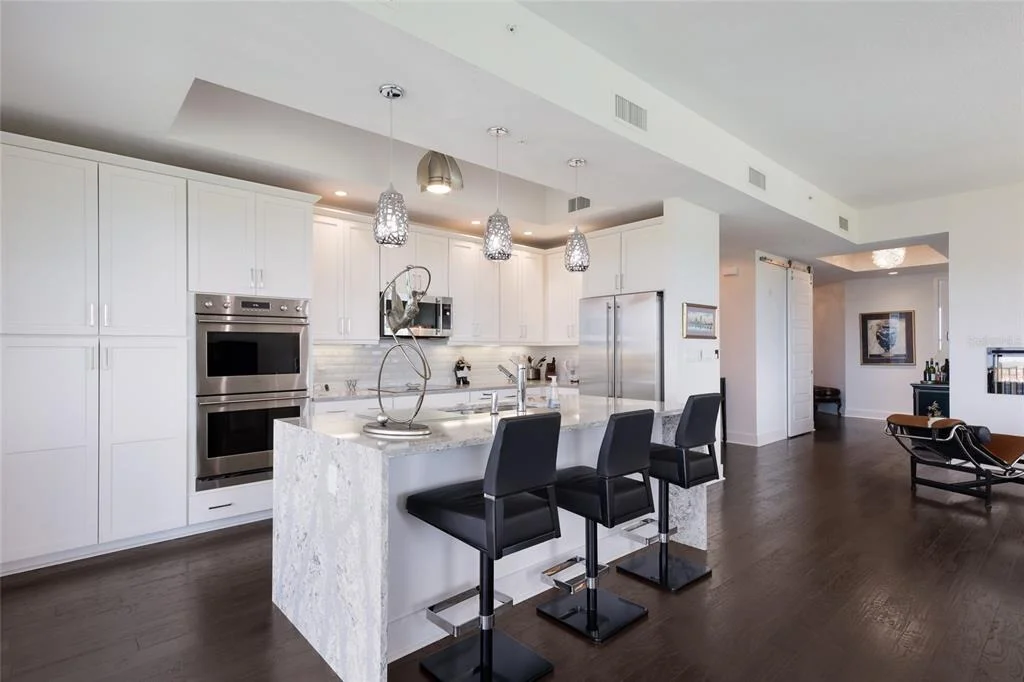
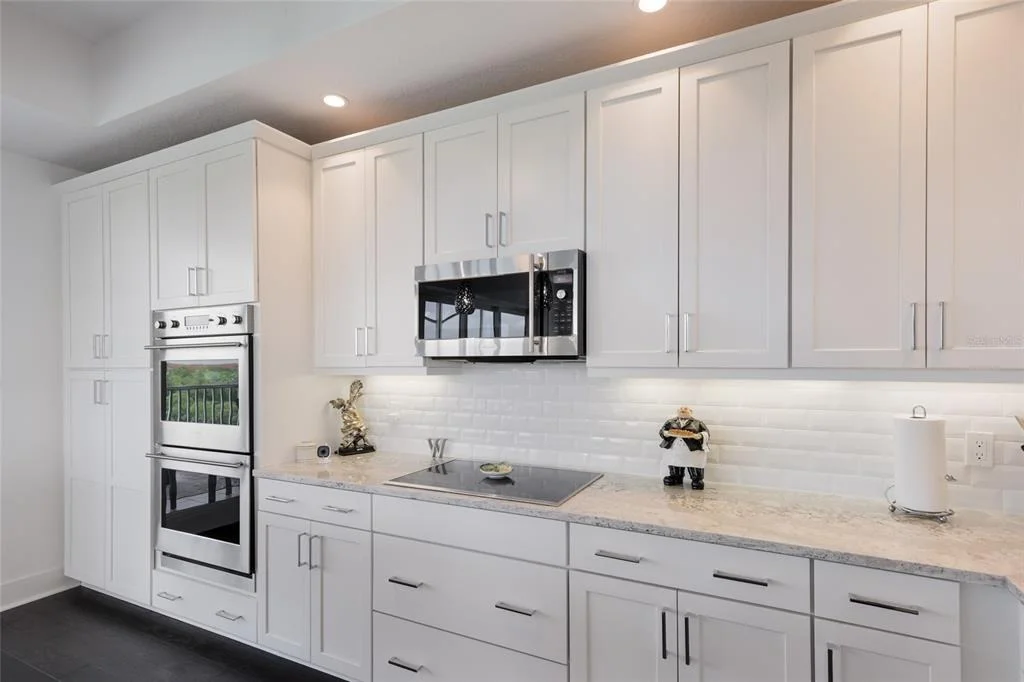
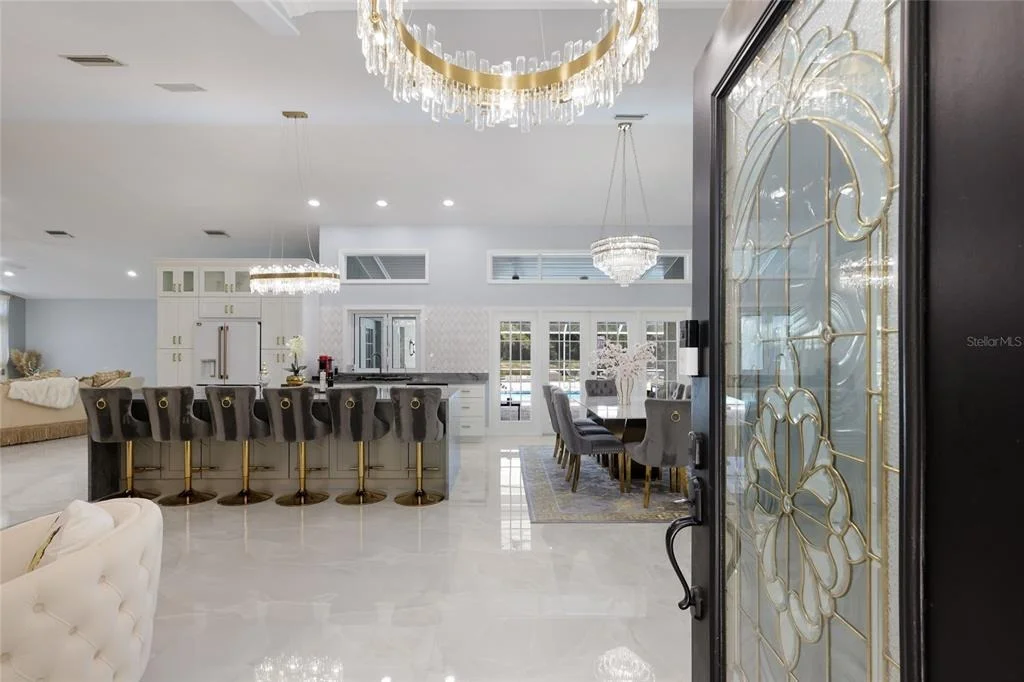
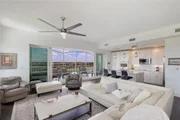
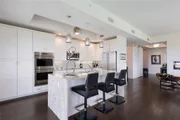
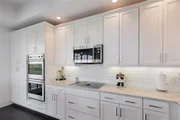
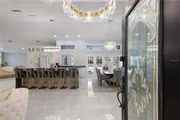
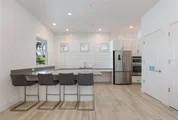
Designed for everyday living and effortless entertaining, the chef's kitchen features a dramatic quartz waterfall-edge island, GE Monogram stainless steel appliances, an electric cooktop, crisp white cabinetry with convenient pullout storage, and a modern tile backsplash. The oversized island provides abundant preparation space and seating while maintaining a seamless connection to the dining and living areas.
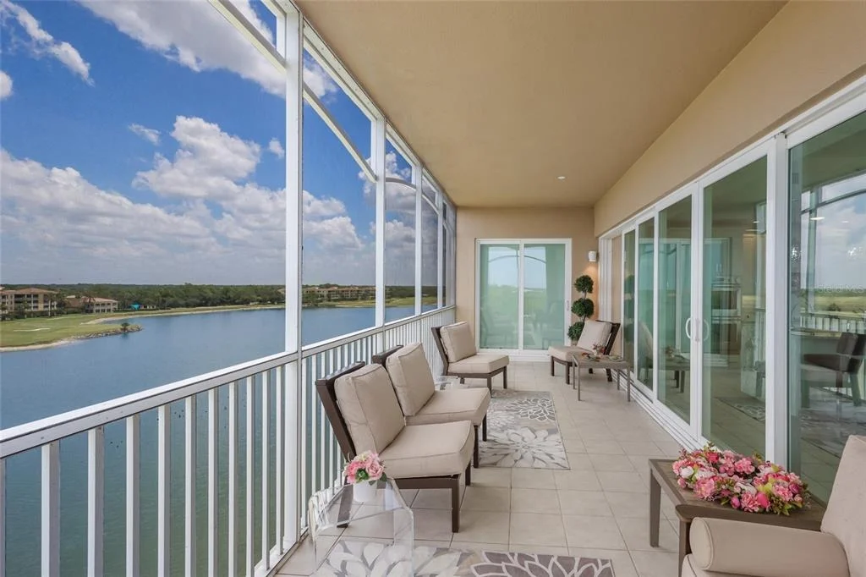
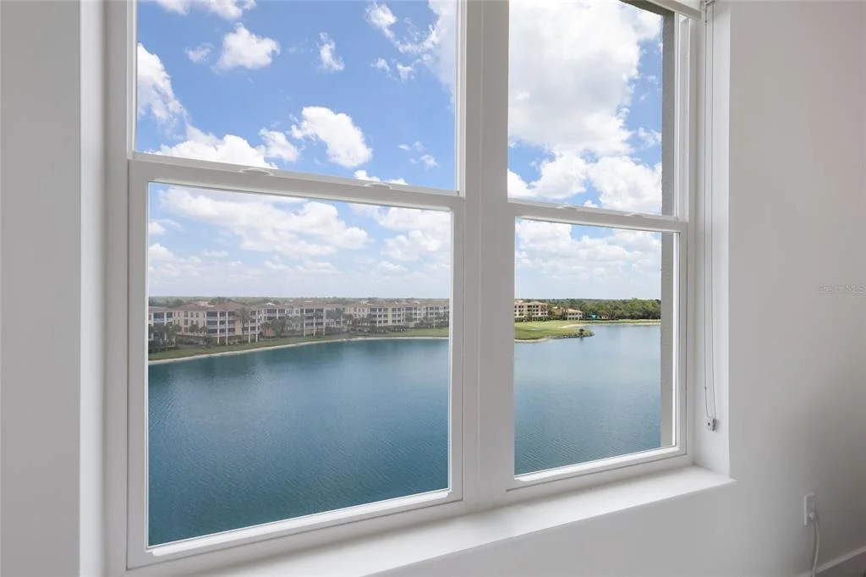
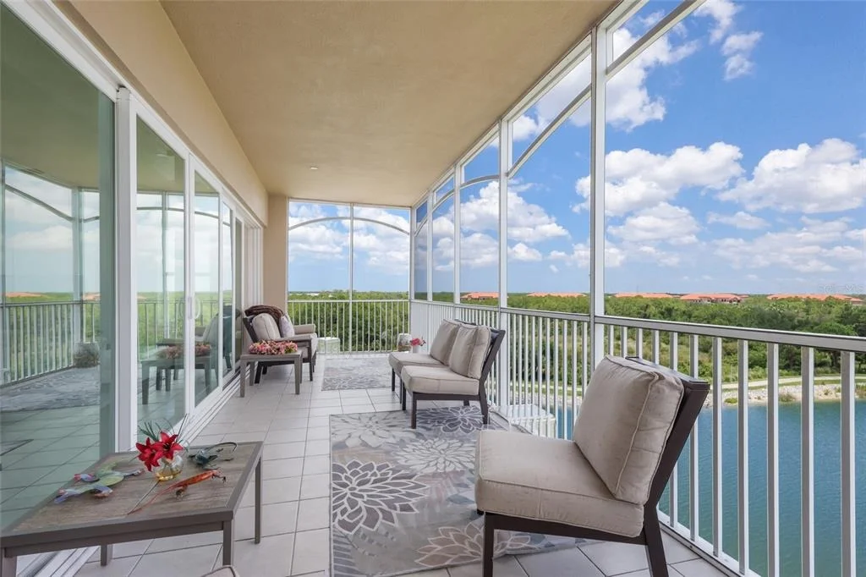
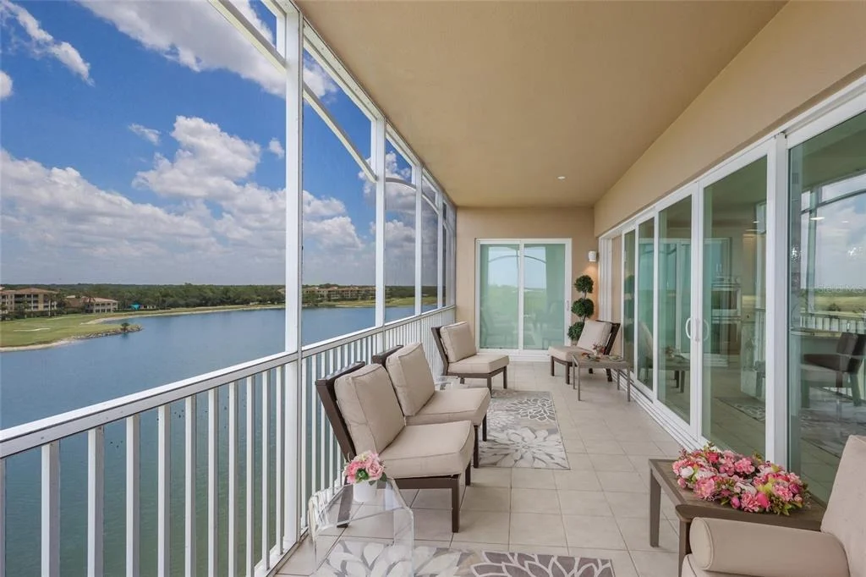
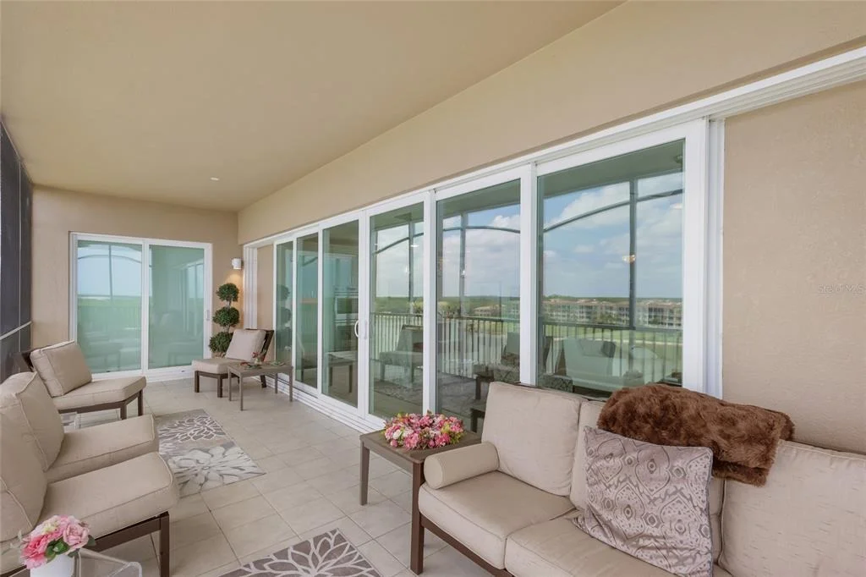
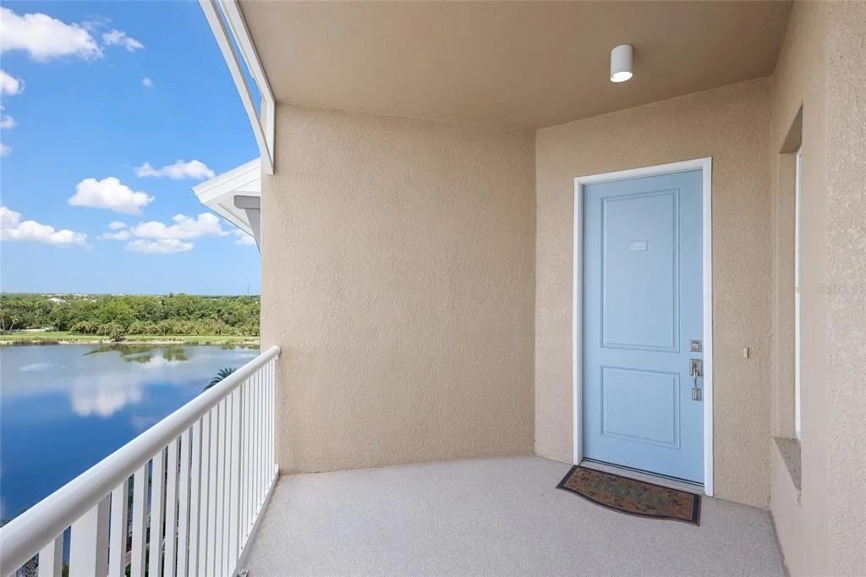
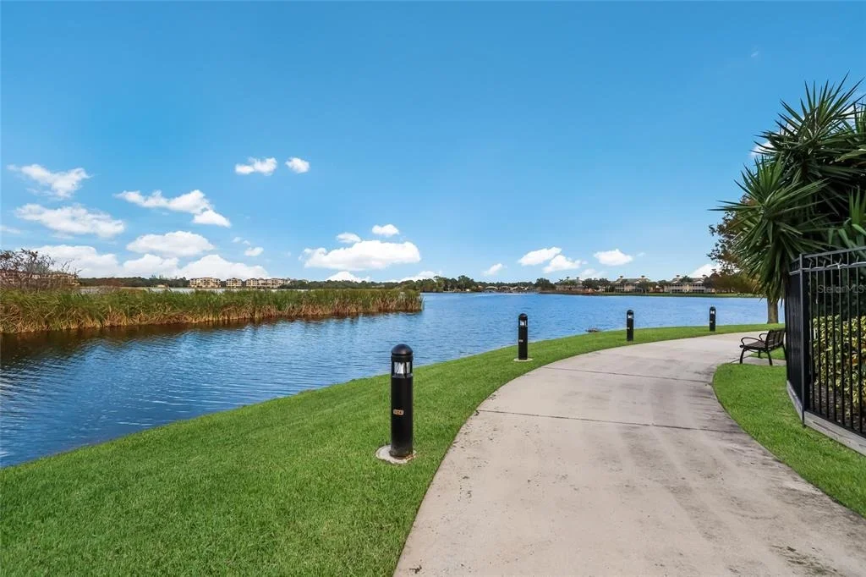
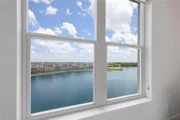
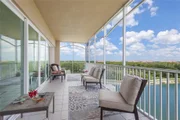
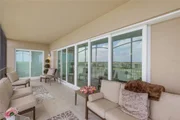
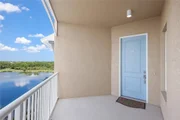
Six sliding-glass panels open the interior to the expansive tiled lanai. Overlooking a serene 153-acre lake, this inviting outdoor retreat provides the perfect setting to relax, dine, entertain, and enjoy peaceful water views and year-round wildlife.
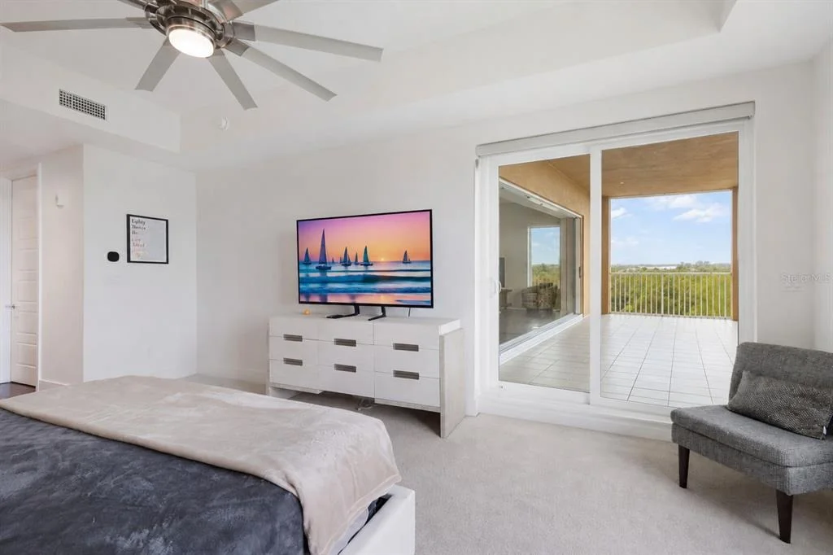
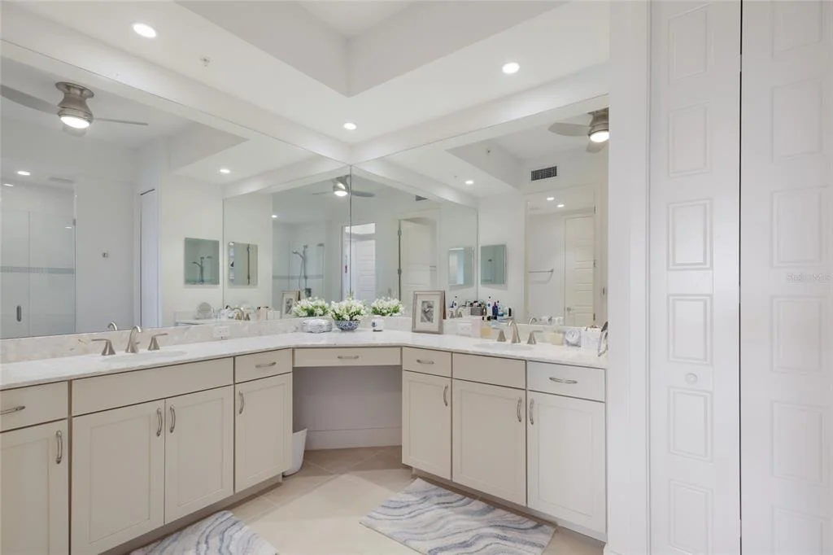
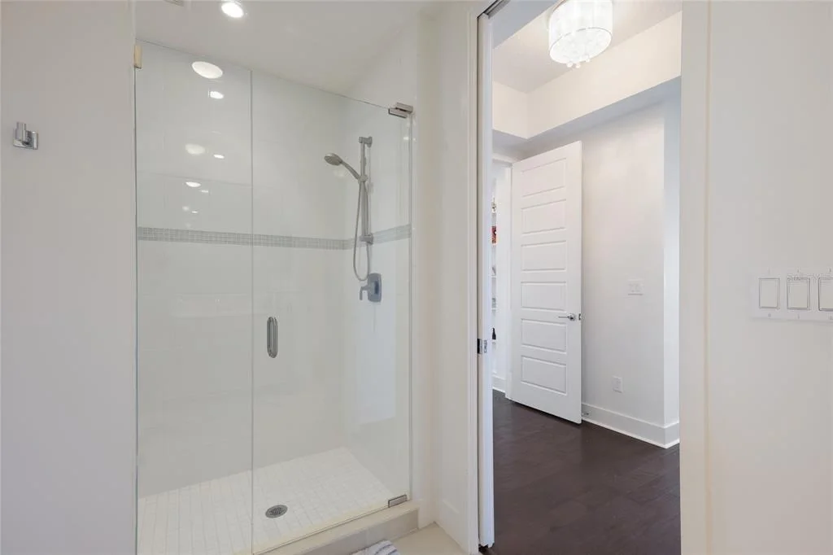
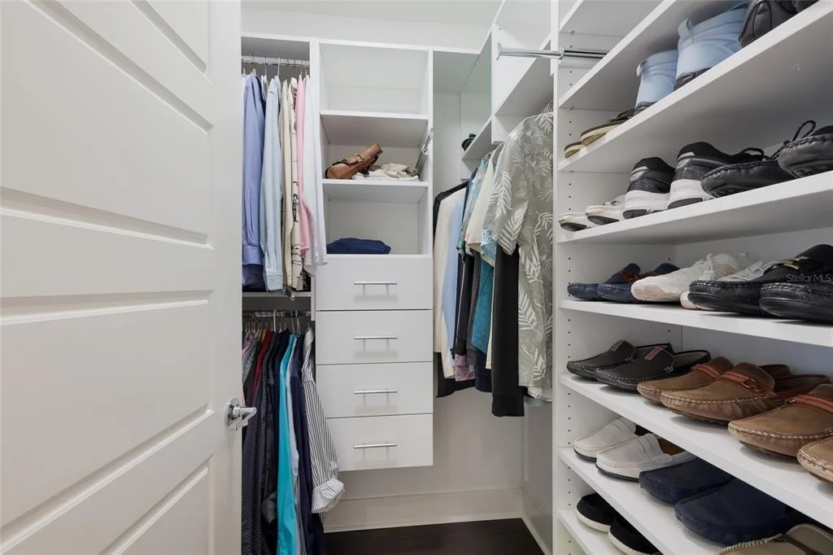
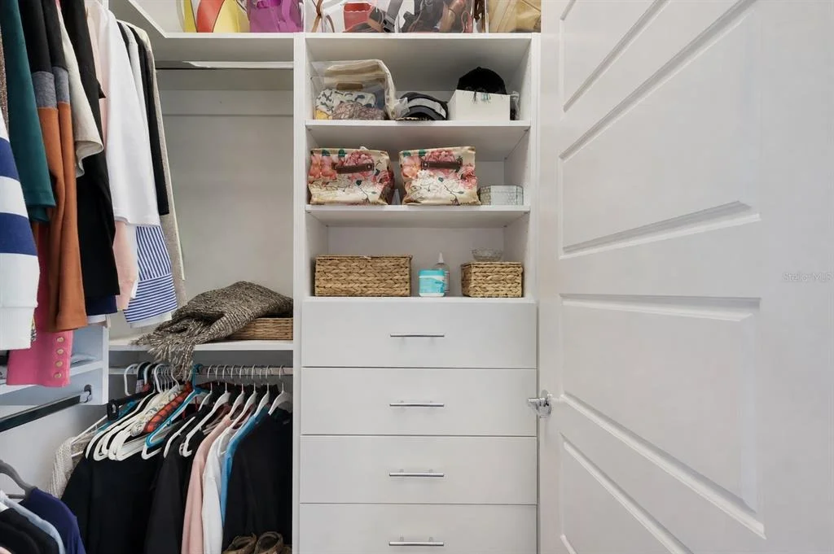
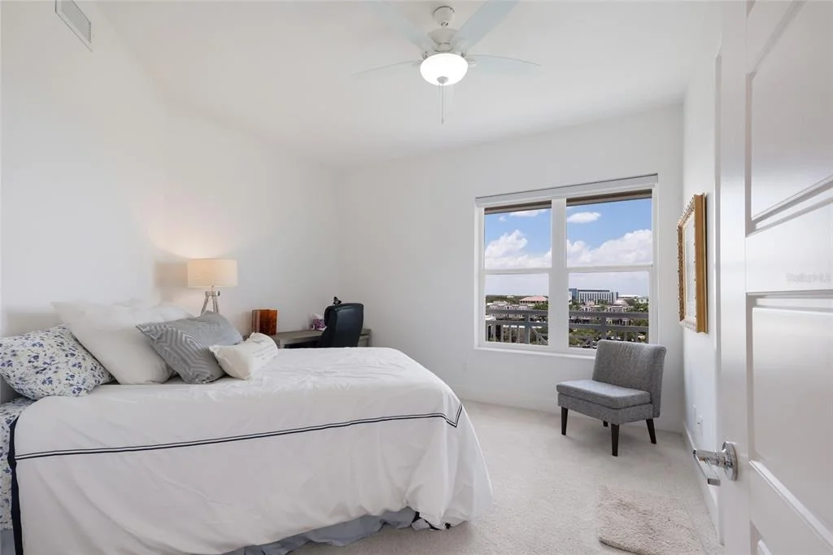
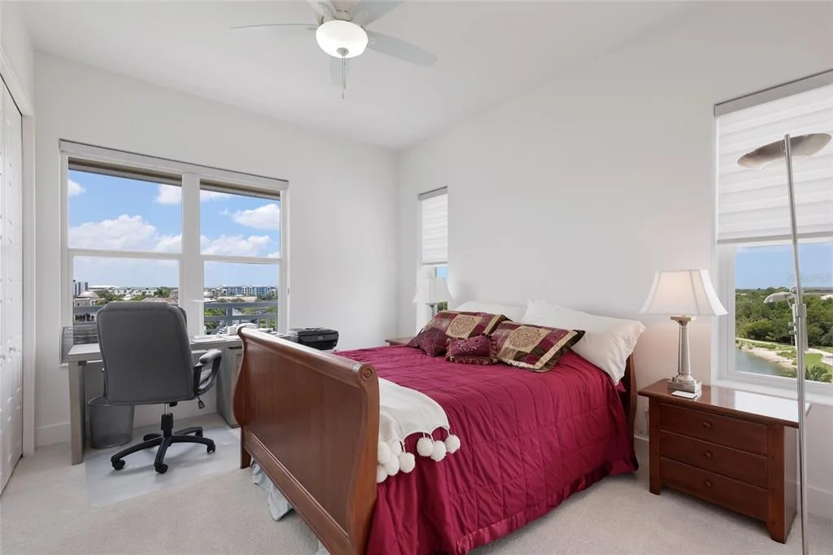
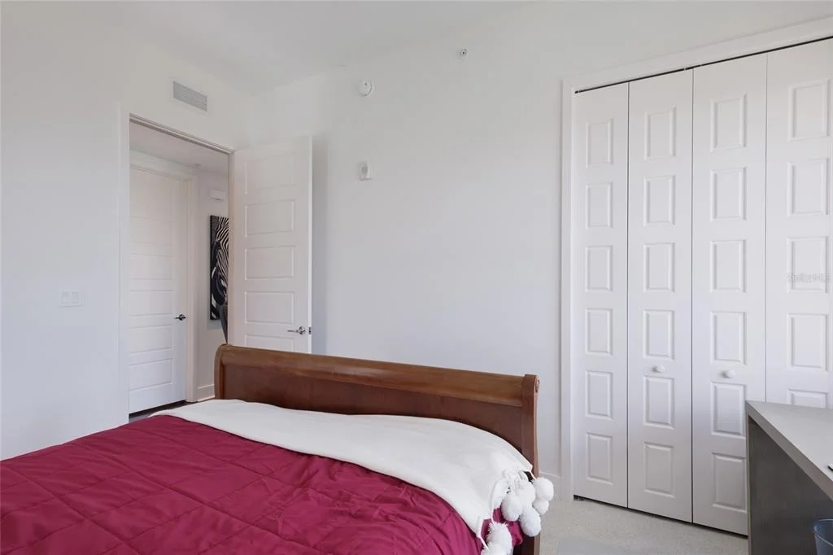
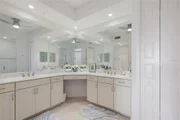
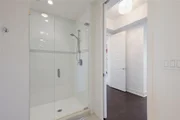
The spacious primary suite features an elegant double-door entry, direct lanai access, and two custom walk-in closets with upgraded shelving and storage systems. The spa-inspired primary bathroom includes dual sinks, a quartz-topped vanity, a large walk-in shower, and a private water closet. Two additional bedrooms provide comfortable accommodations for guests or flexible space for a home office.
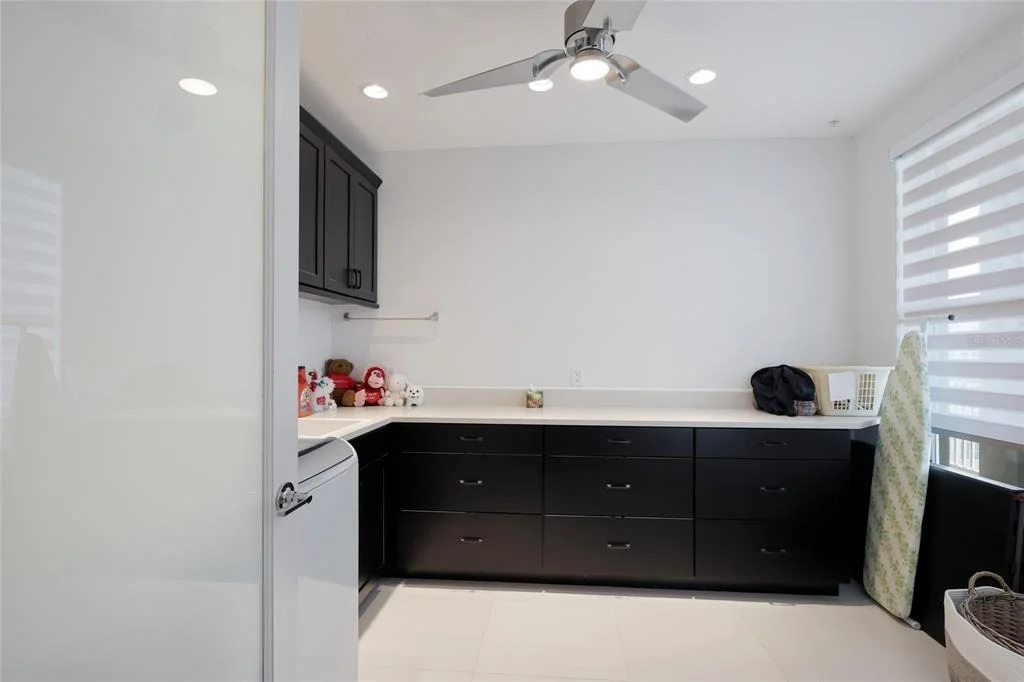
Additional highlights include a separate laundry room, two air-conditioning systems, two water heaters, impact-resistant windows and sliding doors, and a built-in ceiling sprinkler system for added fire safety. The residence is being sold partially furnished and includes two assigned parking spaces in the secured under-building garage, along with a private air-conditioned storage locker conveniently located beneath the building.
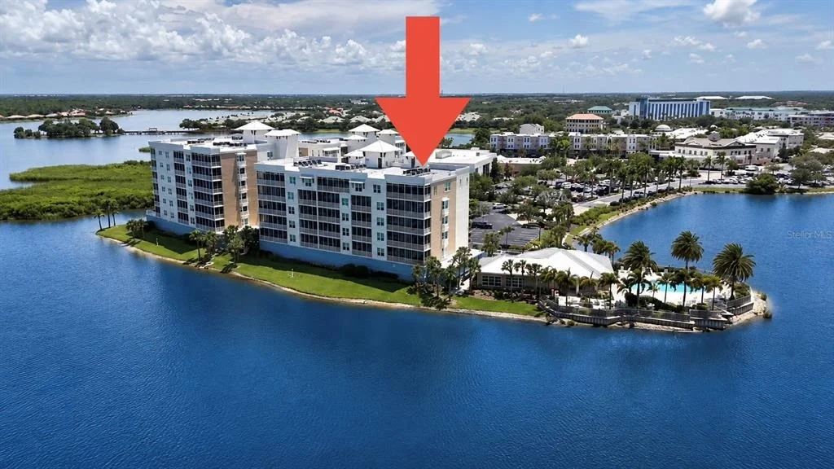
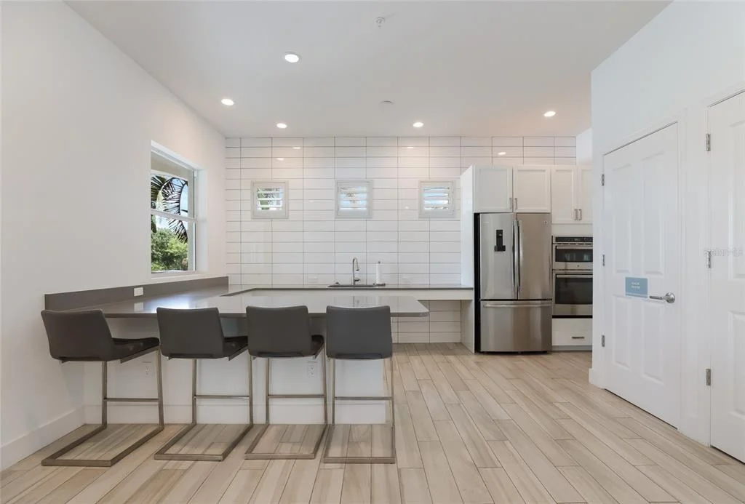
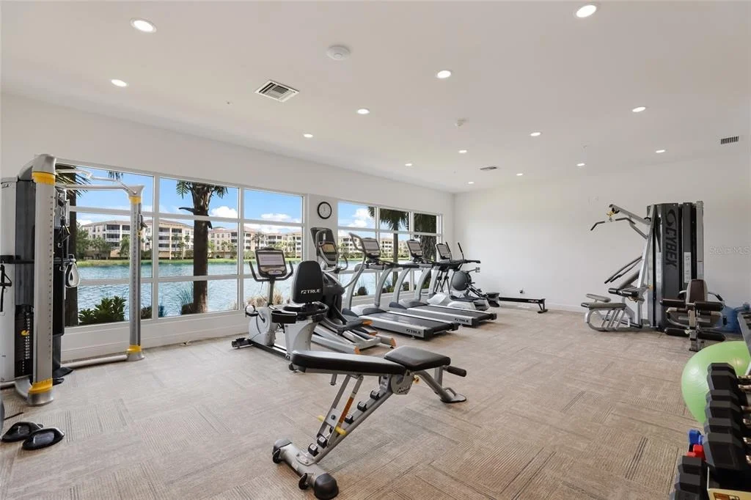
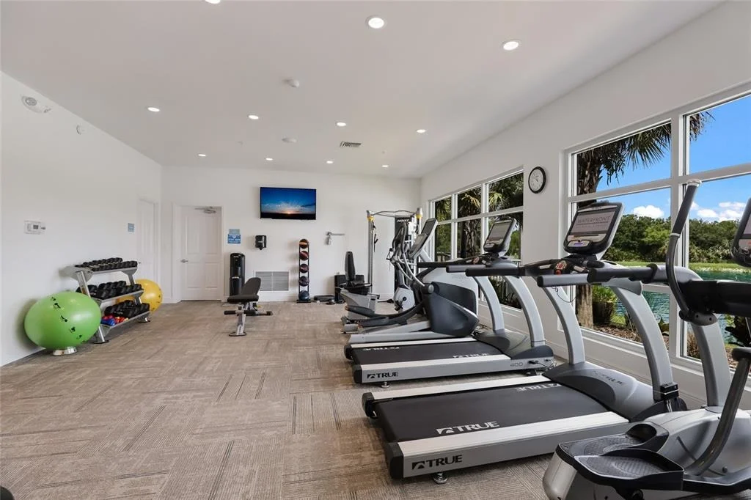
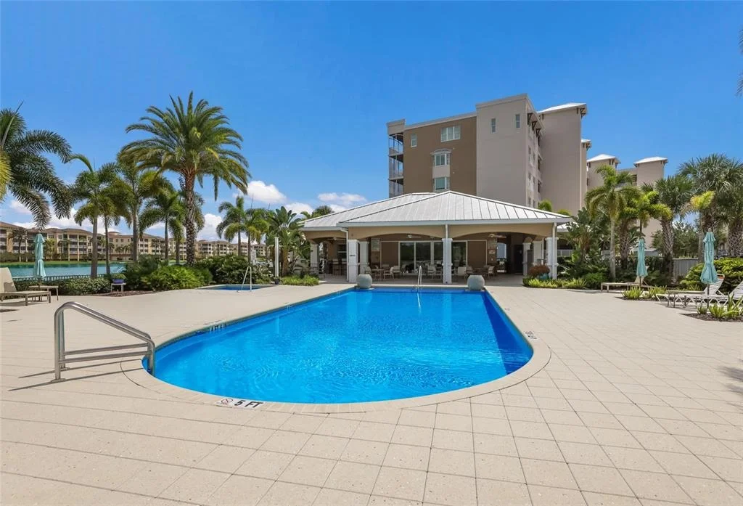
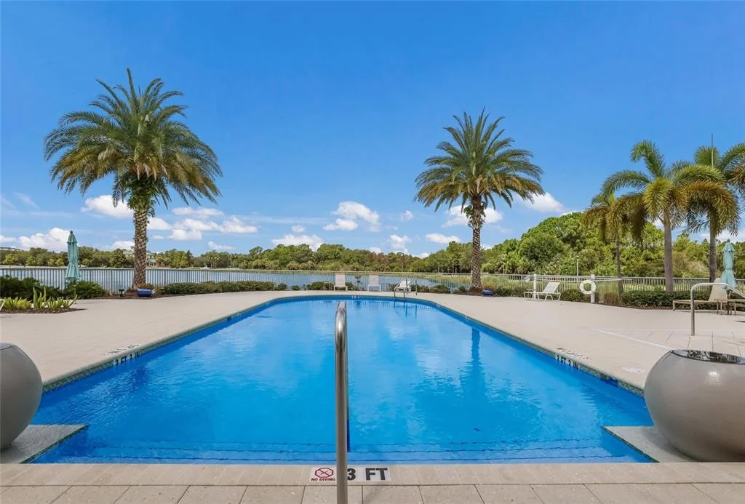
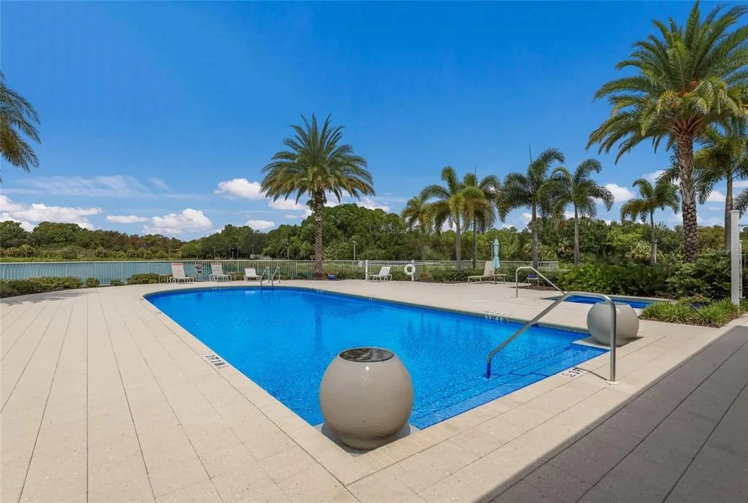
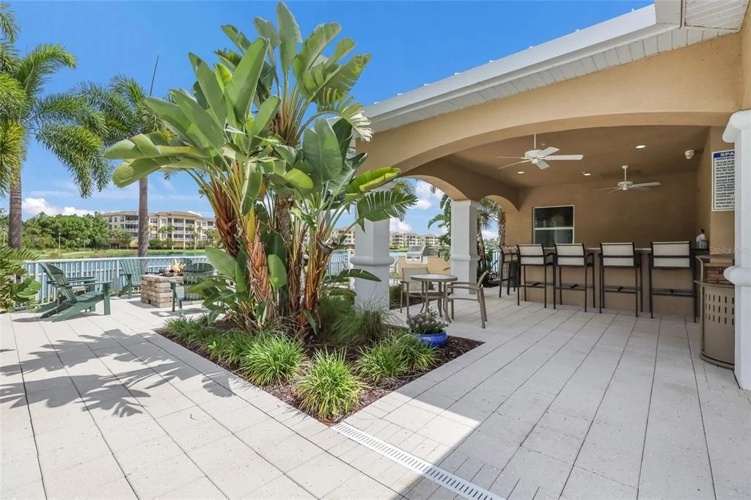
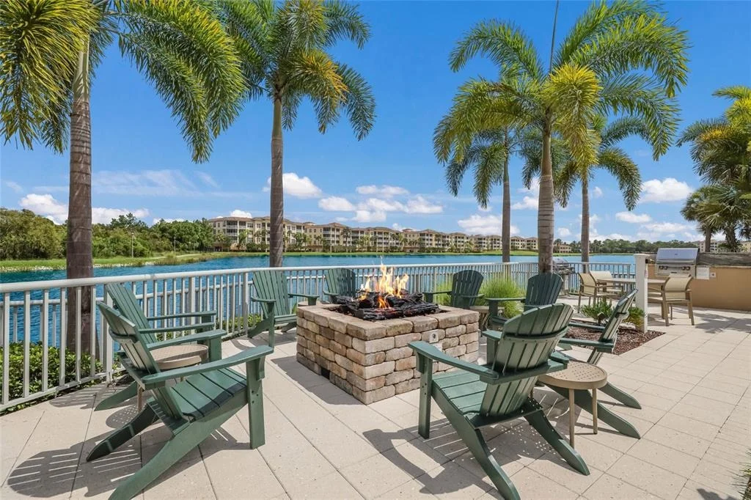
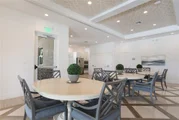
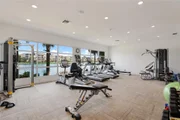
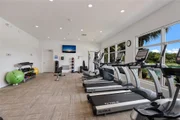
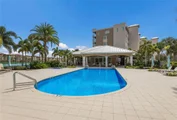
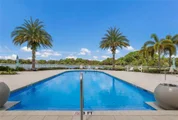
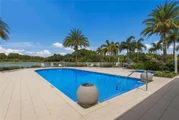
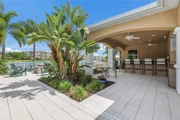
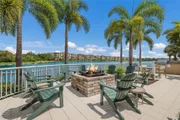
Residents of this gated, pet-friendly, resort-style community enjoy an impressive collection of waterfront amenities, including a heated saltwater pool overlooking the lake, a relaxing spa, an outdoor fire pit, grilling areas, scenic waterfront walking paths, and a fully equipped fitness center. The clubhouse features a catering kitchen and generous indoor and outdoor gathering spaces, while the resident social committee organizes a variety of enjoyable community events. Kayak storage and direct lake access further complement the community's relaxed waterfront lifestyle.
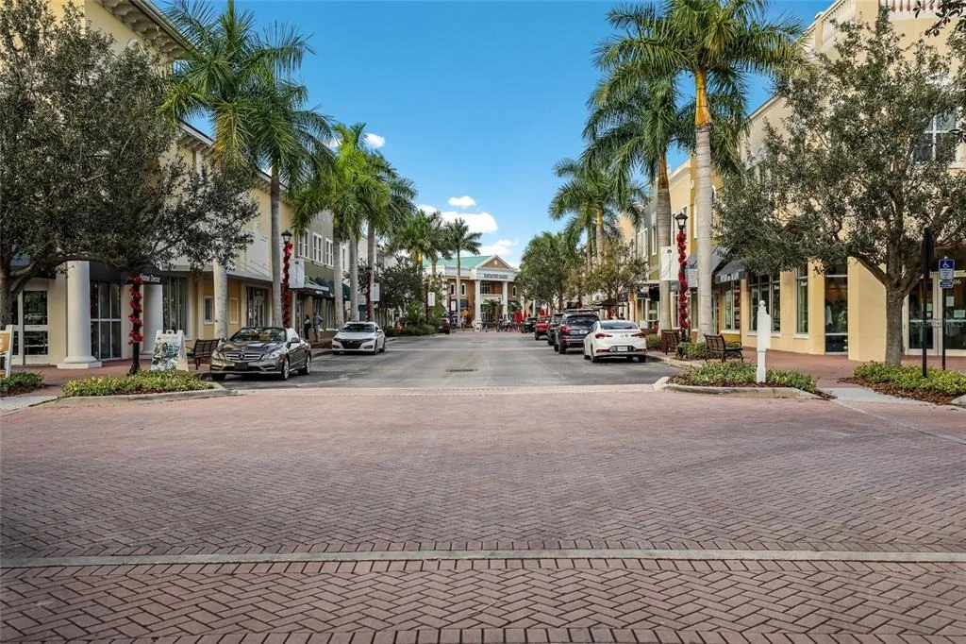
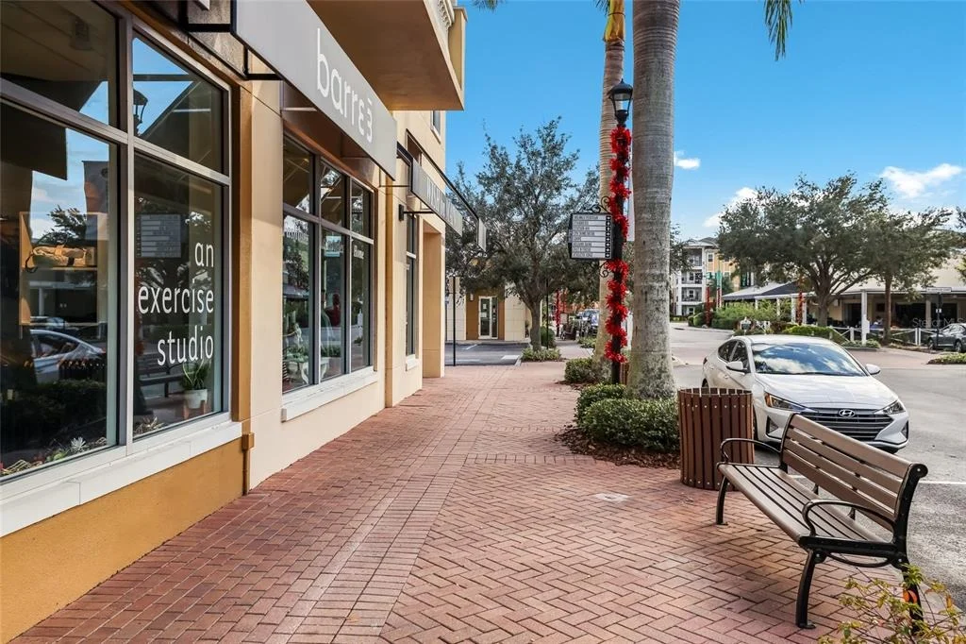
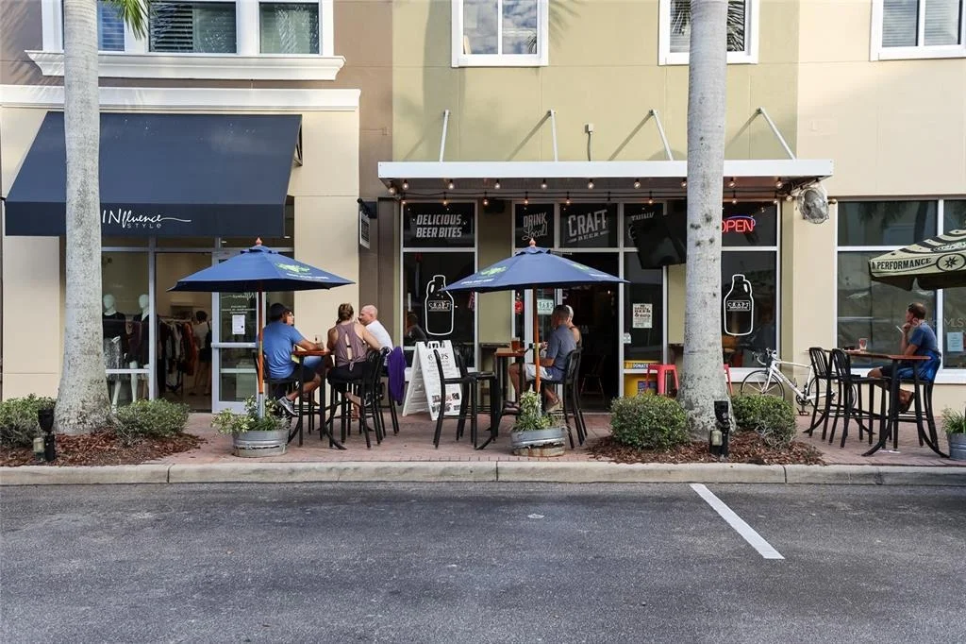
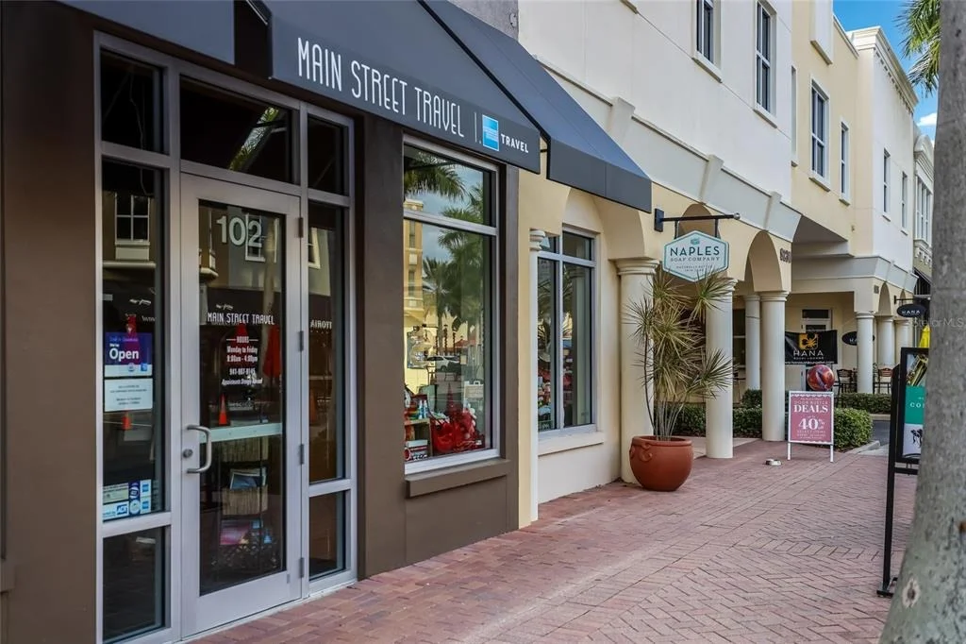
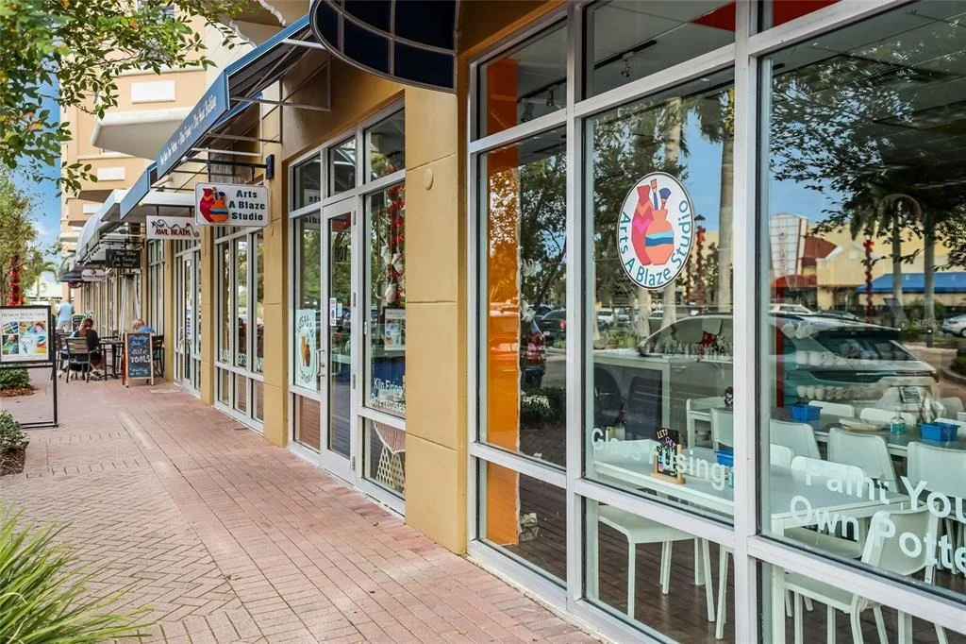
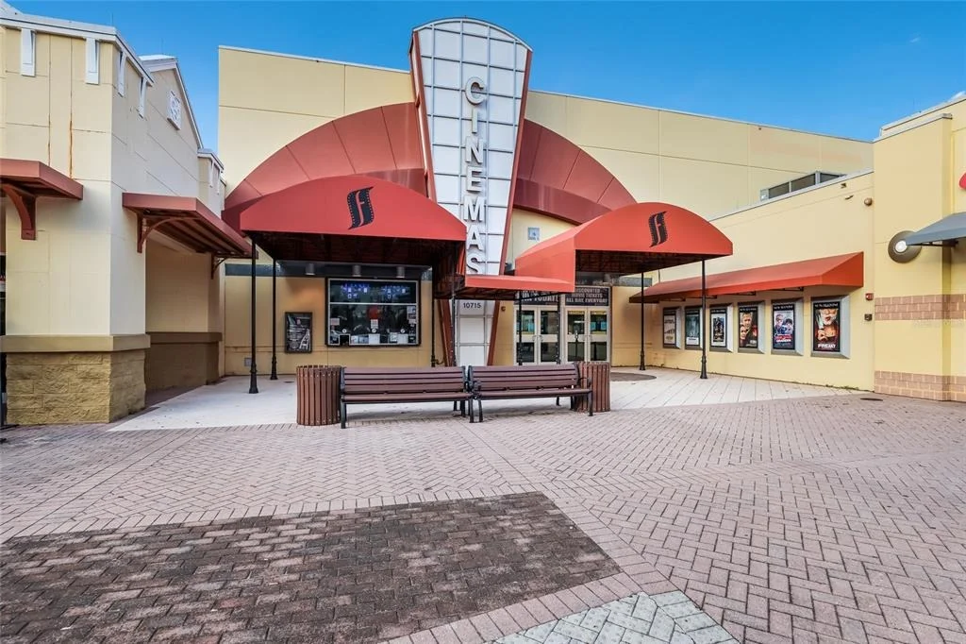
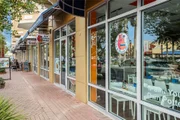
Ideally located just minutes from Legacy Golf Club and within walking distance of Lakewood Ranch Main Street, the property offers convenient access to dining, shopping, a movie theater, miniature golf, and year-round community events. Its central location also provides easy access to University Town Center, I-75, downtown Sarasota and Bradenton, and the beautiful Gulf Coast beaches of Lido Key, Siesta Key, and Anna Maria Island.
Listed By
Payment Calculator
Your Estimated Monthly Payment
Cap Rate Calculator
What does this mean?
Based on our analysis, the cap rate of this property is 1.25%. A negative cap rate indicates that the property might not be feasible as an income-producing asset. The median cap rate for a near zip code 11238 is 4.23%.
How much can I actually make?
Actual monthly rental income may vary between $4,760 and $7,140 depending on unit-specific characteristics. You can change the amount using the slider to further explore.
How is cap rate calculated?
Cap Rate = Net Operating Income (NOI) / Property Asset Value.
When calculating the cap rate, we assume 100% occupancy. Leverage (mortgage) is not considered.
Cap Rate provided by RealtyHop and RentHop, learn more about cap rate here.
Price History
| Date / Event | Date | Event | Price |
|---|---|---|---|
| Sep 19, 2026 | In contract | - | |
| In contract | |||
| Sep 1, 2026 | Listed by PREFERRED SHORE LLC | $1,150,000 | |
| Listed by PREFERRED SHORE LLC | |||
| Jan 7, 2026 | Sold | ||
| Sold | |||
| Nov 23, 2025 | In contract | - | |
| In contract | |||
| Nov 7, 2025 | Listed by DOUGLAS ELLIMAN | $1,000,000 | |
| Listed by DOUGLAS ELLIMAN | |||
| | |||
|
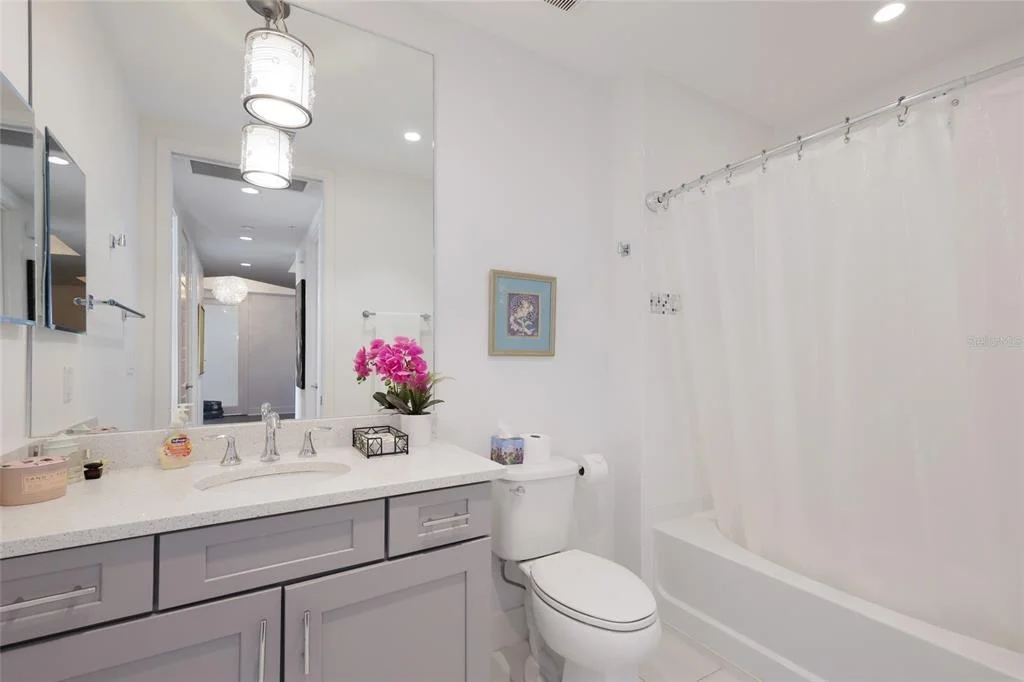
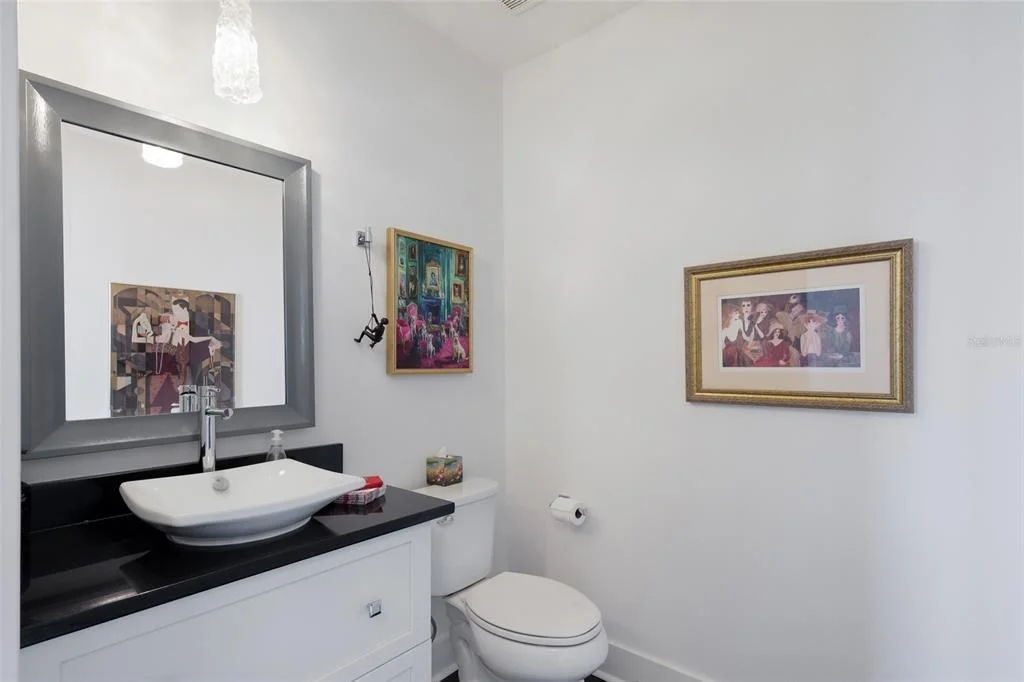
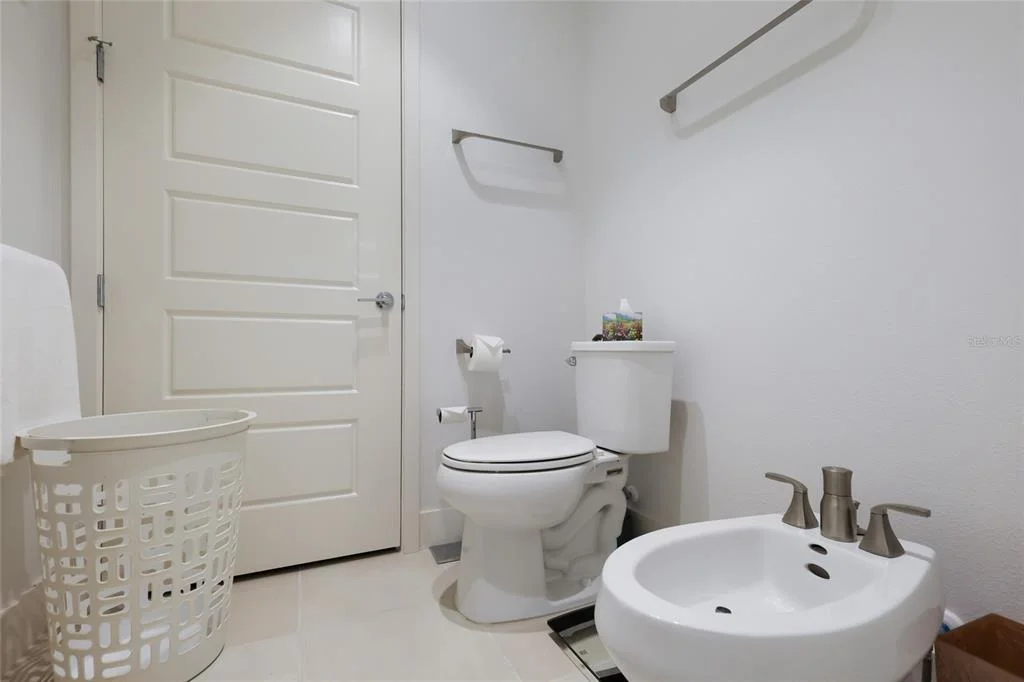
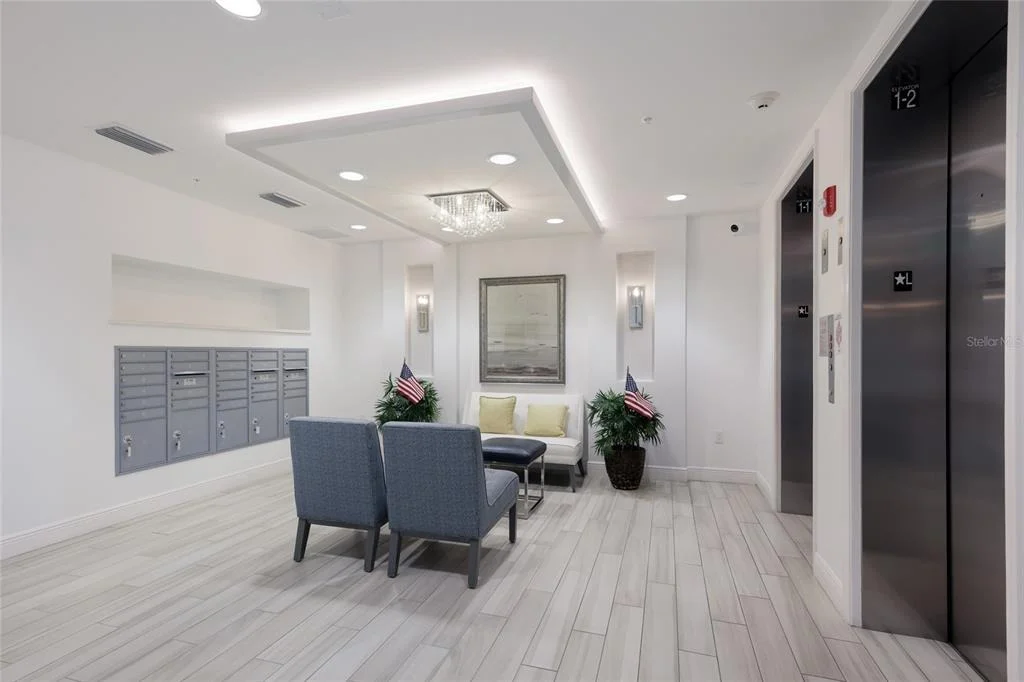
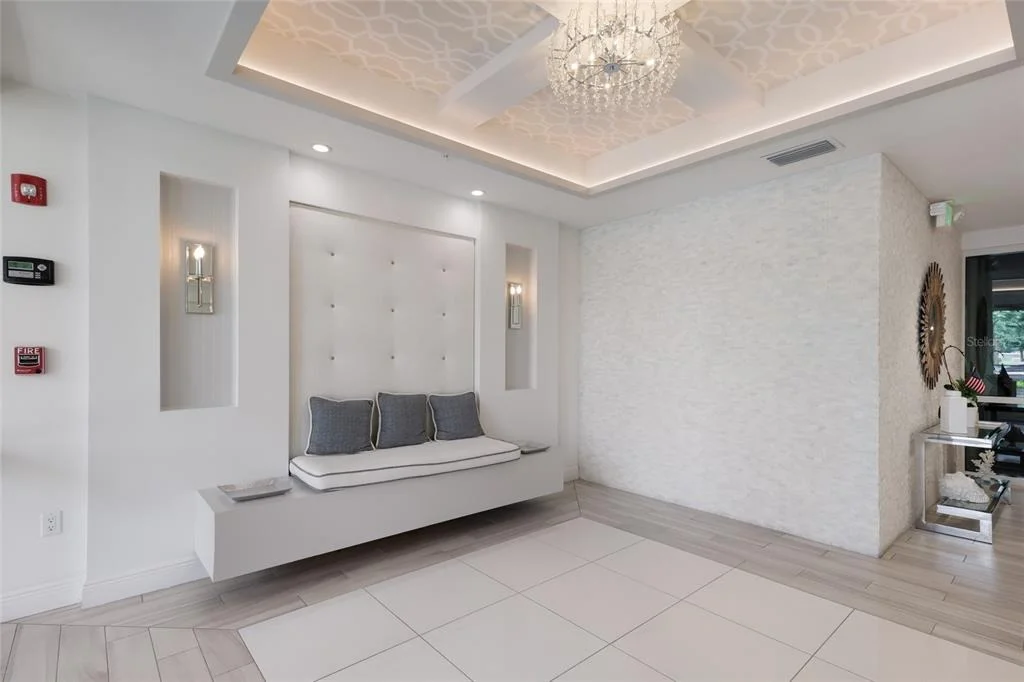
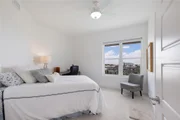
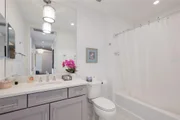
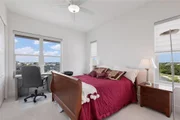
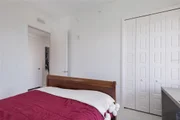
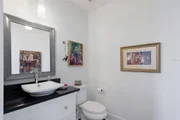
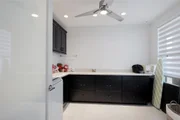
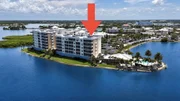
Experience lakefront sunsets and modern luxury in this top-floor penthouse at Waterfront at Main in Lakewood Ranch. Designed by Homes by Towne, the sought-after Eleuthera floor plan blends contemporary sophistication with relaxed coastal style, offering 3 bedrooms, 2.5 baths, and beautifully curated finishes throughout. Upon entry, tray ceilings, designer lighting, and warm wood flooring introduce an airy open concept where high ceilings and expansive windows fill the home with natural light. The dining area centers around a sleek linear fireplace, creating an intimate yet elegant setting that flows seamlessly into the living area and chef’s kitchen. The kitchen is a showpiece, highlighted by a quartz waterfall-edge island with seating, GE Monogram stainless steel appliances, white cabinetry with pullouts, an electric cooktop, and a modern tile backsplash that completes the refined aesthetic. Six sliding glass panels open to a large, screened lanai with tile flooring and tranquil lake views, an inviting outdoor retreat ideal for morning coffee or sunsets. The primary suite impresses with double-door entry, two walk-in closets, a tray ceiling, and private access to the lanai. Its spa-inspired bath features dual sinks, a quartz-topped vanity with a makeup area, a walk-in shower, a private water closet, and designer tile finishes. Two additional bedrooms provide flexibility for guests or office space. Bedroom two includes plush carpet and an oversized closet, while bedroom three enjoys peaceful lake views and a ceiling fan. A stylish full bath with a tub/shower combination and a chic powder room with a barn door and designer vanity complete the layout. Additional highlights include an oversized laundry room with a frosted glass door, ample cabinetry, and counter space, as well as two covered parking spaces, an air-conditioned storage locker, dual A/C units, and two water heaters for enhanced comfort and convenience. Waterfront at Main offers gated entry and resort-style amenities, a saltwater pool, spa, outdoor firepit, clubhouse, and fitness center, plus a vibrant social calendar. Step outside to enjoy Lakewood Ranch Main Street’s array of shops, dining, and entertainment, or take a short drive to Waterside Place, UTC, and Sarasota’s world-famous beaches. This penthouse pairs contemporary luxury with a low-maintenance lifestyle, an exceptional opportunity to live effortlessly in one of the nation’s most desirable communities.
| |||

Property Highlights
Comparables
Status
Price/ft²
Listed On
Sold On
Past Sales
| Date | Unit | Beds | Baths | Sqft | Price | Closed | Listed By |
|---|---|---|---|---|---|---|---|
|
11/07/2025
|
3 Bed
|
2 Bath
|
2306 ft²
|
$1,000,000
3 Bed
2 Bath
2306 ft²
|
$960,000
-4.00%
01/07/2026
|
Joel Schemmel
PREMIER SOTHEBYS INTL REALTY
| |
|
03/12/2025
|
3 Bed
|
2 Bath
|
1558 ft²
|
$639,900
3 Bed
2 Bath
1558 ft²
|
$540,000
-15.61%
12/31/2025
|
Tom Rydberg
LIVING VOGUE LLC
| |
|
09/15/2024
|
2 Bed
|
2 Bath
|
1353 ft²
|
$559,000
2 Bed
2 Bath
1353 ft²
|
$520,000
-6.98%
02/28/2025
|
Mehasti Behbahani
YOUR SUNCOAST REALTY
| |
|
07/01/2023
|
2 Bed
|
2 Bath
|
1460 ft²
|
$675,000
2 Bed
2 Bath
1460 ft²
|
$625,000
-7.41%
10/16/2023
|
Madeline Daraio
COLDWELL BANKER REALTY
| |
|
02/23/2023
|
2 Bed
|
2 Bath
|
1648 ft²
|
$775,000
2 Bed
2 Bath
1648 ft²
|
$740,000
-4.52%
03/30/2023
|
Pamela Modisett
MICHAEL SAUNDERS & COMPANY
| |
|
12/16/2022
|
2 Bed
|
2 Bath
|
1547 ft²
|
$724,000
2 Bed
2 Bath
1547 ft²
|
$700,000
-3.31%
02/08/2023
|
Arthur Paterson, Jr
PREMIER SOTHEBYS INTL REALTY
| |
|
12/03/2022
|
2 Bed
|
2 Bath
|
1460 ft²
|
$699,000
2 Bed
2 Bath
1460 ft²
|
-
-
|
Madeline Daraio
COLDWELL BANKER REALTY
| |
|
10/29/2021
|
2 Bed
|
2 Bath
|
1400 ft²
|
$575,000
2 Bed
2 Bath
1400 ft²
|
-
-
|
Andrew Pepper, PLLC
KELLER WILLIAMS REALTY SELECT
| |
|
10/01/2021
|
2 Bed
|
2 Bath
|
1648 ft²
|
$699,000
2 Bed
2 Bath
1648 ft²
|
$750,000
+7.30%
11/17/2021
|
Arthur Paterson, Jr
PREMIER SOTHEBYS INTL REALTY
| |
|
08/27/2021
|
3 Bed
|
2 Bath
|
1558 ft²
|
$599,000
3 Bed
2 Bath
1558 ft²
|
$606,000
+1.17%
10/28/2021
|
Gina Wallwork, LLC
RE/MAX ALLIANCE GROUP
| |
|
07/03/2021
|
3 Bed
|
2 Bath
|
1558 ft²
|
$599,000
3 Bed
2 Bath
1558 ft²
|
$599,000
07/30/2021
|
Andy Scherer
KELLER WILLIAMS ON THE WATER
| |
|
02/12/2021
|
2 Bed
|
2 Bath
|
1462 ft²
|
$509,000
2 Bed
2 Bath
1462 ft²
|
$490,000
-3.73%
04/01/2021
|
Marina Myers
| |
|
08/17/2020
|
2 Bed
|
2 Bath
|
1353 ft²
|
$435,000
2 Bed
2 Bath
1353 ft²
|
-
-
|
-
| |
|
08/13/2018
|
3 Bed
|
3 Bath
|
2300 ft²
|
-
3 Bed
3 Bath
2300 ft²
|
-
-
|
-
|
Building Info
- 3 Units for Sale
About Lakewood
Similar Homes for Sale
Currently no similar homes aroundNearby Rentals

PREFERRED SHORE LLC
Last Updated: 8 days ago
Data Source: Stellar MLS, MLS# A4704194












































 Your Privacy Choices
Phone: 425-283-2930
Address: 335 Madison Avenue, New York, NY 10017