


10530 BOARDWALK LOOP #202


About This Property
The Residence
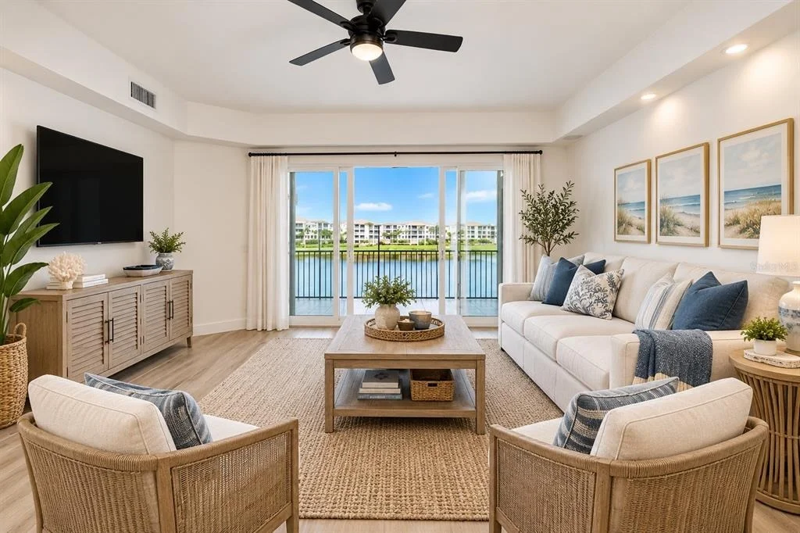
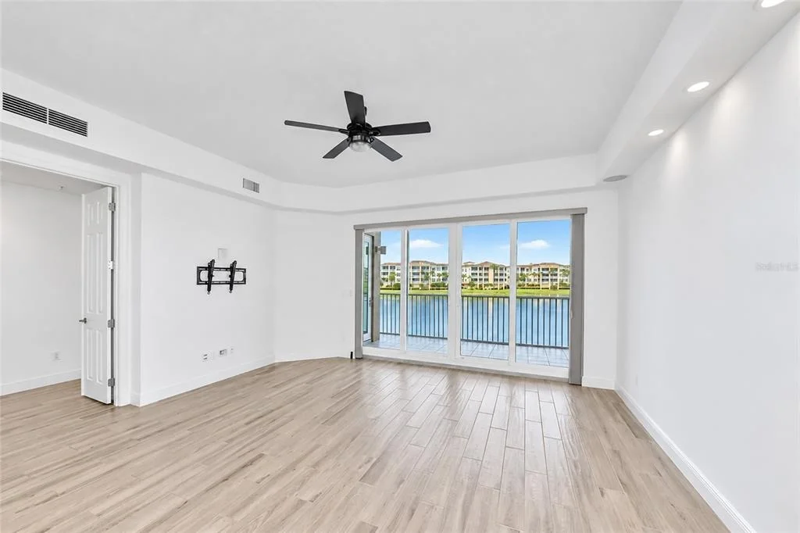
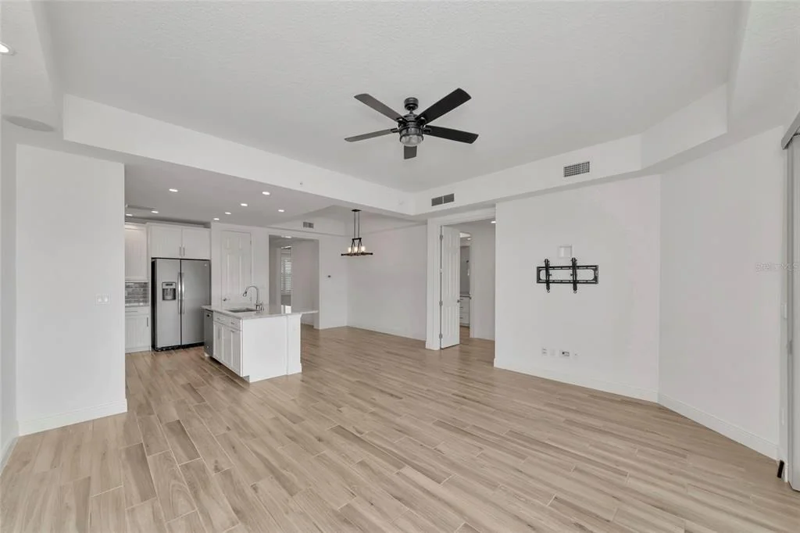
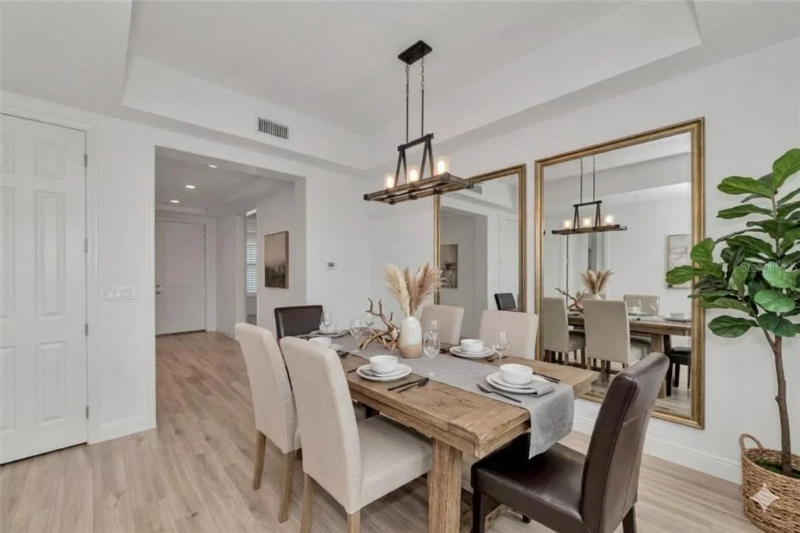
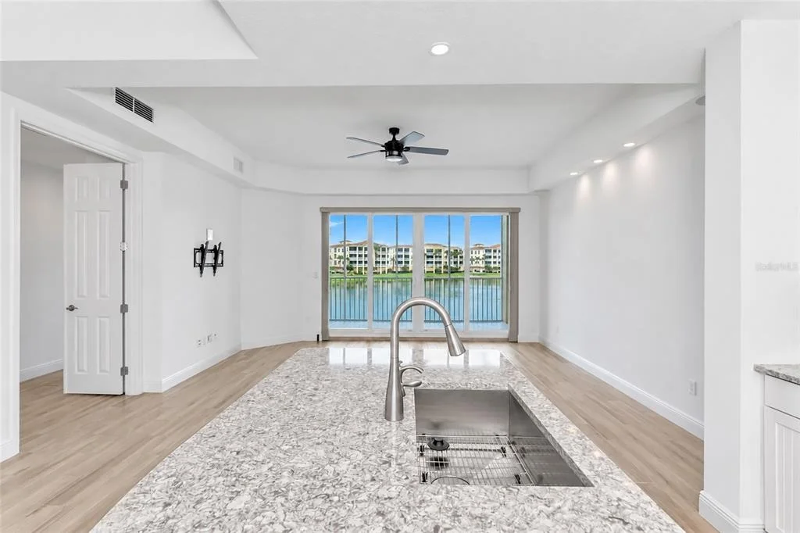
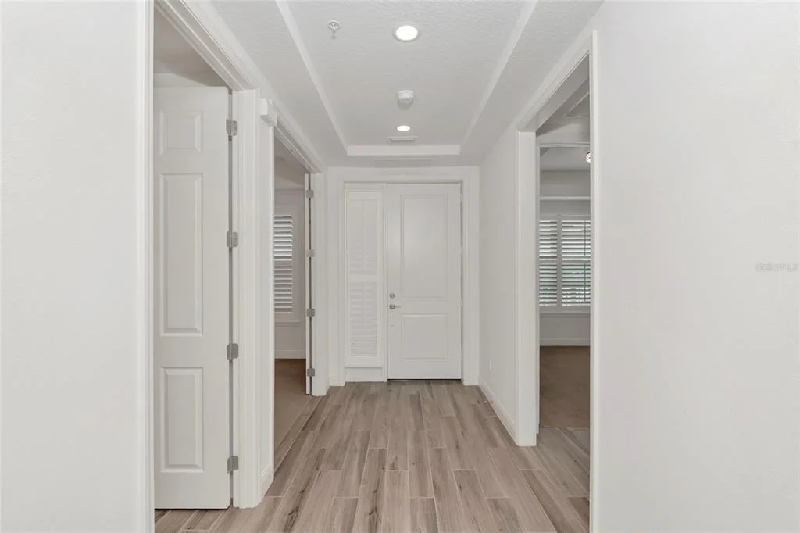
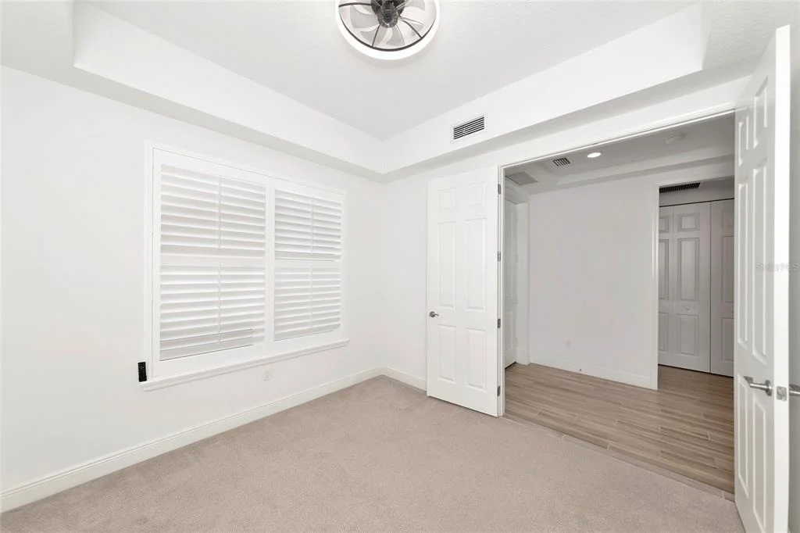
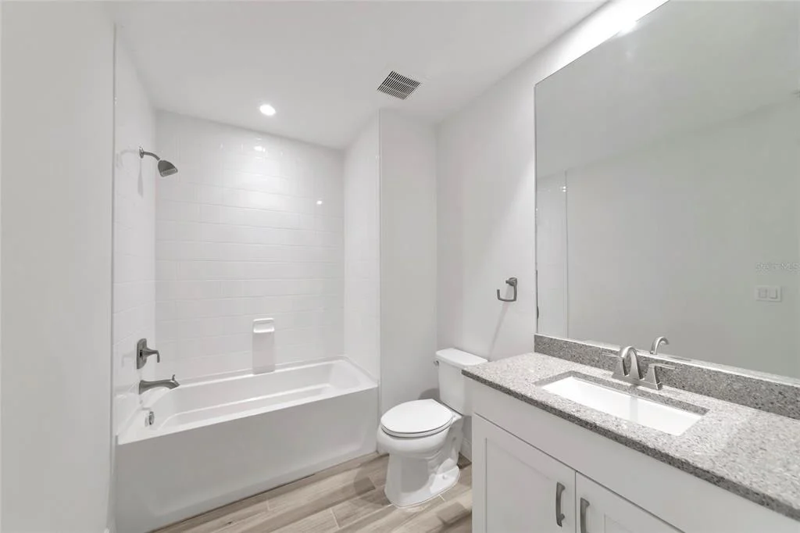
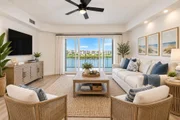
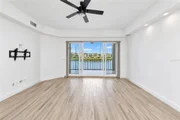
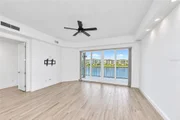
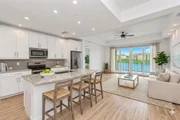
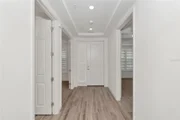
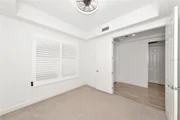
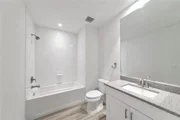
Expansive Living Space: The versatile floor plan features a bright, airy layout encompassing two spacious bedrooms, two full bathrooms, and a private den or office enclosed by double doors that easily serves as a third bedroom.
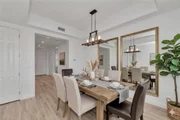
Refined Interiors: Architectural details include elegant tray and custom coffered ceilings, designer light fixtures, plantation shutters, and premium flooring throughout.
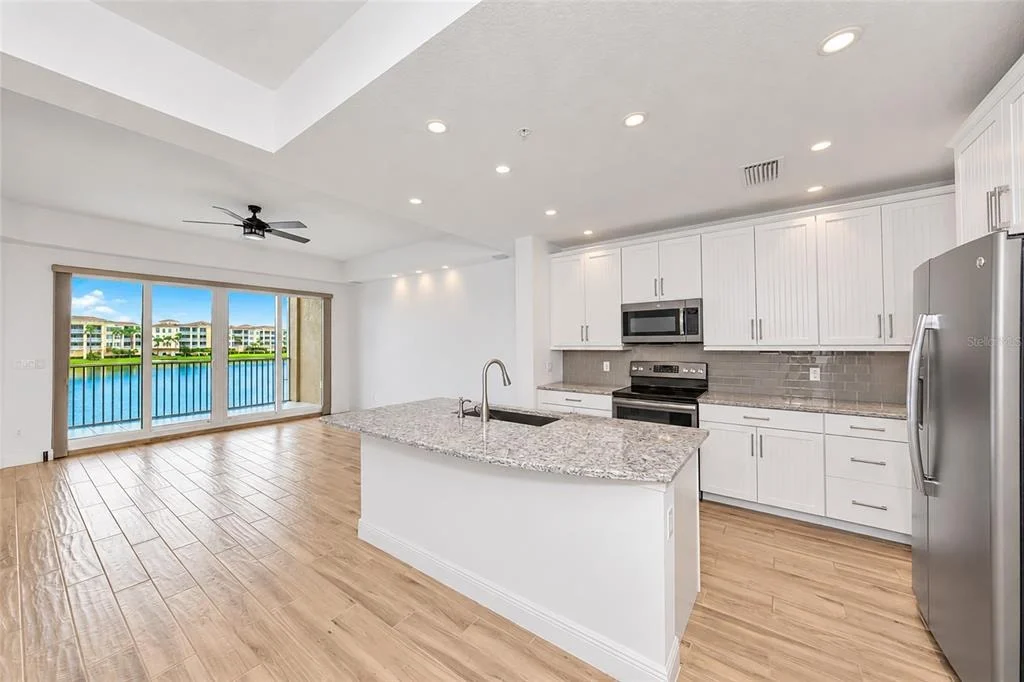
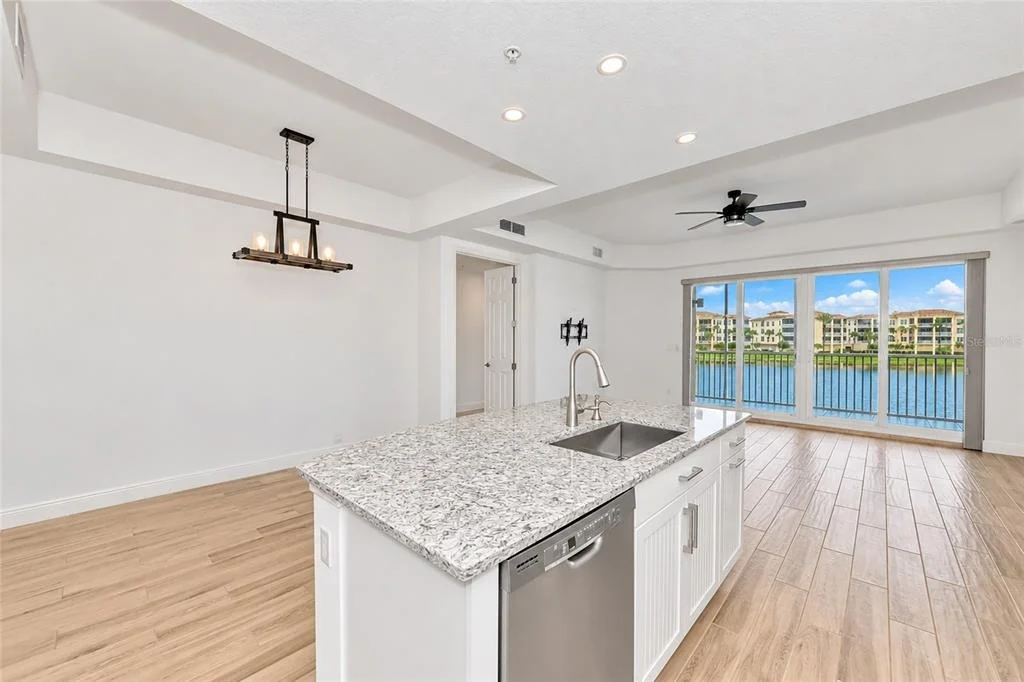
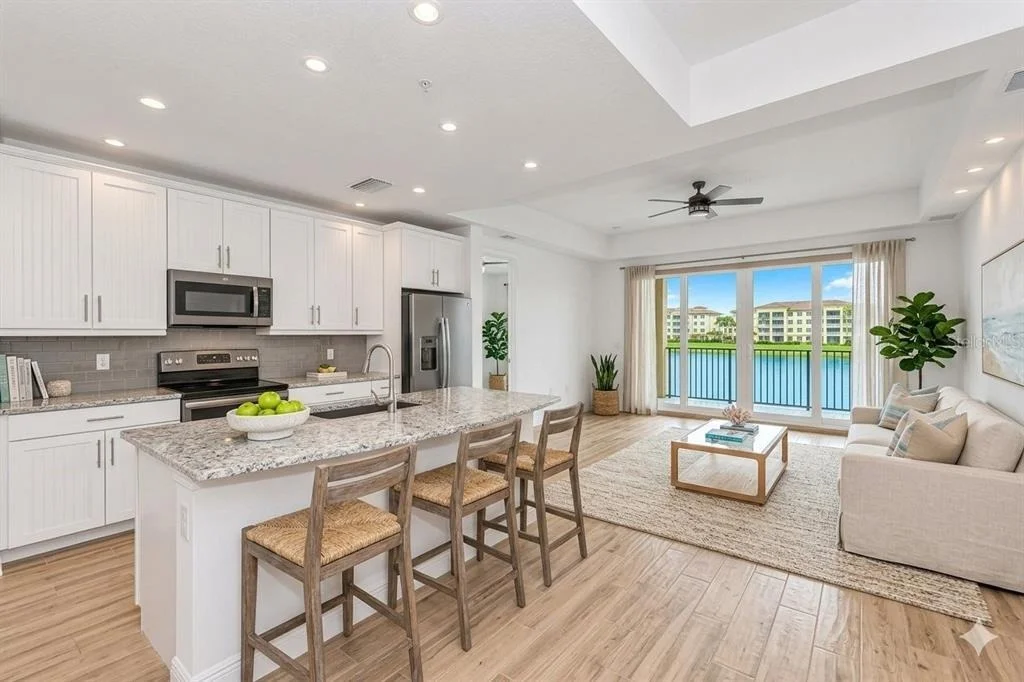
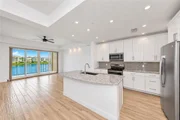
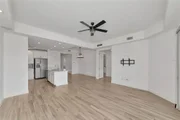
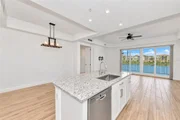
Epicurean Kitchen: The central culinary space is outfitted with high-end quartz countertops, a modern glass subway tile backsplash, premium stainless steel appliances, and a seamless flow into the dining and great rooms.
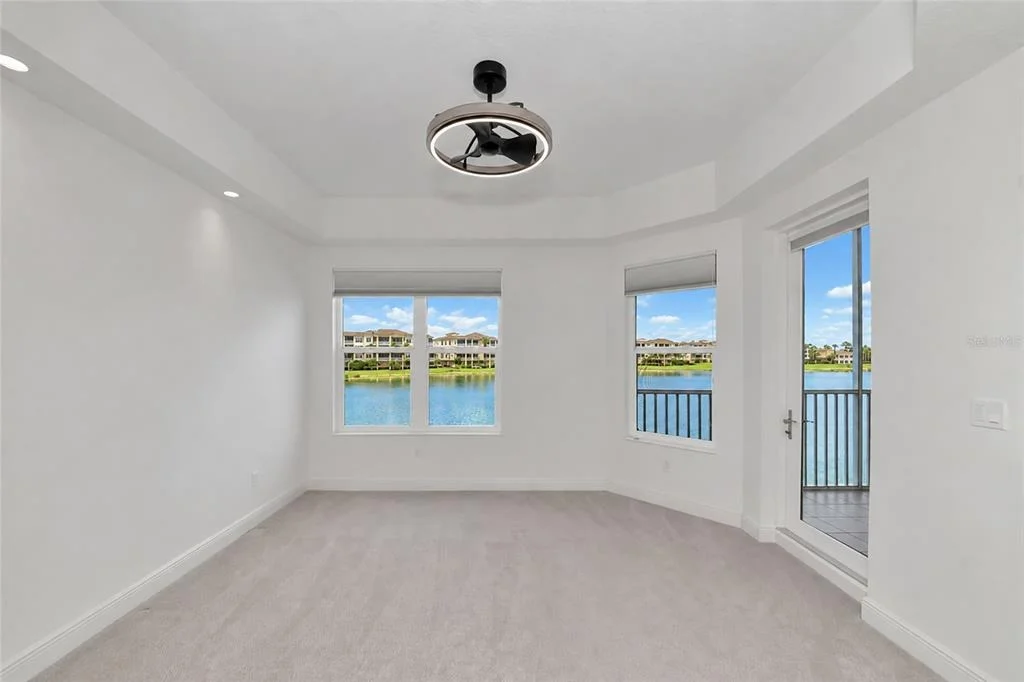
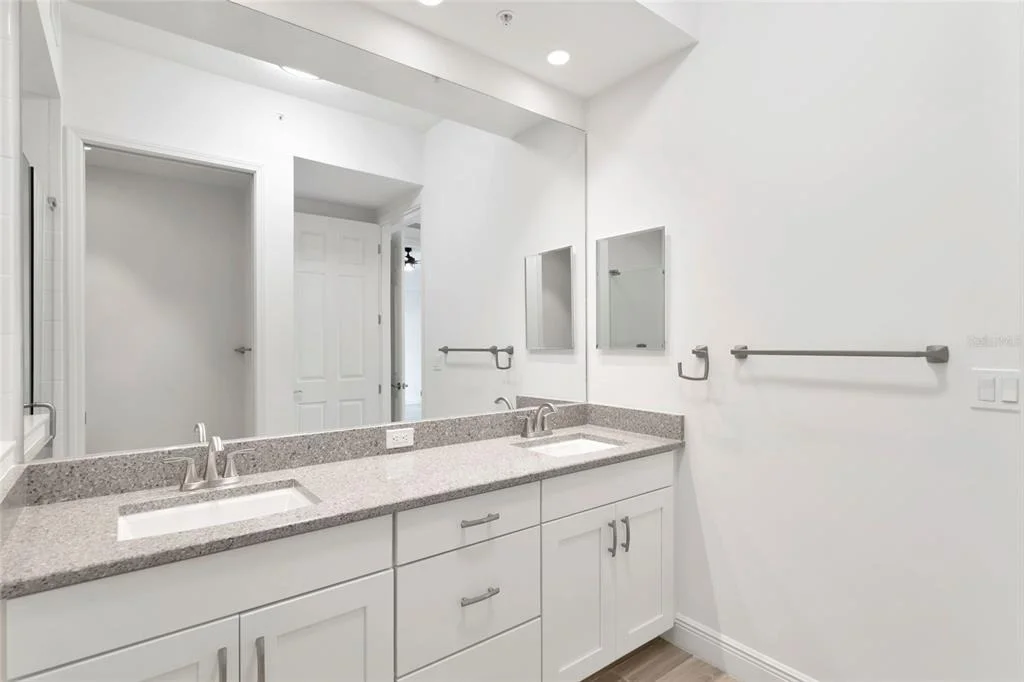
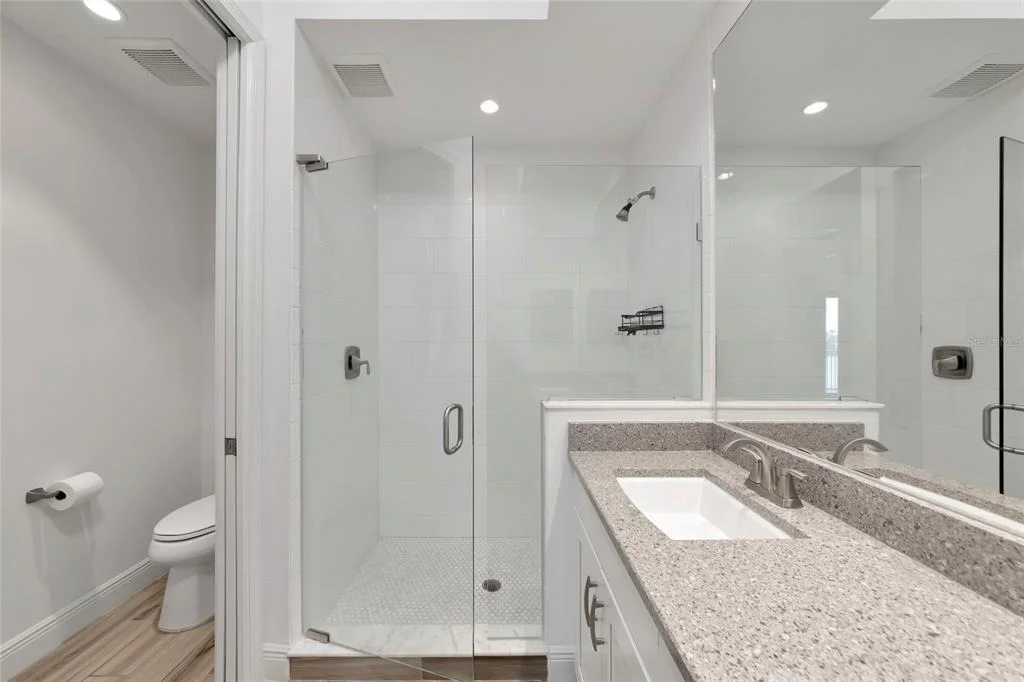
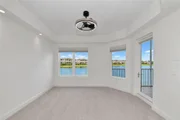
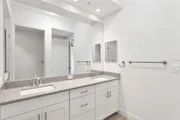
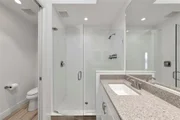
Primary Oasis: Wake up to direct, unobstructed water views from the owner's suite, which offers direct balcony access, a walk-in closet, and a spa-like bathroom featuring a dual-sink vanity, an expansive walk-in shower, a linen tower, and a private water closet.
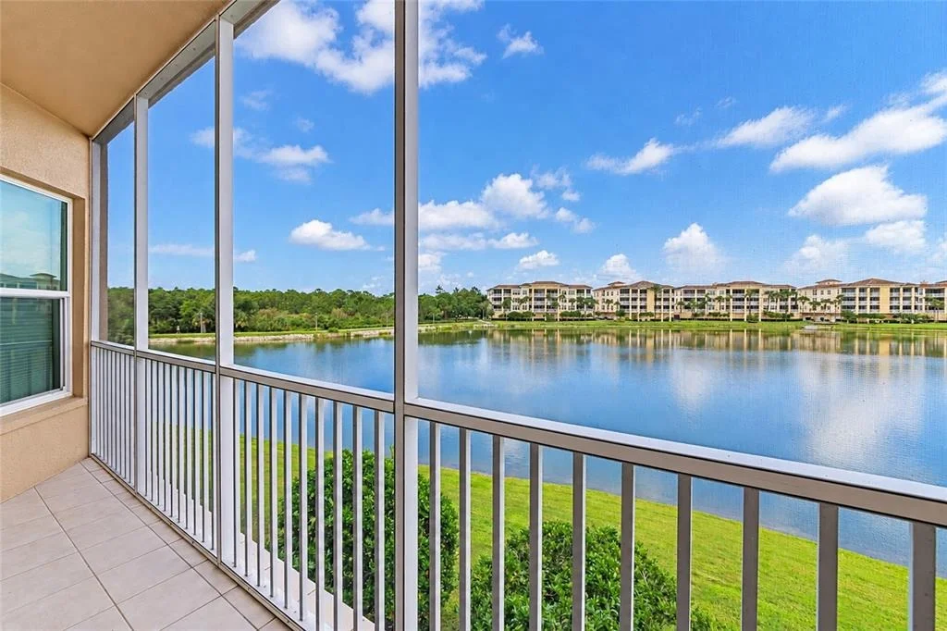
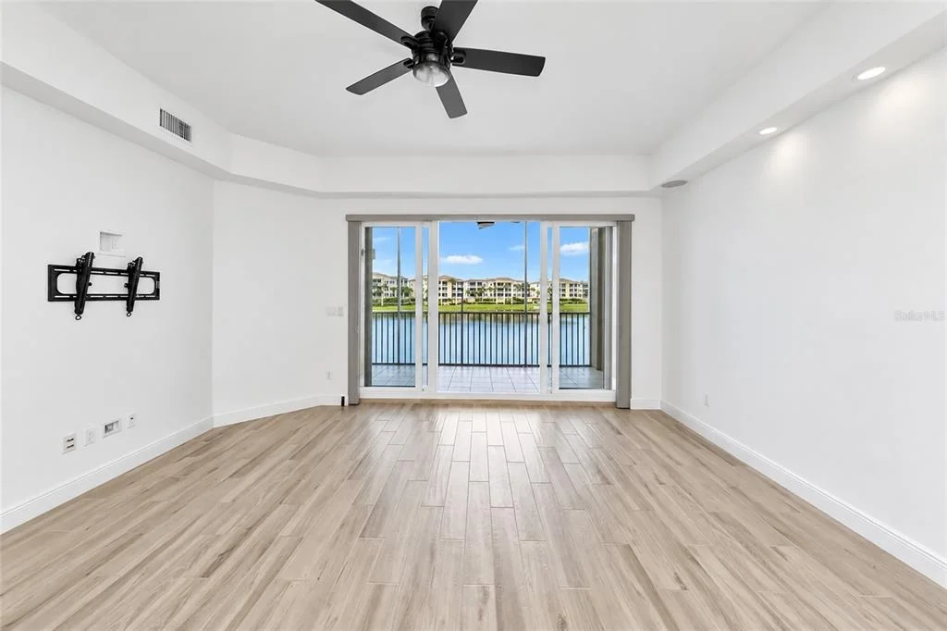
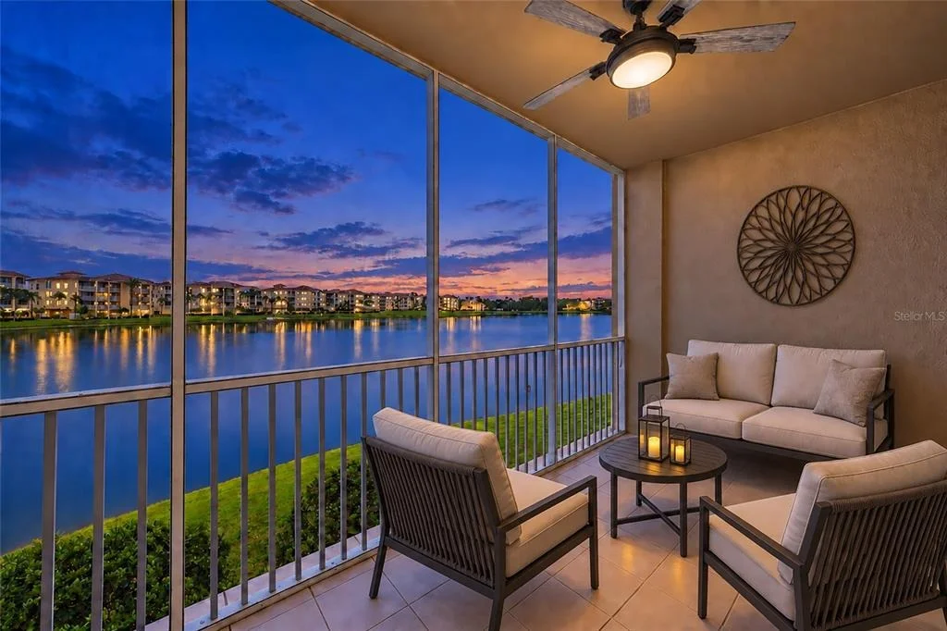
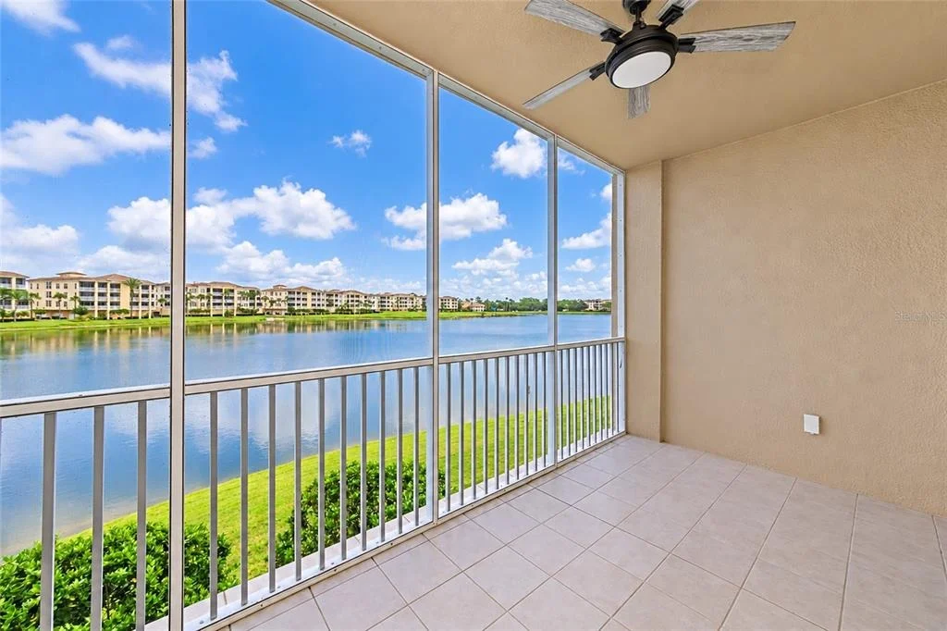
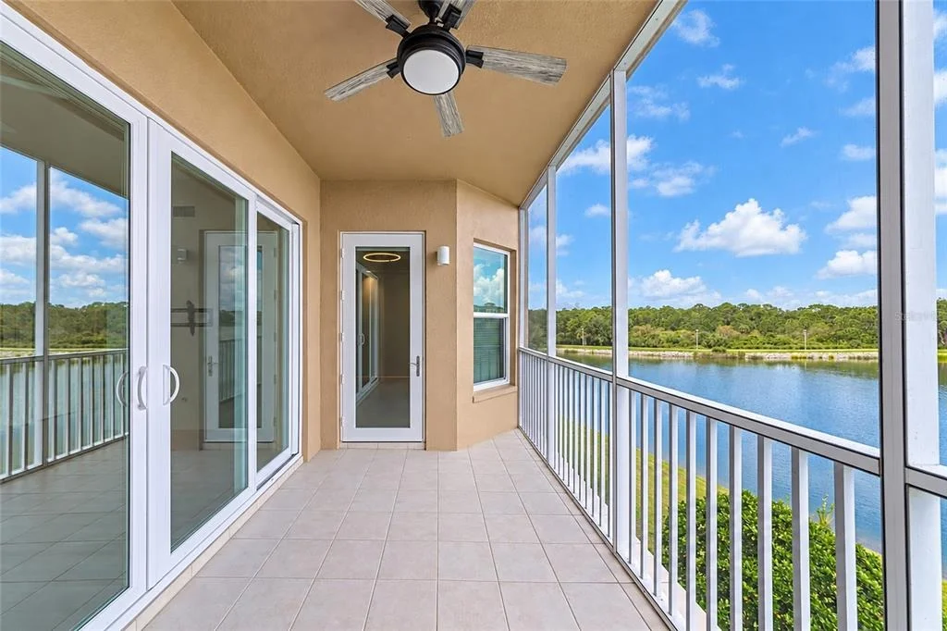
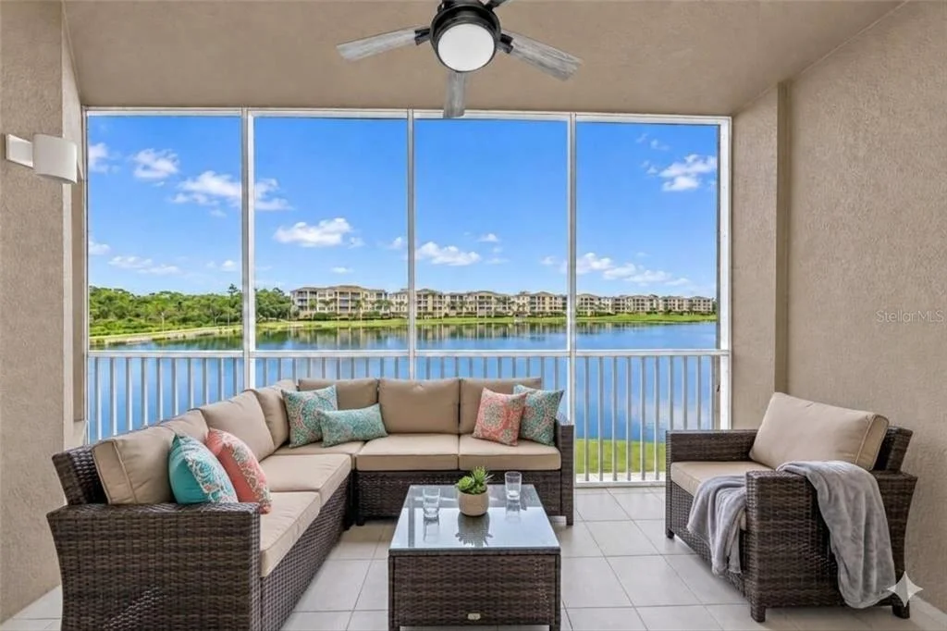
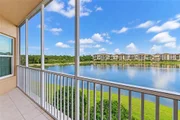
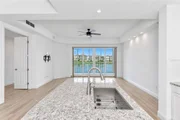
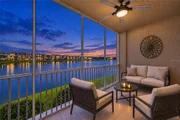
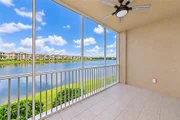
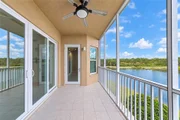
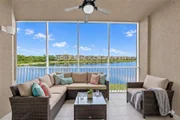
Outdoor Living: A screened and tiled lanai acts as an extension of the great room via sliding glass doors, creating a perfect indoor-outdoor entertaining flow.
Convenience & Peace of Mind
Secure Parking & Storage: Includes an assigned parking space in the under-building garage and a private, climate-controlled storage locker.
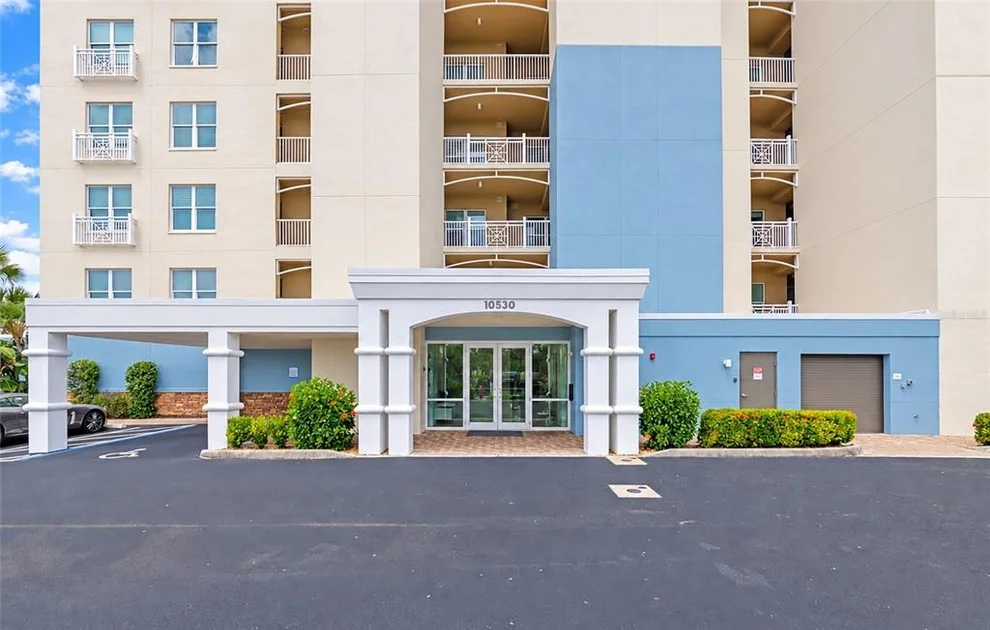
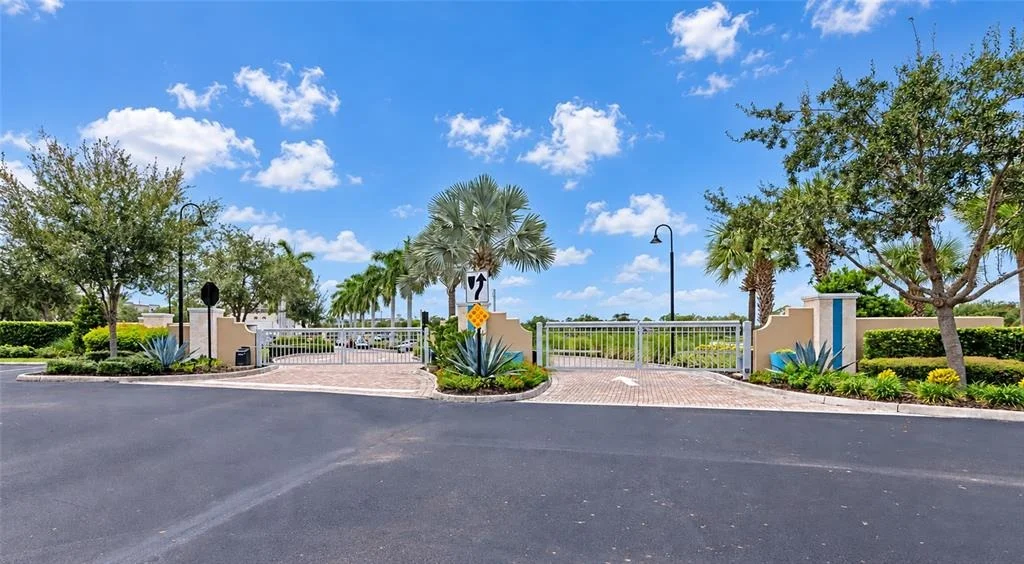
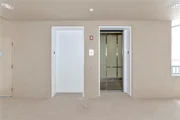
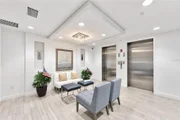
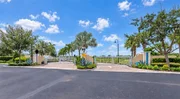
Top-Tier Security: Built for ultimate comfort with full impact-rated windows and sliding glass doors, elevator access, and a secured community gate.
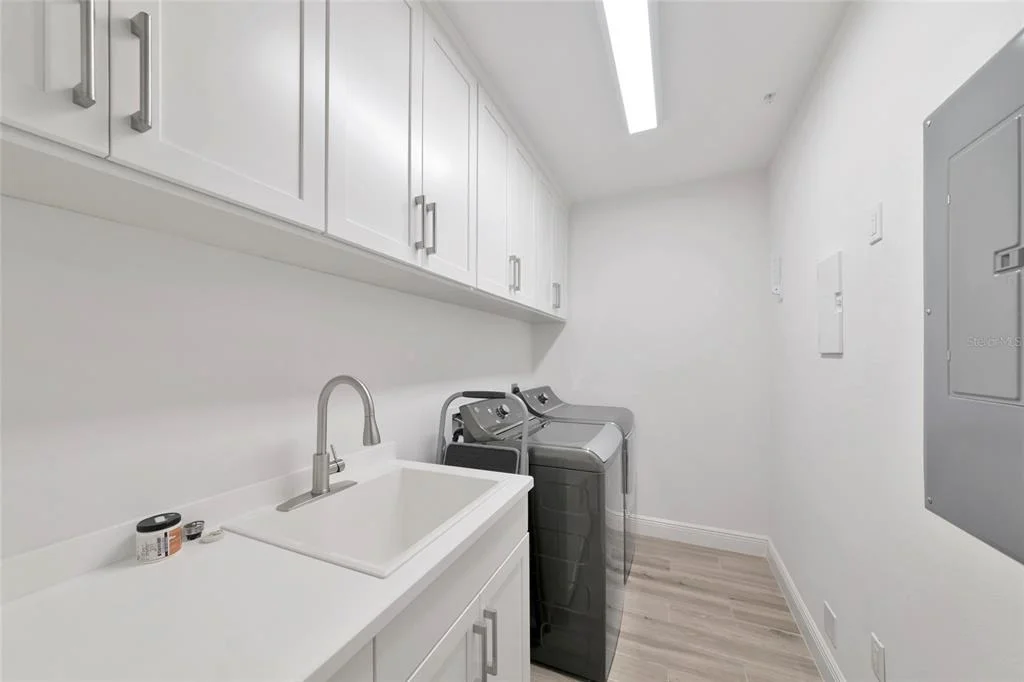
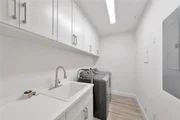
In-Unit Laundry: A dedicated laundry room provides extensive built-in cabinetry and workspace.
Exclusive Amenities & Location:

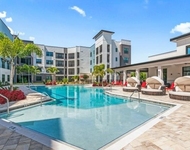
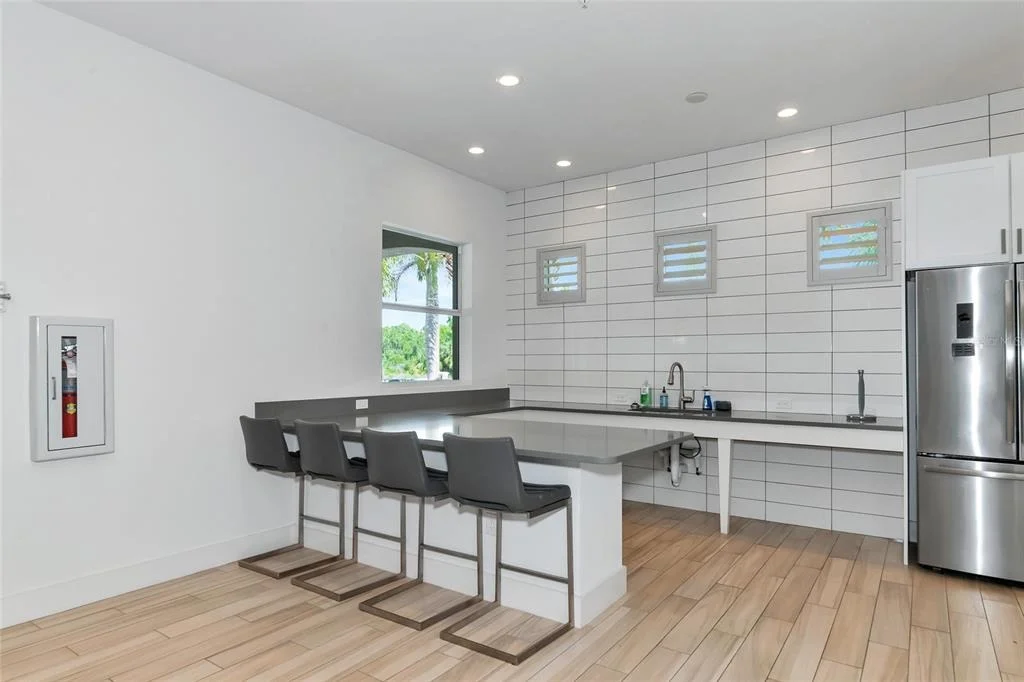
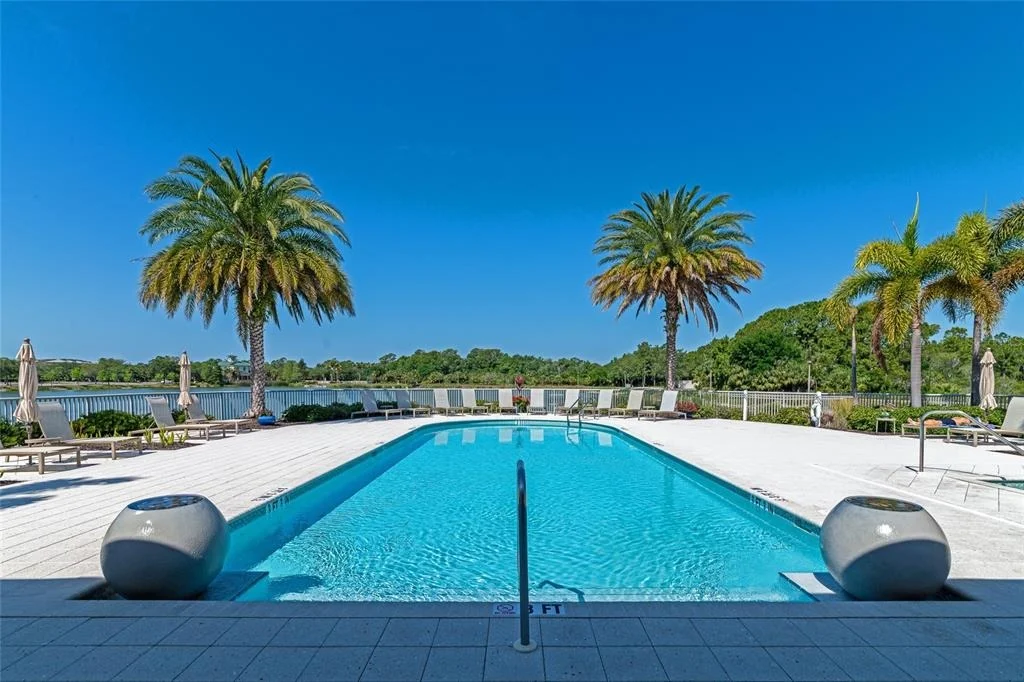
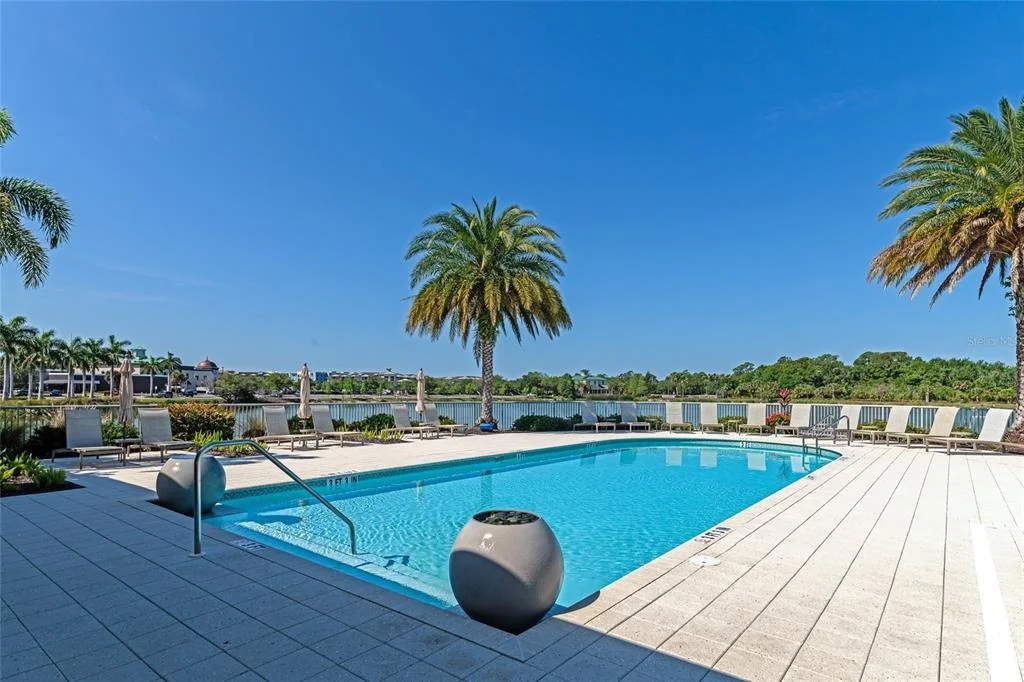
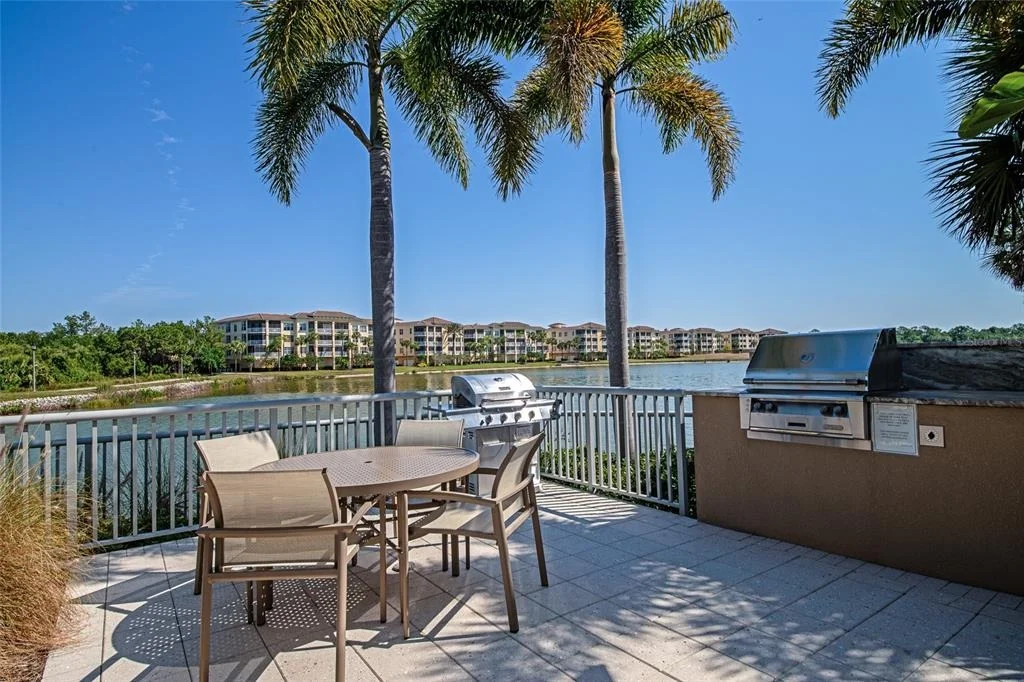
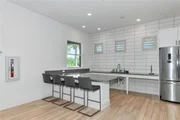
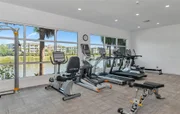
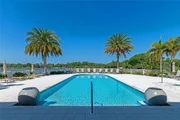
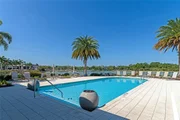
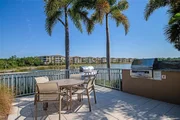
Residents enjoy access to a resort-style clubhouse, a heated saltwater pool and spa, a fitness center, kayak launch storage, an outdoor firepit, and community grilling areas.
Situated just steps from the lively Lakewood Ranch Main Street, you can walk to premier dining, boutique shopping, a cinema, mini-golf, and medical facilities. This property combines low-maintenance luxury with access to top-rated schools, championship golf, and Florida's gulf coast beaches. Schedule your private viewing today.
Listed By
Payment Calculator
Your Estimated Monthly Payment
Cap Rate Calculator
What does this mean?
Based on our analysis, the cap rate of this property is 1.25%. A negative cap rate indicates that the property might not be feasible as an income-producing asset. The median cap rate for a near zip code 11238 is 4.23%.
How much can I actually make?
Actual monthly rental income may vary between $4,760 and $7,140 depending on unit-specific characteristics. You can change the amount using the slider to further explore.
How is cap rate calculated?
Cap Rate = Net Operating Income (NOI) / Property Asset Value.
When calculating the cap rate, we assume 100% occupancy. Leverage (mortgage) is not considered.
Cap Rate provided by RealtyHop and RentHop, learn more about cap rate here.
Price History
| Date / Event | Date | Event | Price |
|---|---|---|---|
| Sep 6, 2026 | Listed by EXP REALTY LLC | $475,000 | |
| Listed by EXP REALTY LLC | |||
| Apr 19, 2026 | Price Decreased |
$475,000
↓ $14K
(2.9%) | |
| Price Decreased | |||
| Mar 5, 2026 | Price Decreased |
$489,000
↓ $21K
(4.1%) | |
| Price Decreased | |||
| Jan 30, 2026 | Price Decreased |
$510,000
↓ $19K
(3.6%) | |
| Price Decreased | |||
| Nov 22, 2025 | Listed by KELLER WILLIAMS ON THE WATER S | $529,000 | |
| Listed by KELLER WILLIAMS ON THE WATER S | |||
   | |||
|
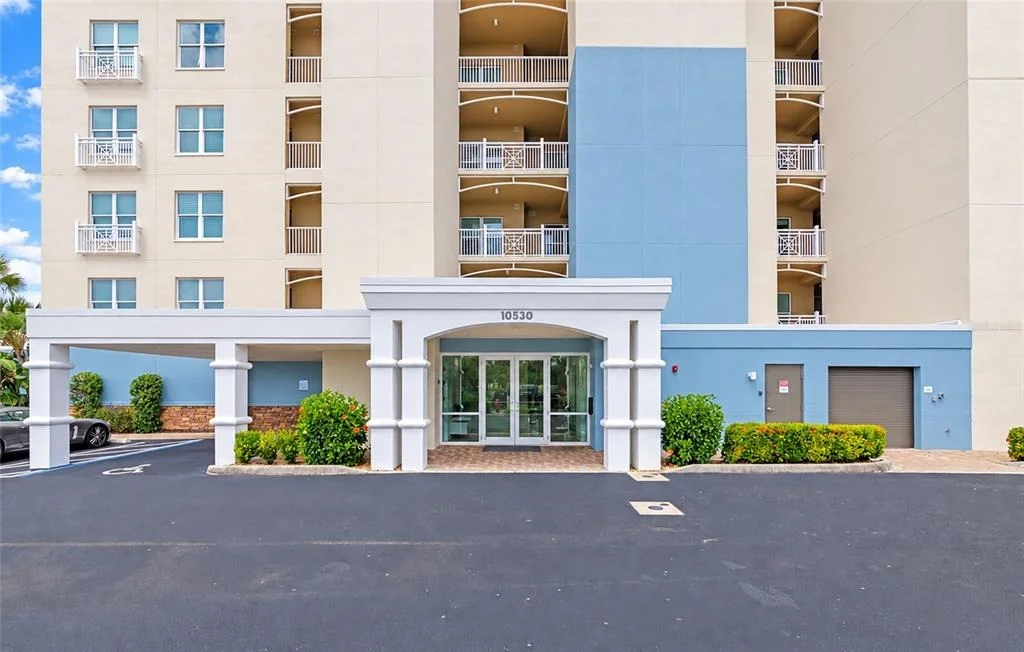
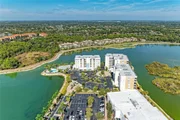
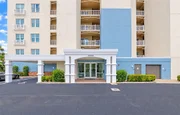
BEST PRICED-WALKABLE LUXURY CONDO AT WATERFRONT AT MAIN with SPECTACULAR VIEWS-Enjoy effortless lifestyle with maintenance-free living and some of the most captivating views in Lakewood Ranch at Waterfront at Main. Perfectly positioned in the center of the community of Lakewood Ranch, these condos place you steps from dining, boutiques, entertainment, health care, and recreation, along scenic Lake Uihlein.
This second-floor residence boasts exceptional lake views—its lower vantage point creates a wider, more intimate panorama view. From your private screened balcony with tile flooring, take in a daily show of ibis, herons, and other local wildlife, along with sunrise reflections dancing across the water and bird activity at dusk.
This Barbados Model has thoughtfully designed space with 2 bedrooms and 2 bathrooms, plus office/den offering elegance, airy style that defines the interior, highlighted by plantation shutters, tray ceilings and designer lighting. The open layout connects the kitchen, dining area, and great room, making entertaining seamless. A custom coffered ceiling elevates the great room, which flows naturally to the balcony through sliding glass doors that frame the lake.
The chef’s kitchen includes designer quartz countertops, glass subway backsplash and a stainless steel appliance suite.
Wake up to unobstructed lake views in the primary suite, complete with balcony access, plush carpet and a walk-in closet. The primary bath is equally impressive, offering a large walk-in shower, dual-sink vanity, private water closet, and linen tower. The additional bedroom has a full bath outside the doorway that provides excellent flexibility for guests. The Office/Den can function as a 3rd Bedroom with privacy doors.
Additional conveniences include a spacious laundry room with ample cabinetry, an under-building assigned parking space, and a secure temperature controlled storage unit. Impact-rated windows and sliders, gated access, and maintenance provide added comfort and security.
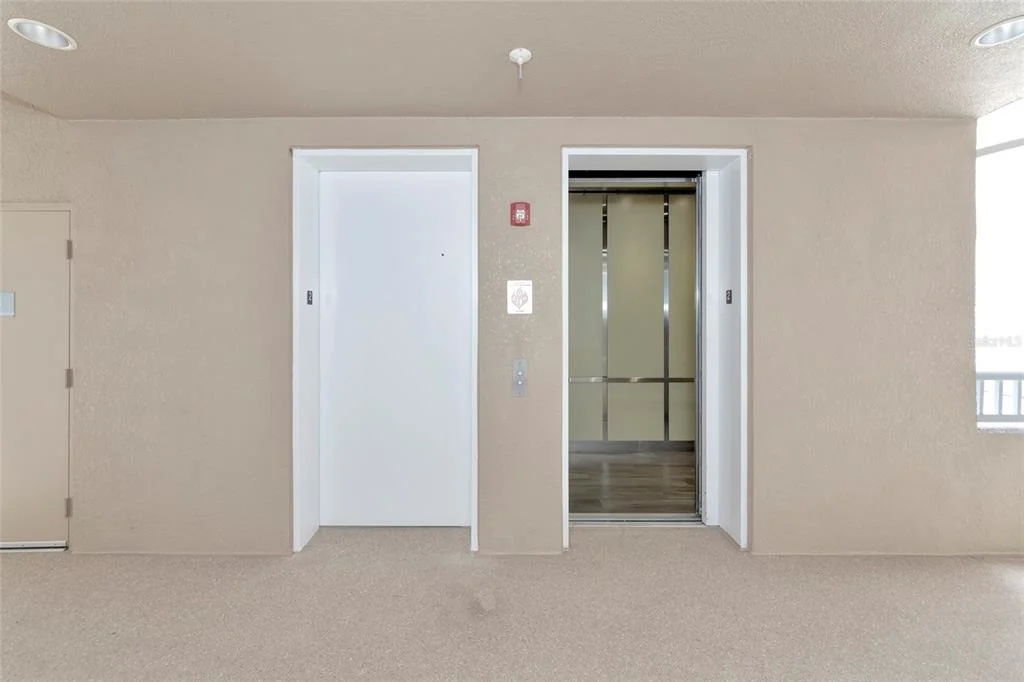
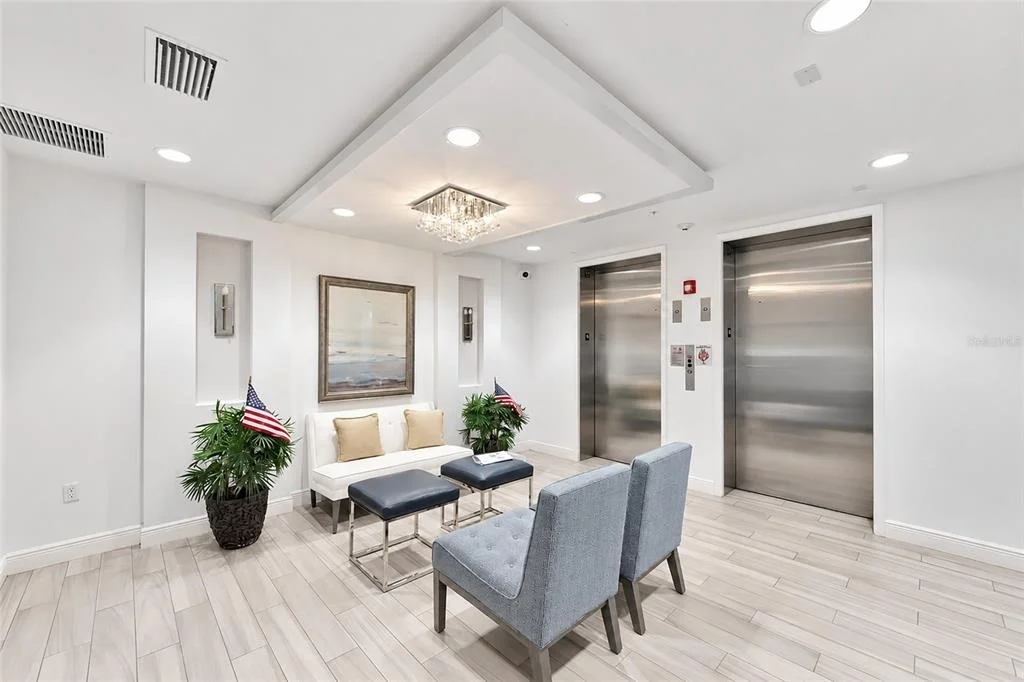
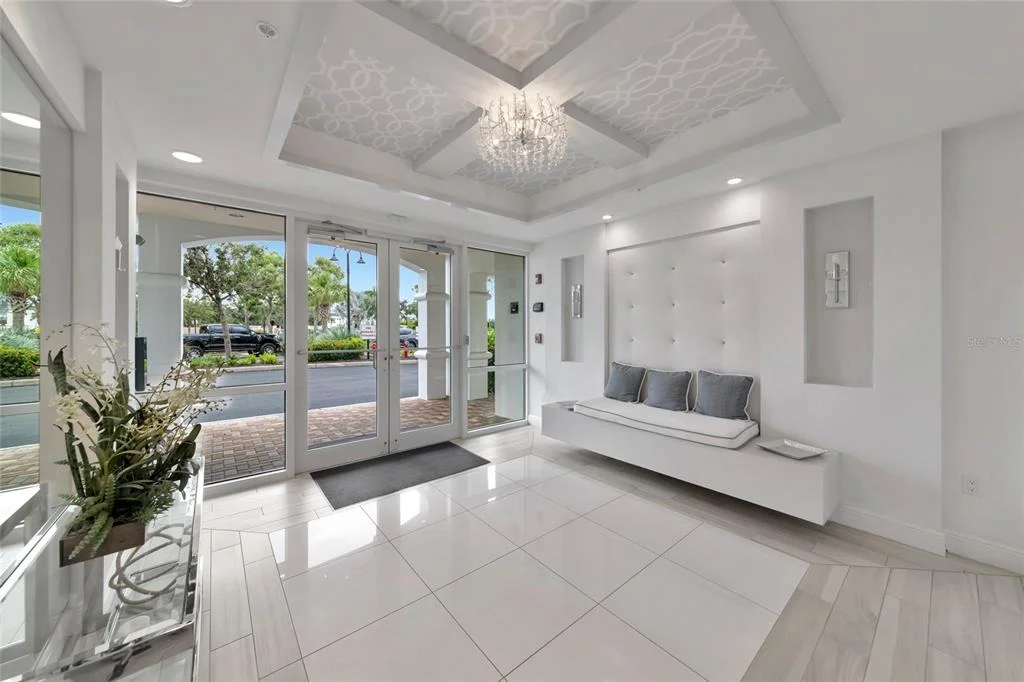
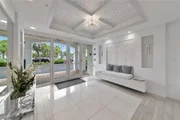
Residents of Waterfront at Main enjoy exceptional amenities: a lobby and elevator, heated saltwater pool and spa, firepit and grill stations, fitness center, kayak storage, clubhouse that can host events and an active social calendar. All of this is walking distance to the vibrant Lakewood Ranch Main Street—home to an abundance of restaurants, shopping, a movie theater, mini-golf, walking trails, and medical services. Located in the nation’s top multi-generational community, you’ll also have access to A-rated schools, abundant parks, nearby golf courses and world-class beaches just a short drive away. Make your appointment today!
| |||
Property Highlights
Comparables
Status
Price/ft²
Listed On
Sold On
Past Sales
| Date | Unit | Beds | Baths | Sqft | Price | Closed | Listed By |
|---|---|---|---|---|---|---|---|
|
11/07/2025
|
3 Bed
|
2 Bath
|
2306 ft²
|
$1,000,000
3 Bed
2 Bath
2306 ft²
|
$960,000
-4.00%
01/07/2026
|
Joel Schemmel
PREMIER SOTHEBYS INTL REALTY
| |
|
03/12/2025
|
3 Bed
|
2 Bath
|
1558 ft²
|
$639,900
3 Bed
2 Bath
1558 ft²
|
$540,000
-15.61%
12/31/2025
|
Tom Rydberg
LIVING VOGUE LLC
| |
|
09/15/2024
|
2 Bed
|
2 Bath
|
1353 ft²
|
$559,000
2 Bed
2 Bath
1353 ft²
|
$520,000
-6.98%
02/28/2025
|
Mehasti Behbahani
YOUR SUNCOAST REALTY
| |
|
07/01/2023
|
2 Bed
|
2 Bath
|
1460 ft²
|
$675,000
2 Bed
2 Bath
1460 ft²
|
$625,000
-7.41%
10/16/2023
|
Madeline Daraio
COLDWELL BANKER REALTY
| |
|
02/23/2023
|
2 Bed
|
2 Bath
|
1648 ft²
|
$775,000
2 Bed
2 Bath
1648 ft²
|
$740,000
-4.52%
03/30/2023
|
Pamela Modisett
MICHAEL SAUNDERS & COMPANY
| |
|
12/16/2022
|
2 Bed
|
2 Bath
|
1547 ft²
|
$724,000
2 Bed
2 Bath
1547 ft²
|
$700,000
-3.31%
02/08/2023
|
Arthur Paterson, Jr
PREMIER SOTHEBYS INTL REALTY
| |
|
12/03/2022
|
2 Bed
|
2 Bath
|
1460 ft²
|
$699,000
2 Bed
2 Bath
1460 ft²
|
-
-
|
Madeline Daraio
COLDWELL BANKER REALTY
| |
|
10/29/2021
|
2 Bed
|
2 Bath
|
1400 ft²
|
$575,000
2 Bed
2 Bath
1400 ft²
|
-
-
|
Andrew Pepper, PLLC
KELLER WILLIAMS REALTY SELECT
| |
|
10/01/2021
|
2 Bed
|
2 Bath
|
1648 ft²
|
$699,000
2 Bed
2 Bath
1648 ft²
|
$750,000
+7.30%
11/17/2021
|
Arthur Paterson, Jr
PREMIER SOTHEBYS INTL REALTY
| |
|
08/27/2021
|
3 Bed
|
2 Bath
|
1558 ft²
|
$599,000
3 Bed
2 Bath
1558 ft²
|
$606,000
+1.17%
10/28/2021
|
Gina Wallwork, LLC
RE/MAX ALLIANCE GROUP
| |
|
07/03/2021
|
3 Bed
|
2 Bath
|
1558 ft²
|
$599,000
3 Bed
2 Bath
1558 ft²
|
$599,000
07/30/2021
|
Andy Scherer
KELLER WILLIAMS ON THE WATER
| |
|
02/12/2021
|
2 Bed
|
2 Bath
|
1462 ft²
|
$509,000
2 Bed
2 Bath
1462 ft²
|
$490,000
-3.73%
04/01/2021
|
Marina Myers
| |
|
08/17/2020
|
2 Bed
|
2 Bath
|
1353 ft²
|
$435,000
2 Bed
2 Bath
1353 ft²
|
-
-
|
-
| |
|
08/13/2018
|
3 Bed
|
3 Bath
|
2300 ft²
|
-
3 Bed
3 Bath
2300 ft²
|
-
-
|
-
|
Building Info
- 3 Units for Sale
About Lakewood
Similar Homes for Sale
Currently no similar homes aroundNearby Rentals

EXP REALTY LLC
Last Updated: 4 days ago
Data Source: Stellar MLS, MLS# A4705430


























 Your Privacy Choices
Phone: 425-283-2930
Address: 335 Madison Avenue, New York, NY 10017