


1 Worcester Sq #2


About This Property
Payment Calculator
Your Estimated Monthly Payment
Cap Rate Calculator
What does this mean?
Based on our analysis, the cap rate of this property is 1.25%. A negative cap rate indicates that the property might not be feasible as an income-producing asset. The median cap rate for a near zip code 11238 is 4.23%.
How much can I actually make?
Actual monthly rental income may vary between $4,760 and $7,140 depending on unit-specific characteristics. You can change the amount using the slider to further explore.
How is cap rate calculated?
Cap Rate = Net Operating Income (NOI) / Property Asset Value.
When calculating the cap rate, we assume 100% occupancy. Leverage (mortgage) is not considered.
Cap Rate provided by RealtyHop and RentHop, learn more about cap rate here.
Price History
| Date / Event | Date | Event | Price |
|---|---|---|---|
| Aug 20, 2026 | Withdrawn | - | |
| Withdrawn | |||
| May 4, 2026 | Price Decreased |
$2,099,000
↓ $51K
(2.4%) | |
| Price Decreased | |||
| Feb 23, 2026 | Listed by Coldwell Banker Realty - Boston | $2,150,000 | |
| Listed by Coldwell Banker Realty - Boston | |||
   | |||
|
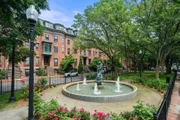
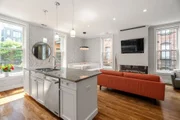
Welcome to One Worcester Square — a beautifully appointed 3-bed + den + office corner unit Triplex offering refined South End living. Enter the parlor level through a stylish frosted-glass door into a grand open-concept, high-ceiling living space with a dramatic three-sided glass fireplace and a motorized TV mount. The chef’s kitchen features JennAir Pro appliances and an oversized island with seating, seamlessly flowing into the dining and living areas. Upstairs, a private deck includes water access and piped gas for the grill and firepit. The two lower levels offer three bedrooms, a den with a fireplace, and a custom office area. The primary suite boasts custom closets and a spa-like bath with a double vanity and an oversized shower. California Closets, Nest, and Hunter Douglas shades complete this exceptional home, ideally located just steps to world class restaurants, boutiques, parks, and everything the South End has to offer. This is South End Living.
| |||
| Jul 16, 2021 | Sold | ||
| Sold | |||
| Apr 27, 2021 | Listed by Coldwell Banker Realty - Back Bay | $1,995,000 | |
| Listed by Coldwell Banker Realty - Back Bay | |||

Property Highlights
Comparables
Status
Price/ft²
Listed On
Sold On
Past Sales
| Date | Unit | Beds | Baths | Sqft | Price | Closed | Listed By |
|---|---|---|---|---|---|---|---|
|
02/23/2026
|
3 Bed
|
3 Bath
|
2146 ft²
|
$2,150,000
3 Bed
3 Bath
2146 ft²
|
-
-
|
Brian Gagnon
Coldwell Banker Realty - Back Bay
| |
|
07/08/2025
|
2 Bed
|
1 Bath
|
940 ft²
|
$850,000
2 Bed
1 Bath
940 ft²
|
$815,000
-4.12%
03/25/2026
|
Post Advisory Group
Engel & Volkers Boston
| |
|
08/20/2024
|
2 Bed
|
1 Bath
|
947 ft²
|
$995,000
2 Bed
1 Bath
947 ft²
|
$980,000
-1.51%
10/08/2024
|
Post Advisory Group
Engel & Volkers Boston
| |
|
04/27/2021
|
3 Bed
|
4 Bath
|
2146 ft²
|
$1,995,000
3 Bed
4 Bath
2146 ft²
|
$1,940,000
-2.76%
07/16/2021
|
Elizabeth Crowley
William Raveis R.E. & Home Services
| |
|
09/12/2019
|
2 Bed
|
1 Bath
|
1077 ft²
|
$1,150,000
2 Bed
1 Bath
1077 ft²
|
$1,100,000
-4.35%
11/08/2019
|
Frank Interrante
Allton Realty, LLC
| |
|
09/11/2019
|
2 Bed
|
1 Bath
|
947 ft²
|
$799,000
2 Bed
1 Bath
947 ft²
|
$799,000
10/31/2019
|
O'Connor & Highland
Engel & Volkers Boston
| |
|
03/09/2016
|
3 Bed
|
4 Bath
|
2512 ft²
|
$1,625,000
3 Bed
4 Bath
2512 ft²
|
$1,525,000
-6.15%
01/23/2017
|
Matthew Diozzi
Compass
| |
|
09/24/2013
|
2 Bed
|
1 Bath
|
1077 ft²
|
$899,000
2 Bed
1 Bath
1077 ft²
|
$885,000
-1.56%
12/13/2013
|
Sprogis Neale Doherty Team
Sprogis & Neale Real Estate
| |
|
06/15/2011
|
3 Bed
|
4 Bath
|
2512 ft²
|
$1,195,000
3 Bed
4 Bath
2512 ft²
|
$1,100,000
-7.95%
12/02/2011
|
Elad Bushari
Compass
| |
|
03/05/2010
|
2 Bed
|
1 Bath
|
947 ft²
|
$479,000
2 Bed
1 Bath
947 ft²
|
$465,000
-2.92%
10/01/2010
|
John O'Connor
Mary Foley Real Estate
| |
|
02/25/2008
|
3 Bed
|
2 Bath
|
1464 ft²
|
$699,000
3 Bed
2 Bath
1464 ft²
|
$680,000
-2.72%
11/03/2008
|
Linda Ciborowski
Coldwell Banker Residential Brokerage - Boston - South End
| |
|
03/01/2006
|
2 Bed
|
1 Bath
|
940 ft²
|
$529,000
2 Bed
1 Bath
940 ft²
|
$525,000
-0.76%
05/31/2006
|
Jane Hoffmann
Haven Realty
| |
|
09/09/2003
|
2 Bed
|
1 Bath
|
1197 ft²
|
$565,000
2 Bed
1 Bath
1197 ft²
|
$546,000
-3.36%
12/05/2003
|
Andrew Sansone
Savemore Realty
|
Building Info

About South End
Similar Homes for Sale
Currently no similar homes aroundNearby Rentals
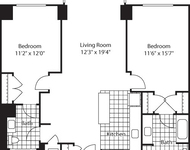
$5,555 /mo
- 2 Beds
- 2 Baths
- 1,113 ft²
$5,460 /mo
- 2 Beds
- 2 Baths
- 1,570 ft²
 Your Privacy Choices
Phone: 425-283-2930
Address: 335 Madison Avenue, New York, NY 10017