Check Availability
$1,575,000
● House - In Contract

1 Lennoco Rd

Boston, MA 02130
bedrooms
4 Beds
bathrooms
3 Baths, 1 Half Bath
square feet
2,717 Ft²
$8,689
Est. Monthly

About This Property

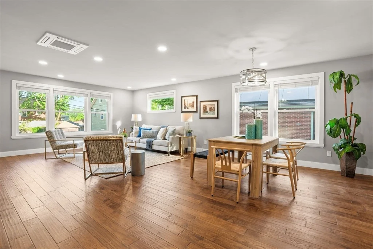
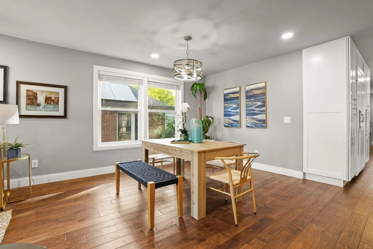
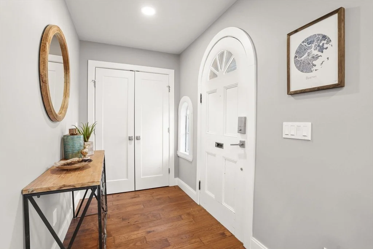
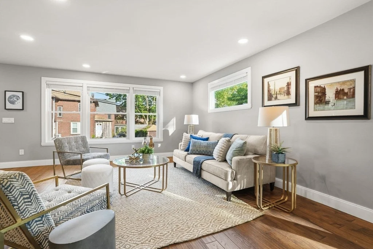
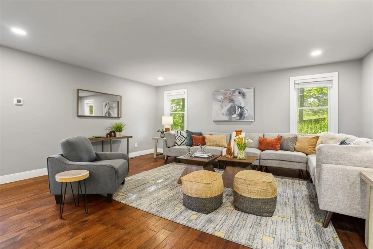
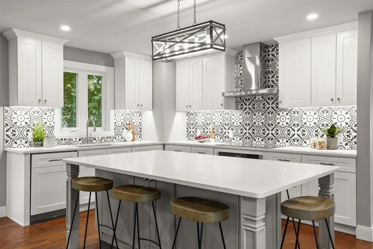
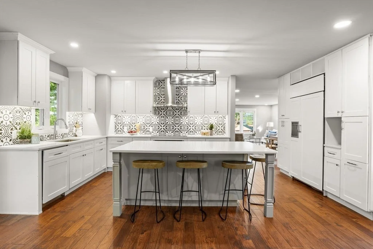
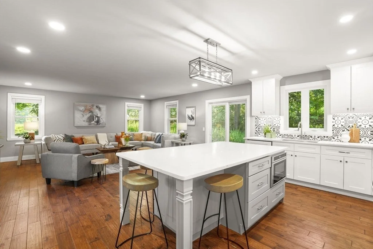
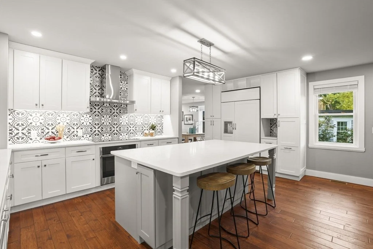
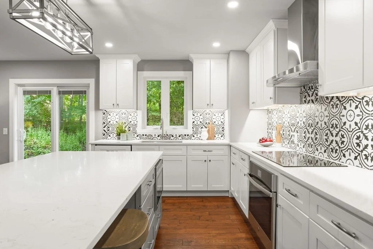
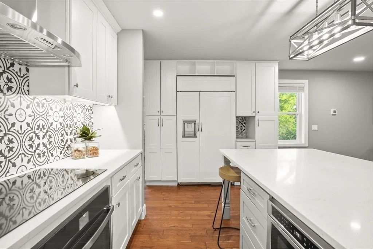
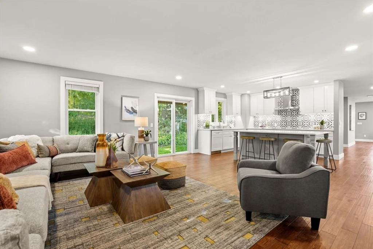
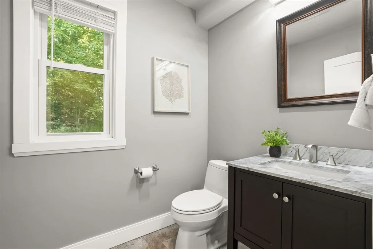
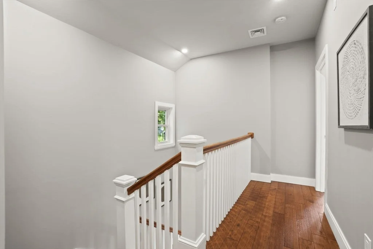
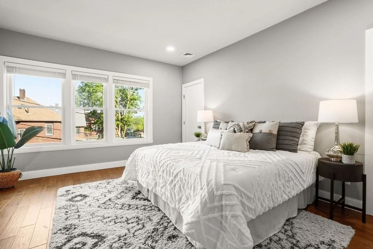
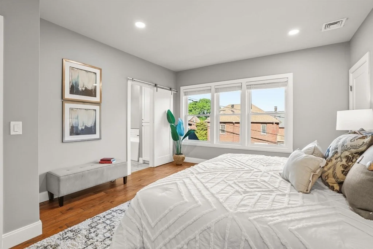
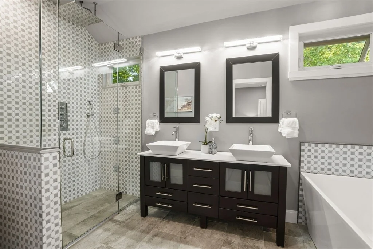
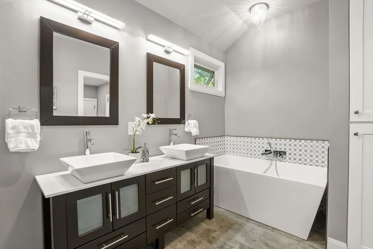
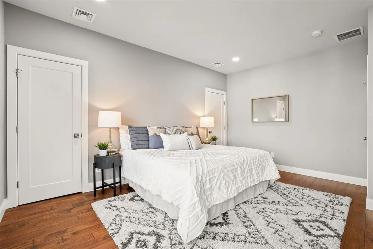
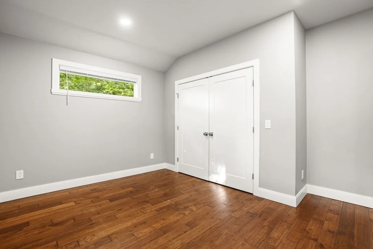
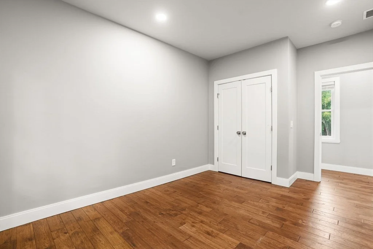
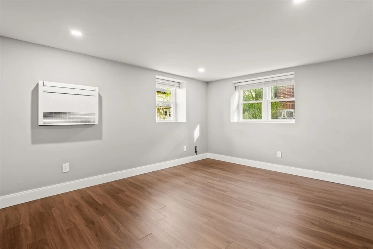
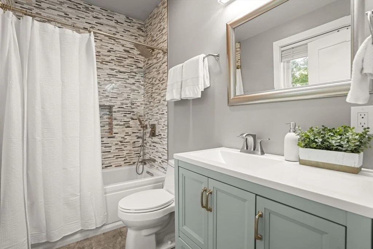
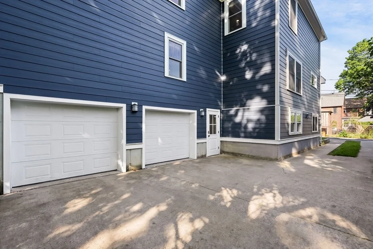
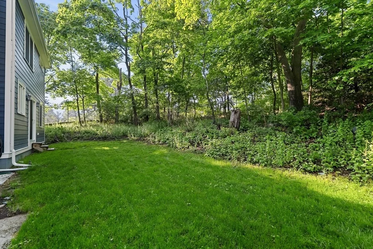
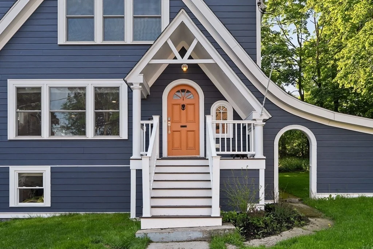
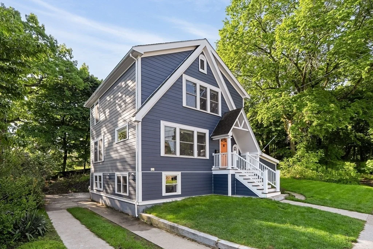
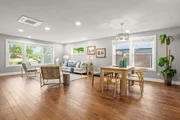
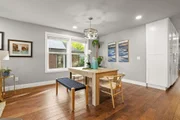
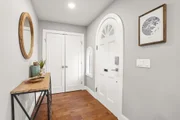
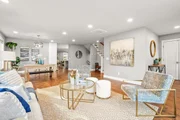
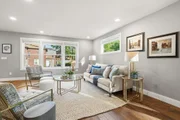
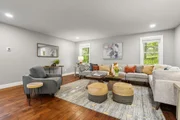
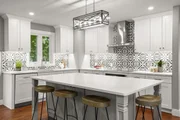
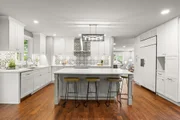
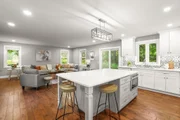
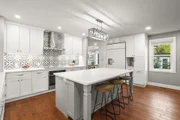
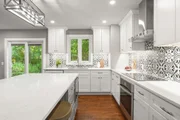
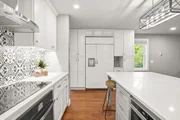
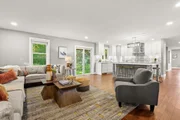
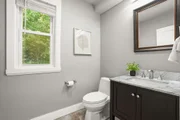
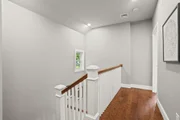
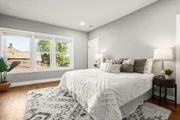
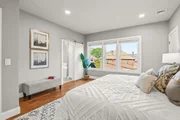
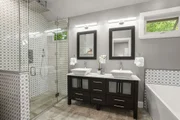
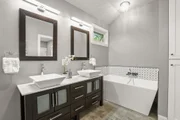
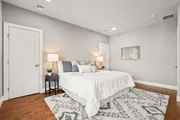
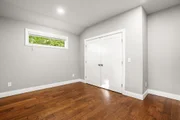
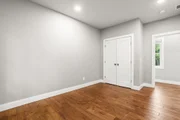
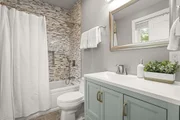
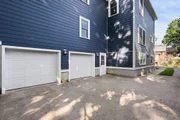
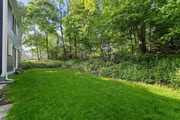
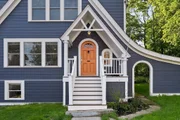
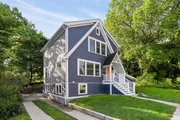
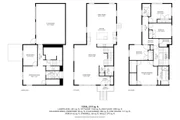
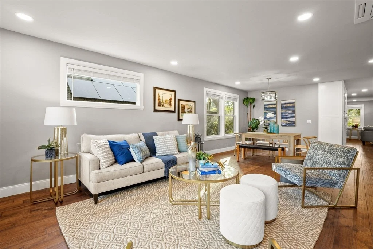
Secluded on a calm, closed-end JP street, 1 Lennoco Rd is a striking architectural gem blending historic exterior charm with a massive 2021 renovation & addition. This home instantly captures your attention with its steep front gables, artisan Craftsman timber accents, and breathtaking, sweeping cat-slide roofline framing a whimsical garden archway. Abutting an urban wild and cemetery, this private oasis features nearly new systems: Hardie siding, roof, windows, brand new deck, spray-foam, and 4-zone Heat Pump HVAC. Main level boasts open formal living/dining, massive kitchen, cozy family room with sliders out to side deck abutting Urban Wild wilderness.  Rare layout puts all 4 bedrooms on the 2nd floor, including a primary suite with 4-piece bath, double vanity, and 2 walk-in closets. Lower level offers direct entry from a 2-car garage with EV charger, mudroom, 3rd full bath, and a flexible room ideal for a home office, gym, or guests. Unmatched tranquility just minutes from Forest Hills T, Arnold Arboretum, Franklin Park. Recently installed new deck.
Unit Size
2,717 Ft²
Days on Market
-
Land Size
0.11 acres
Price per sqft
$580
Property Type
House
Property Taxes
$955
HOA Dues
-
Year Built
1910

Listed By

Christian Iantosca Team
Arborview Realty Inc.

Payment Calculator

Cap Rate Calculator

Last updated: 8 days ago (MLSPIN #73522135)

Price History

Date / Event Date Event Price
Sep 22, 2026 In contract -
In contract
Aug 20, 2026 Price Decreased $1,575,000
↓ $50K (3.1%)
Price Decreased
Jul 22, 2026 Relisted $1,625,000
Relisted
Jun 23, 2026 Withdrawn -
Withdrawn
Jun 2, 2026 Price Decreased $1,625,000
↓ $74K (4.4%)
Price Decreased
Show More

Property Highlights

Garage
Parking Details
Has Garage
Attached Garage
Has Open Parking
Parking Features: Garage Door Opener, Driveway, Under
Garage Spaces: 2
Open Parking Spaces: 3
Interior Details
Half Bathrooms: 1
Full Bathrooms: 3
Interior Features: Bathroom, Bonus Room, Exercise Room
Appliances: Electric Water Heater, Water Heater
Flooring Type: Hardwood
Laundry Features: Second Floor
Rooms: 10
Basement: Partially Finished, Interior Entry
Exterior Details
Square Footage: 2717
Architectural Style: Colonial, Victorian, Gothic Revival, Cottage
Year Built Source: Public Records
Year Built: 1910
Building Area Total: 2717
Building Area Units: Square Feet
Window Features: Insulated Windows
Construction Materials: Frame
Lot Features: Wooded
Lot Size Area: 0.11
Lot Size Units: Acres
Lot Size Acres: 0.11
Lot Size Square Feet: 5000
Water Source: Public
Financial Details
Tax Assessed Value: $1,267,200
Tax Annual Amount: $11,461
Utilities Details
Cooling Type: Air Source Heat Pumps (ASHP)
Heating Type: Air Source Heat Pumps (ASHP)
Sewer : Public Sewer

Building Info

Overview

    General

  • Year Built: 1910
  • Effective Year Built: 2021
  • Building Count: 1
  • Total Rooms: 6
  • Bedroom Count: 4
  • Bathroom Count: 3
  • Full Bathrooms: 2
  • Partial Bathrooms: 3
  • Building Condition: 3
  • Building Quality: 0
  • Construction Type: 0
  • Building Style: 5
  • Exterior Walls Type: 18
  • Interior Walls Type: 0
  • Roof Shape Type: 1
  • Roof Cover Type: 15
  • Floor Count: 200
  • Living Units: 1
  • Floor Cover: 0
  • Basement Type: 5
  • Basement Area: 0
  • Garage Type: 7
  • Parking Space Count: 4
  • Patio Type: 0
  • Porch Type: 0
  • Pool Type: 0

    Dimensions

  • Lot Size Square Feet: 5,000
  • Total Building Area: 2,430
  • Gross Building Area: 3,685
  • Building Area: 2,430
  • Building Area Measurement: L

    Heating and Cooling

  • Fireplace Count: 1
  • Air Conditioning: 13
  • Heating: 8
  • Heated Square Feet: 2,430
  • Heating Fuel Type: 0

    Utilities

  • Sewer System: 0
  • Water Service: 0

Building

  • Building Type: 0
  • Property Class: R
  • Land Acres: 0000000115
  • Standard Land Use Code: 1001
  • County Land Use Code: 101

Neighborhood

  • School District Name: Boston School District
  • Census Tract: 110105

Zoning

  • Zoning: R1

Geography

  • Parcel: JAMA W:11 P:03741 S:000
  • Municipality: BOSTON-JAMAICA PLAIN
  • Latitude: 42.299
  • Longitude: -71.11

    Address

  • Full Address: 1 Lennoco Rd
  • Address - House Number: 1
  • Address - Street Name: Lennoco
  • Address - Suffix Type: Rd
  • State: MA
  • City Name: Jamaica Plain
  • Carrier Code: C003
  • 4-Digit Zip Code: 3716
  • Zip Code: 02130

Valuation

    Tax

  • Tax Year: 2023
  • Tax Amount: $1,208,300
  • Initial Tax Delinquent Year: 2022

    Appraisal Valuation

  • Standard Deviation: 0.1691
  • Valuation Date: Mar 20, 2024
  • Confidence Score: 78
  • Final Value: 1,334,352
  • High Value: 1,560,040
  • Low Value: 1,108,665

    Assessments Valuation

  • Assessed Year: 2023
  • Assessed Total Value: $1,125,000
  • Assessed Land Value: $257,700
  • Assessed Improvements Value: $867,300

    Sales

  • Current Sale Contract Date: Mar 12, 2020
  • Current Sale Recording Date: Mar 13, 2020
  • Current Sale Price:
  • Current Sale Document Type: O
  • Current Sale Input Document Number: 21456
Data used for valuation calculations is provided by RealtyHop, and other third party sources

Comparables

Unit
Status
Type
Beds
Baths
ft²
Price/ft²
Asking Price
Listed On
Closing Price
Sold On
HOA + Taxes

About Jamaica Plain


Similar Homes for Sale

Currently no similar homes around

Nearby Rentals


Frequently Asked Questions

When was property at 1 Lennoco Road built and last sold?
The property at 1 Lennoco Road was built in 1910 and last sold on Mar 12, 2020 for $650,000.
How much is this home worth?
The estimated value of the home located at 1 Lennoco Road is $1,593,552.
What are some comparable homes to 1 Lennoco Road?
There are currently no comparable homes to 1 Lennoco Road.