See Home Value
Clayton 94517
978 Kenston Dr
$1,100,000
● House - Off Market

978 Kenston Dr

Clayton, CA 94517
bedrooms
3 Beds
bathrooms
2 Baths
square feet
1,571 Ft²
$5,642
Est. Monthly

About This Property

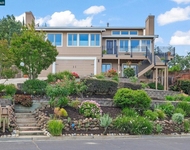
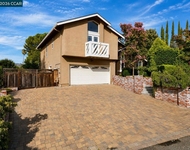
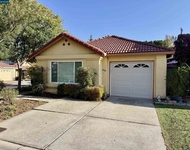
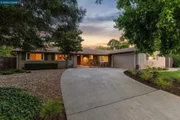
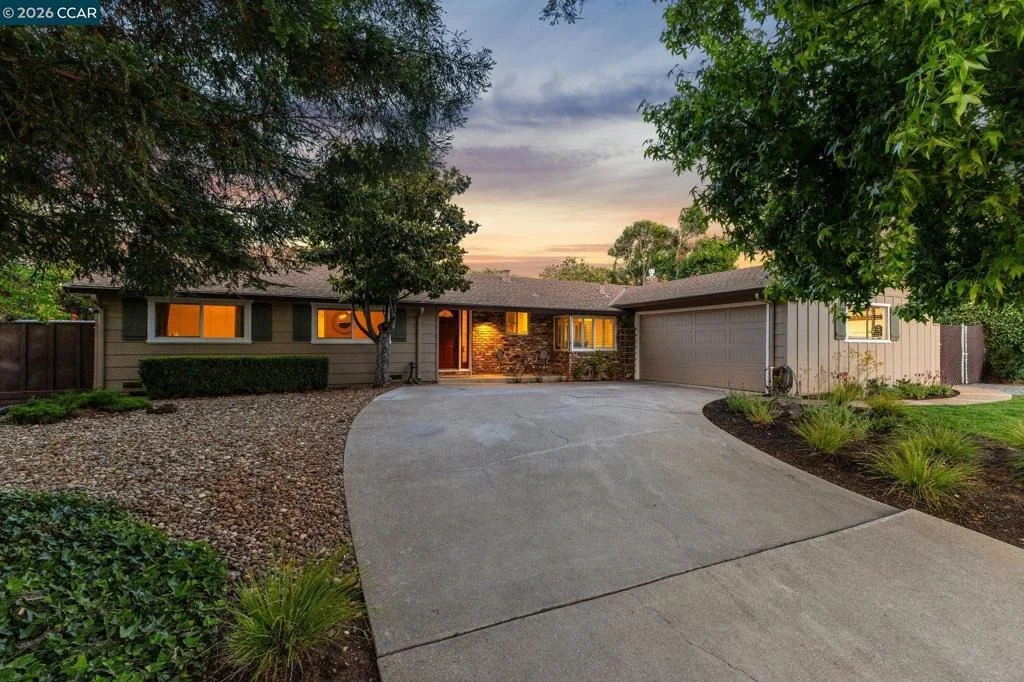
It is rare to find a property that is situated on as quiet & scenic of a street, with views of the surrounding hillsides, on a sprawling nearly 1/3 of an acre perfectly level lot, with an interior so pristine & bespoke that Restoration Hardware might stop by to take notes. This single level spectacular find is a gem, to say the least. Beautiful landscaping greets you at the curb: lush lawn, mature redwood trees, curated greenery and an elegant mailbox. Step inside & the warm, real hardwood floors assure you that quality awaits. The kitchen is a cook's dream: with custom cabinetry, Quartz slab counters, stainless appliances including an induction stove, large sink overlooking the front yard. Separate coffee station/buffet/serving station area provides additional cabinet/countertop space, and a charming built-in breakfast nook ensures that your morning coffee session feels cozy + scenic, with views of the hummingbirds & quails in the front yard. Meander to the spacious family room and you'll be delighted by the details here: wainscoting, three picture lights for your favorite paintings/portraits + a gas fireplace. The formal dining room is the one you've been waiting on to finally start hosting: a handsome chandelier & matching sconces flank the entry to the dining room, a picture window overlooks the backyard, plenty of space even for the largest of dining tables. The bathrooms have been updated with Quartz, custom cabinets, modern tub with subway tile surround & an edgeless shower door (hall bath) + penny round tile floors, stunning vanity and stall shower in the primary bath. Primary bedroom is inviting & peaceful w/ ensuite bathroom, ceiling fan, sconces on either of the bed and a sliding door to the backyard.  It's the details that make this home: custom window coverings/drapes throughout, stunning light fixtures in every room, a glowing interior paint color matches perfectly w/ the griege hardwood floors. The overall feeling is inviting, warm and welcoming. And for the garage aficionados....this one is a 10/10. Fully finished with drywall, paint + epoxied floor, it is not quite a 3 car garage, but almost. There is space for 2 cars + plenty of room for a gym setup as well. The house will definitely enamor you, but the backyard will seal the deal: Professionally landscaped w/ 2 paving stone patios, wood pergola, great lawn, mature trees, bluestone steps, a fountain, pea gravel patio perfect for a play structure or picnic benches. MUST SEE! Views:  Ridge
Unit Size
1,571 Ft²
Days on Market
108 days
Land Size
0.28 acres
Price per sqft
$731
Property Type
House
Property Taxes
-
HOA Dues
-
Year Built
1963

Payment Calculator

Cap Rate Calculator

Last updated: 2 months ago (bridgeMLS/CCAR/Bay East AOR #41135926)

Price History

Date / Event Date Event Price
Sep 10, 2026 Sold
Sold
Aug 26, 2026 In contract -
In contract
Jul 30, 2026 Price Decreased $1,149,000
↓ $100K (8%)
Price Decreased
Jun 17, 2026 Price Decreased $1,249,000
↓ $49K (3.8%)
Price Decreased
May 25, 2026 Listed by Dudum Real Estate Group $1,298,000
Listed by Dudum Real Estate Group
Show More

Property Highlights

Garage
Air Conditioning
Fireplace

Building Info

Overview

    General

  • Year Built: 1963
  • Effective Year Built: 1963
  • Total Rooms: 6
  • Bedroom Count: 3
  • Bathroom Count: 2
  • Full Bathrooms: 2
  • Building Condition: 0
  • Building Quality: 0
  • Construction Type: 0
  • Building Style: 0
  • Exterior Walls Type: 0
  • Interior Walls Type: 0
  • Roof Shape Type: 0
  • Roof Cover Type: 0
  • Floor Count: 100
  • Floor Cover: 0
  • Basement Type: 0
  • Basement Area: 0
  • Garage Type: 7
  • Garage Square Area: 672
  • Parking Space Count: 2
  • Patio Type: 0
  • Porch Type: 0
  • Pool Type: 0
  • Location Influence Type: K

    Dimensions

  • Lot Size Square Feet: 12,000
  • Total Building Area: 1,571
  • Building Area: 1,571
  • Building Area Measurement: L

    Heating and Cooling

  • Fireplace Count: 1
  • Air Conditioning: 0
  • Heating: 3
  • Heated Square Feet: 1,571
  • Heating Fuel Type: 0

    Utilities

  • Sewer System: 0
  • Water Service: 0

Building

  • Building Type: 0
  • Property Class: R
  • Subdivision: MITCJE
  • Land Acres: 0000000275
  • Standard Land Use Code: 1001
  • County Land Use Code: 11
  • Legal Description 1: TRACT 3063 LOT 8

Neighborhood

  • School District Name: Mount Diablo Unified School District
  • School Tax School District: MT. DIABLO UNIF
  • Census Tract: 355306

Geography

  • Subdivision Tract Number: 3063
  • Parcel: 119-112-006-0
  • Lot: 8
  • Latitude: 37.9378
  • Longitude: -121.94

    Address

  • Full Address: 978 Kenston Dr
  • Address - House Number: 978
  • Address - Street Name: Kenston
  • Address - Suffix Type: Dr
  • State: CA
  • City Name: Clayton
  • Carrier Code: C002
  • 4-Digit Zip Code: 1370
  • Zip Code: 94517

Valuation

    Tax

  • Tax Year: 2020
  • Tax Amount: $922,882
  • Tax Rate Code Area: 13-006

    Assessments Valuation

  • Assessed Year: 2020
  • Assessed Total Value: $733,482
  • Assessed Land Value: $468,180
  • Assessed Improvements Value: $265,302

    Sales

  • Current Sale Contract Date: Aug 11, 2017
  • Current Sale Recording Date: Aug 18, 2017
  • Current Sale Price:
  • Current Sale Document Type: 36
  • Current Sale Input Document Number: 2017-149807
Data used for valuation calculations is provided by RealtyHop, and other third party sources

Comparables

Unit
Status
Type
Beds
Baths
ft²
Price/ft²
Asking Price
Listed On
Closing Price
Sold On
HOA + Taxes

About Clayton


Similar Homes for Sale

Currently no similar homes around

Nearby Rentals

Unit for rent at 5530 Merritt Dr, CONCORD, CA, 94521

$5,800 /mo

  • 4 Beds
  • 3 Baths
  • 3,714 ft²
5530 Merritt Dr, CONCORD, CA, 94521 Listing by Margaret McCarty
Unit for rent at 1325 New Hampshire Dr, CONCORD, CA, 94521

$4,300 /mo

  • 4 Beds
  • 2 Baths
  • 1,974 ft²
1325 New Hampshire Dr, CONCORD, CA, 94521 Listing by Michelle Gittleman
Unit for rent at 5301 Concerto Circle, CONCORD, CA, 94521

$3,995 /mo

  • 3 Beds
  • 2 Baths
  • 1,200 ft²
5301 Concerto Circle, CONCORD, CA, 94521 Listing by Richard Simonton


Frequently Asked Questions

When was property at 978 Kenston Drive built and last sold?
The property at 978 Kenston Drive was built in 1963 and last sold on Aug 11, 2017 for $705,000.
How much is this home worth?
The estimated value of the home located at 978 Kenston Drive is $1,140,082.
What are some comparable homes to 978 Kenston Drive?
There are currently no comparable homes to 978 Kenston Drive.