See Home Value
$735,000
● Condo - Off Market

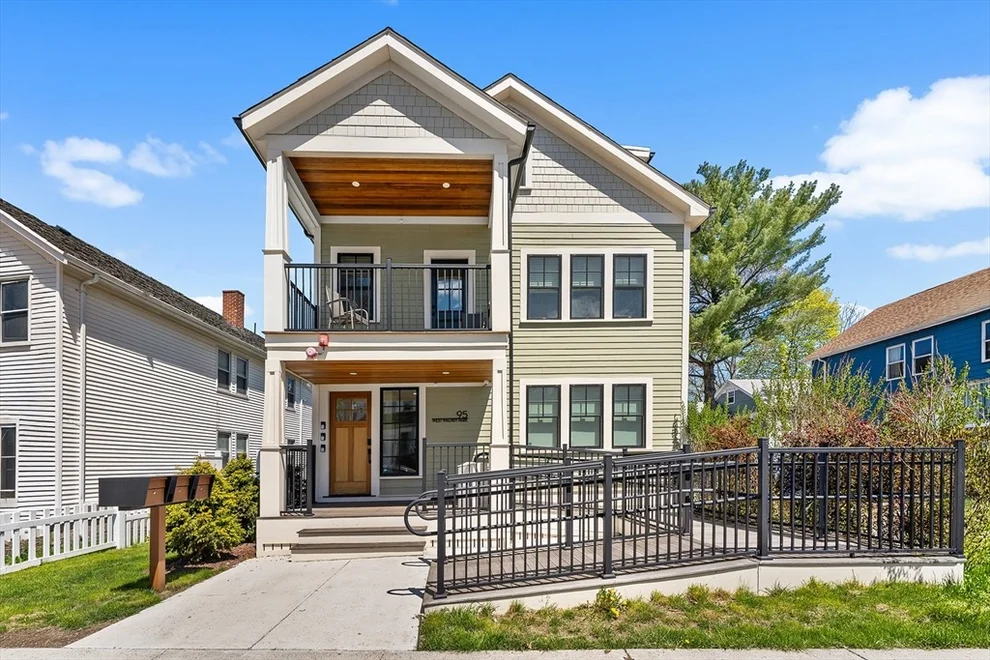
95 West Walnut Park #1

Boston, MA 02119
bedrooms
2 Beds
bathrooms
3 Baths, 1 Half Bath
square feet
1,691 Ft²
$800,940
RealtyHop Estimate
7.52%
Since Jan 1, 2023
MA-Boston
Primary Model

About This Property

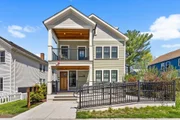
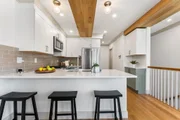
Incredible 3.79% financing available - NO income restrictions! The upper-level features an open concept, high-end kitchen with stainless steel appliances, quartz countertops and custom cabinets, which open to the living / dining area that is flooded with natural light. This level also offers the convenience of a half-bath and a huge walk-in pantry. The walk-out lower level features a flexible "bonus"/family room with french doors which could serve as 3rd bedroom and opens to a private patio and fully-fenced backyard. Sizable master with a huge walk-in custom closet and a spa-like bath with double vanity and luxurious shower.  Additional conveniences: a covered, assigned parking spot with a private entrance, huge storage space, in-unit laundry, nest thermostats, security system, Ring doorbell, transferable builder warranty! Seller being relocated. JP border, close to Stony Brook T, restaurants, SW Corridor Park and Arboretum. Ask agent / see attachment in MLS for financing details!
Unit Size
1,691 Ft²
Days on Market
-
Land Size
-
Price per sqft
$441
Property Type
Condo
Property Taxes
$298
HOA Dues
$250
Year Built
-

Payment Calculator

Cap Rate Calculator

Last updated: 4 years ago (MLSPIN #73049687)

Price History

Date / Event Date Event Price
Jul 15, 2026 In contract -
In contract
Jun 3, 2026 Price Decreased $790,000
↓ $45K (5.4%)
Price Decreased
May 6, 2026 Listed by Redfin Corp. $835,000
Listed by Redfin Corp.
Discover a sophisticated luxury sanctuary on a corner lot designed for the modern commuter, ideally located near Stony Brook T and the Arboretum. This residence blends seamless city access with high-end design, featuring hardwood floors and an open-concept upper level with quartz countertops, custom cabinetry, and premium stainless steel appliances flowing into a bright living and dining area. A large walk-in pantry and guest powder room add convenience. The lower level offers a spacious family room with French doors—ideal as a third bedroom—leading to a private patio with green space inside a fully fenced-in yard. The primary suite boasts huge walk-in closets and a spa-like bath with double vanity and rain shower. Additional highlights include a full security system with cameras, Bluetooth Sonos speakers, Nest thermostat, covered garage parking with private entry, ample storage, and proximity to the Southwest Corridor (1.6 mi) and Stony Brook (1.55 mi).
Dec 22, 2022 Sold
Sold
Dec 2, 2022 In contract -
In contract
Show More

Property Highlights

Air Conditioning
Garage
Parking Available
Interior Details
Level: Main
Features: Flooring - Wood, Countertops - Stone/Granite/Solid, Kitchen Island, Cabinets - Upgraded, Recessed Lighting, Stainless Steel Appliances, Storage, Gas Stove, Crown Molding
Level: First
Features: Bathroom - Full, Bathroom - Tiled With Tub, Flooring - Stone/Ceramic Tile
Level: First
Features: Closet/Cabinets - Custom Built, Flooring - Wood, Closet - Double
Features: Bathroom - Full, Bathroom - Double Vanity/Sink, Bathroom - Tiled With Shower Stall, Closet/Cabinets - Custom Built, Countertops - Upgraded
Level: Second
Features: Bathroom - Half, Walk-In Closet(s), Closet/Cabinets - Custom Built, Flooring - Wood
Level: First
Level: Second
Features: Beamed Ceilings, Flooring - Wood, Recessed Lighting
Level: First
Features: Closet, Flooring - Wood
Level: First
Level: Second
Half Bathrooms: 1
Full Bathrooms: 2
Interior Features: Storage, Closet - Walk-in
Appliances: Range, Dishwasher, Disposal, Microwave, Refrigerator, Freezer, Washer, Dryer, Gas Water Heater, Tankless Water Heater, Utility Connections for Gas Range, Utility Connections for Electric Dryer
Flooring Type: Wood, Flooring - Wood
Laundry Features: Laundry Closet, In Unit
Rooms: 9
Basement: N
Parking Details
Has Garage
Attached Garage
Has Carport
Parking Features: Attached, Carport, Garage Faces Side, Off Street, Assigned
Exterior Details
Entry Level: 1
Security Features: Security System
Year Built Source: Public Records
Year Built Details: Approximate, Renovated Since
PropertySubType: Condominium
Building Name: 95 West Walnut Park Condominiums
Structure Type: Townhouse
Stories (Total): 2
Building Area Units: Square Feet
Window Features: Insulated Windows
Construction Materials: Frame
Patio and Porch Features: Porch, Patio
Lead Paint: Unknown
Lot Size Units: Acres
Zoning: RES
Parcel Number: 3398453
Water Source: Public
Financial Details
Tax Assessed Value: $9,999
Tax Annual Amount: $3,577
Utilities Details
Utilities: for Gas Range, for Electric Dryer
Cooling Type: Central Air
Heating Type: Forced Air
Sewer : Public Sewer
Location Details
HOA/Condo/Coop Fee Includes: Water, Sewer, Insurance, Maintenance Grounds, Snow Removal
Association Fee Frequency: Monthly
HOA Fee: $250
Community Features: Public Transportation, Shopping, Park, Walk/Jog Trails, Medical Facility, Bike Path, House of Worship, Public School, T-Station
Management: Owner Association

Comparables

Unit
Status
Type
Beds
Baths
ft²
Price/ft²
Asking Price
Listed On
Closing Price
Sold On
HOA + Taxes

Past Sales

Date Unit Beds Baths Sqft Price Closed Listed By
20240815 Unit 2
08/15/2024
2
3 Bed
2 Bath
1684 ft²
$875,000
bedrooms
3 Bed
bathrooms
2 Bath
square feet
1684 ft²
$830,000 -5.14%
12/30/2024
Montgomery Carroll Group
Compass
20220803 Unit 1
08/03/2022
1
2 Bed
3 Bath
-
$764,000
bedrooms
2 Bed
bathrooms
3 Bath
-
-
Dawn Felicani
Gibson Sotheby's International Realty
20210910 Unit 3
09/10/2021
3
3 Bed
2 Bath
2187 ft²
$874,000
bedrooms
3 Bed
bathrooms
2 Bath
square feet
2187 ft²
$830,000 -5.03%
01/27/2022
Robb Silva
William Raveis R.E. & Home Services
20210910 Unit 2
09/10/2021
2
3 Bed
2 Bath
1684 ft²
$824,000
bedrooms
3 Bed
bathrooms
2 Bath
square feet
1684 ft²
$800,000 -2.91%
01/27/2022
Robb Silva
William Raveis R.E. & Home Services
20210910 Unit 1
09/10/2021
1
3 Bed
3 Bath
1691 ft²
$775,000
bedrooms
3 Bed
bathrooms
3 Bath
square feet
1691 ft²
$757,500 -2.26%
02/07/2022
Robb Silva
William Raveis R.E. & Home Services

Building Info

95 West Walnut Park 95 West Walnut Park, Roxbury, MA 02119
More about this Building
95 West Walnut Park
Want to find out who owns 95 West Walnut Park, Roxbury, MA 02119? Get detailed property transactions here.

About Jamaica Plain


Similar Homes for Sale

Currently no similar homes around

Nearby Rentals

Unit for rent at 500 Park Dr, Boston, 02215

$3,400 /mo

  • 2 Beds
  • 1 Bath
500 Park Dr, Boston, 02215 Listing by Inbound Real Estate