See Home Value
Blackhawk 94506
940 Eagle Ridge Dr
$12,000,000
● House - Off Market

940 Eagle Ridge Dr

Danville, CA 94506
bedrooms
6 Beds
bathrooms
7 Baths, 1 Half Bath
square feet
10,521 Ft²
$61,152
Est. Monthly
$756
HOA / Fees

About This Property

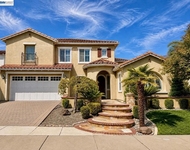
1st time on market. A work of art custom built by owners. A labor of love on top of Blackhawk Country Club's Eagle Ridge Dr. Bella Diablo Vista gated estate. Award-winning designs, custom-curated features, discerning vision of innovative designers, talented artisans, renowned builders. Tuscan villa meets California's fresh, light-drenched indr/outdr lifestyle. 1.17+/-acres borders parkland. Venetian plaster walls. Custom quarried travertine flrs inside & out. Soaring coffered ceilings. Custom iron/millwork. Radiant heated flrs. Recessed LED lights. Dual pane Marvin drs & windows. 10,500+/-SF living space. 9383 +/-SF 2-level main home. 5 en suite bdrms. 6.5 bths w/main-level guest suite. 2 staircases. Elevator. Executive office. State-of-the-art movie theater. Climate controlled 1200-bottle wine rm. Formal living & dining rms. Great rm w/walk-around bar. Fam rm. Chef's kitchen. Dog washing rm. 1138+/-SF 1 bd/1ba detached guesthouse. Infinity-edged pool, spa. Gas frpit. Outdr kitchen. Terraces. 350 Cabernet Sauvignon grapevines. Olive & fruit trees. State-of-the-art security system/cameras. Solar panel system. 5-car garage. Near clubhouses, golf courses, fitness ctr, sprts complex, tennis cts, Blackhawk Plaza,downtown, freeways,Livermore Valley Wine Country,top-rated SRVUSD schls. Views:  Ridge
Unit Size
10,521 Ft²
Days on Market
119 days
Land Size
1.17 acres
Price per sqft
$1,169
Property Type
House
Property Taxes
-
HOA Dues
$756
Year Built
2011

Payment Calculator

Cap Rate Calculator

Last updated: 5 months ago (bridgeMLS/CCAR/Bay East AOR #41124175)

Price History

Date / Event Date Event Price
Jun 15, 2026 Sold
Sold
Mar 20, 2026 In contract -
In contract
Feb 16, 2026 Listed by Compass $12,300,000
Listed by Compass
Aug 20, 2025 Listed $12,300,000
Listed
1st time on market. A work of art custom built by owners. A labor of love on top of Blackhawk Country Club’s Eagle Ridge Dr. Bella Diablo Vista gated estate. Award-winning designs, custom-curated features, discerning vision of innovative designers, talented artisans, renowned builders. Tuscan villa meets California’s fresh, light-drenched indr/outdr lifestyle. 1.17+/-acres borders parkland. Venetian plaster walls. Custom quarried travertine flrs inside & out. Soaring coffered ceilings. Custom iron/millwork. Radiant heated flrs. Recessed LED lights. Dual pane Marvin drs & windows. 10,500+/-SF living space. 9383 +/-SF 2-level main home. 5 en suite bdrms. 6.5 bths w/main-level guest suite. 2 staircases. Elevator. Executive office. State-of-the-art movie theater. Climate controlled 1200-bottle wine rm. Formal living & dining rms. Great rm w/walk-around bar. Fam rm. Chef’s kitchen. Dog washing rm. 1138+/-SF 1 bd/1ba detached guesthouse. Infinity-edged pool, spa. Gas frpit. Outdr kitchen. Terraces. 350 Cabernet Sauvignon grapevines. Olive & fruit trees. State-of-the-art security system/cameras. Solar panel system. 5-car garage. Near clubhouses, golf courses, fitness ctr, sprts complex, tennis cts, Blackhawk Plaza,downtown, freeways,Livermore Valley Wine Country,top-rated SRVUSD schls. Views: Ridge
May 7, 2025 Listed $12,300,000
Listed
1st time on market. A work of art custom built by owners. A labor of love on top of Blackhawk Country Club’s Eagle Ridge Dr. Bella Diablo Vista gated estate. Award-winning designs, custom-curated features, discerning vision of innovative designers, talented artisans, renowned builders. Tuscan villa meets California’s fresh, light-drenched indr/outdr lifestyle. 1.17+/-acres borders parkland. Venetian plaster walls. Custom quarried travertine flrs inside & out. Soaring coffered ceilings. Custom iron/millwork. Radiant heated flrs. Recessed LED lights. Dual pane Marvin drs & windows. 10,500+/-SF living space. 9383 +/-SF 2-level main home. 5 en suite bdrms. 6.5 bths w/main-level guest suite. 2 staircases. Elevator. Executive office. State-of-the-art movie theater. Climate controlled 1200-bottle wine rm. Formal living & dining rms. Great rm w/walk-around bar. Fam rm. Chef’s kitchen. Dog washing rm. 1138+/-SF 1 bd/1ba detached guesthouse. Infinity-edged pool, spa. Gas frpit. Outdr kitchen. Terraces. 350 Cabernet Sauvignon grapevines. Olive & fruit trees. State-of-the-art security system/cameras. Solar panel system. 5-car garage. Near clubhouses, golf courses, fitness ctr, sprts complex, tennis cts, Blackhawk Plaza,downtown, freeways,Livermore Valley Wine Country,top-rated SRVUSD schls. Views: Ridge

Property Highlights

Garage
Air Conditioning
Fireplace
With View

Building Info

Overview

    General

  • Year Built: 2011
  • Effective Year Built: 2013
  • Building Count: 1
  • Total Rooms: 16
  • Bedroom Count: 3
  • Bathroom Count: 6
  • Full Bathrooms: 6
  • Partial Bathrooms: 6
  • Building Condition: 3
  • Building Quality: 4
  • Construction Type: 0
  • Building Style: 30
  • Exterior Walls Type: 12
  • Interior Walls Type: 0
  • Roof Shape Type: 0
  • Roof Cover Type: 18
  • Floor Count: 200
  • Living Units: 1
  • Floor Cover: 0
  • Basement Type: 0
  • Basement Area: 0
  • Garage Type: 1
  • Garage Square Area: 1,997
  • Parking Space Count: 7
  • Patio Type: 0
  • Porch Type: 0
  • Pool Type: 8
  • Location Influence Type: 224

    Dimensions

  • Lot Size Square Feet: 51,000
  • Total Building Area: 9,379
  • Gross Building Area: 9,379
  • Building Area: 9,379
  • Building Area Measurement: L

    Heating and Cooling

  • Fireplace Count: 1
  • Air Conditioning: 1
  • Heating: 4
  • Heated Square Feet: 9,379
  • Heating Fuel Type: 3

    Utilities

  • Sewer System: 1
  • Water Service: 2

Building

  • Building Type: 0
  • Property Class: R
  • Subdivision: BLACKHAWK SUBDIVISION 6432
  • Land Acres: 0000001171
  • Standard Land Use Code: 1001
  • County Land Use Code: 19
  • Legal Description 1: T6432A L0014 B

Neighborhood

  • School District Name: San Ramon Valley Unified School District
  • School Tax School District: SAN RAMON VAL
  • Census Tract: 355112

Zoning

  • Zoning: P1

Geography

  • Subdivision Tract Number: 6432A
  • Parcel: 203-760-014
  • Lot: 0014
  • Latitude: 37.8219
  • Longitude: -121.907

    Address

  • Full Address: 940 Eagle Ridge Dr
  • Address - House Number: 940
  • Address - Street Name: Eagle Ridge
  • Address - Suffix Type: Dr
  • State: CA
  • City Name: Danville
  • Carrier Code: C027
  • 4-Digit Zip Code: 5869
  • Zip Code: 94506

Valuation

    Tax

  • Tax Year: 2023
  • Tax Amount: $7,916,548
  • Tax Rate Code Area: 66-166

    Appraisal Valuation

  • Standard Deviation: 0.2077
  • Valuation Date: Nov 22, 2023
  • Confidence Score: 71
  • Final Value: 2,968,154
  • High Value: 3,584,903
  • Low Value: 2,351,405

    Assessments Valuation

  • Assessed Year: 2023
  • Assessed Total Value: $7,150,150
  • Assessed Land Value: $2,961,853
  • Assessed Improvements Value: $4,188,297

    Sales

  • Current Sale Contract Date: Mar 22, 2007
  • Current Sale Recording Date: Apr 05, 2007
  • Current Sale Price:
  • Current Sale Document Type: 36
  • Current Sale Input Document Number: 2007-098979
  • Previous Sale Recording Date: Mar 02, 2000
  • Previous Sale Contract Date: Mar 01, 2000
  • Previous Sale Amount: $2,000,000
  • Previous Sale Document Type: 36

    Financing

  • First Mortgage Financing Type: ADJ
Data used for valuation calculations is provided by RealtyHop, and other third party sources

Comparables

Unit
Status
Type
Beds
Baths
ft²
Price/ft²
Asking Price
Listed On
Closing Price
Sold On
HOA + Taxes

About Blackhawk


Similar Homes for Sale

Currently no similar homes around

Nearby Rentals

Unit for rent at 2458 Marsanne St, DANVILLE, CA, 94506

$6,500 /mo

  • 5 Beds
  • 4 Baths
  • 3,668 ft²
2458 Marsanne St, DANVILLE, CA, 94506 Listing by Lucy Luo


Frequently Asked Questions

When was property at 940 Eagle Ridge Drive built and last sold?
The property at 940 Eagle Ridge Drive was built in 2011 and last sold on Mar 22, 2007 for $2,350,000.
How much is this home worth?
The estimated value of the home located at 940 Eagle Ridge Drive is $12,423,000.
What are some comparable homes to 940 Eagle Ridge Drive?
There are currently no comparable homes to 940 Eagle Ridge Drive.