Check Availability
Contra Costa 94551
9050 Highland Rd
$2,120,000
● House - In Contract

9050 Highland Rd

Livermore, CA 94551
bedrooms
4 Beds
bathrooms
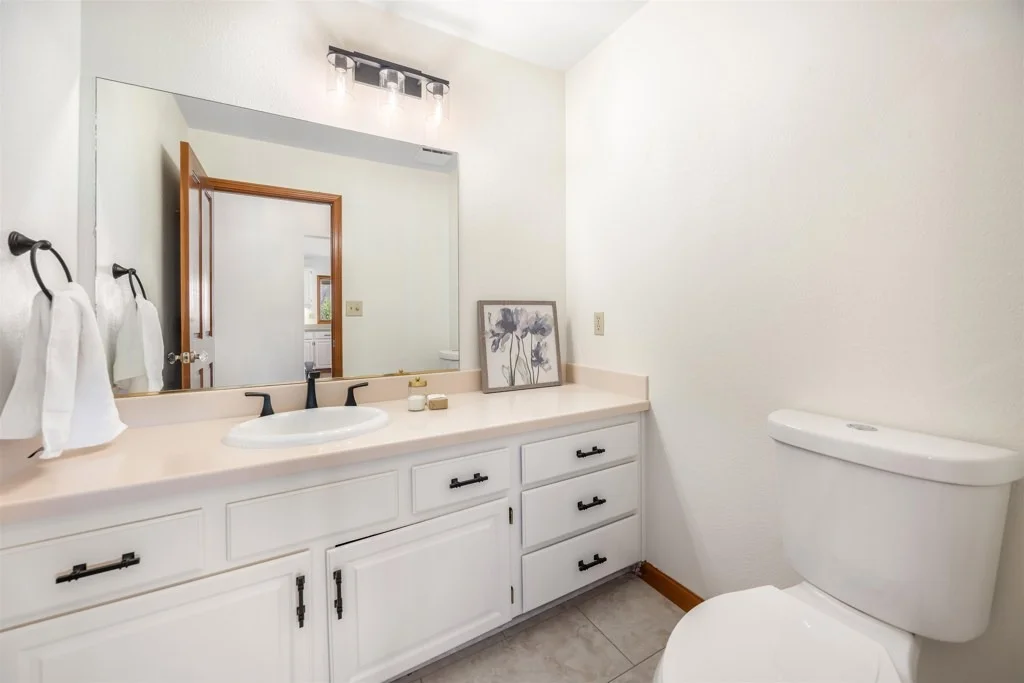
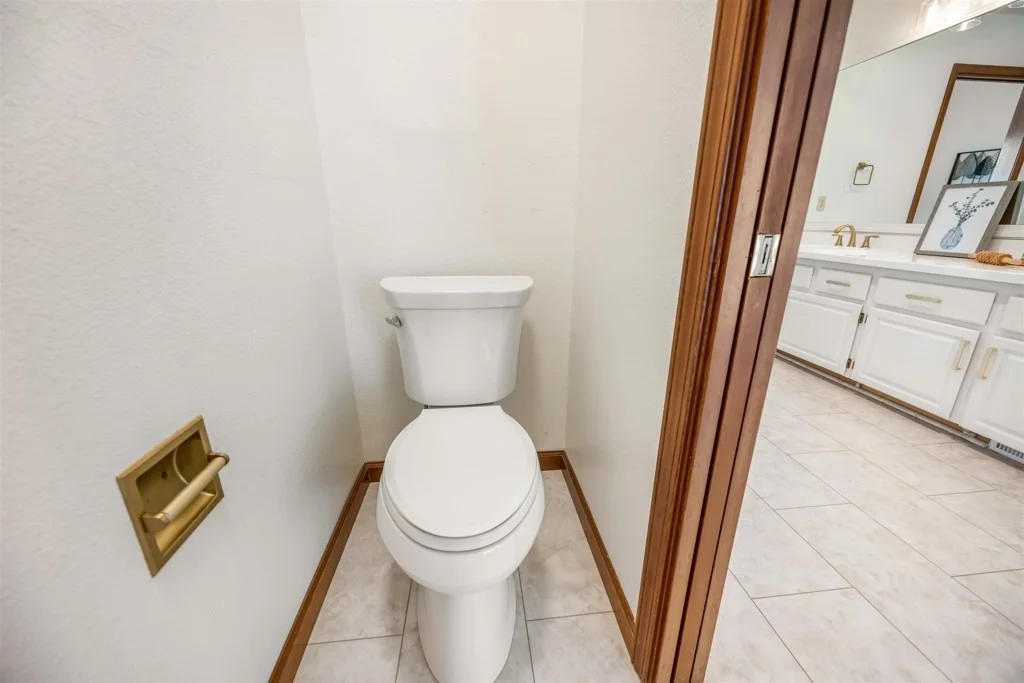
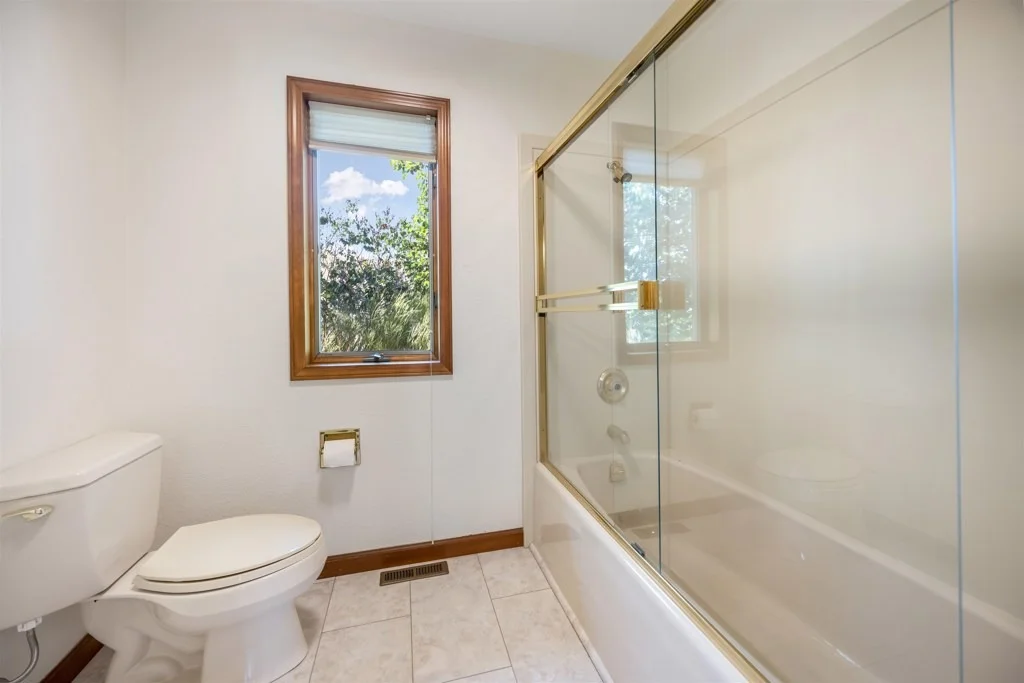
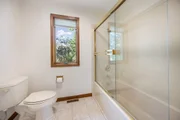
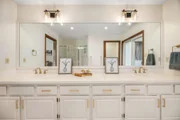
2 Baths, 1 Half Bath
square feet
3,484 Ft²
$10,410
Est. Monthly

About This Property

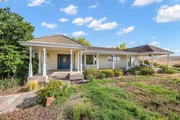
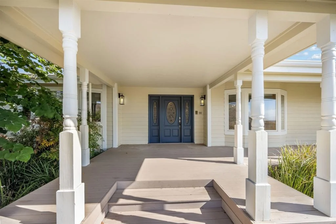
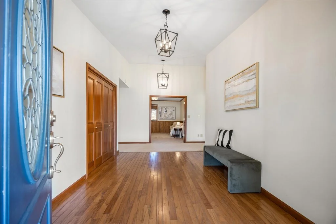
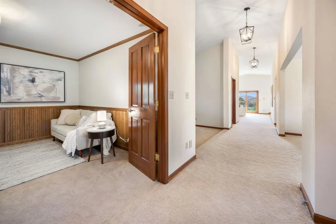
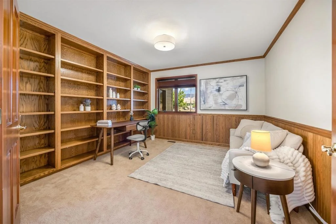
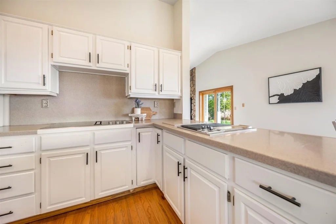
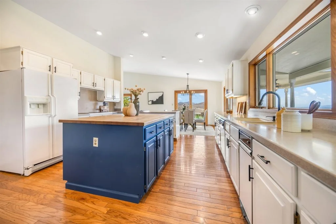
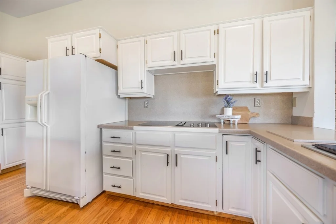
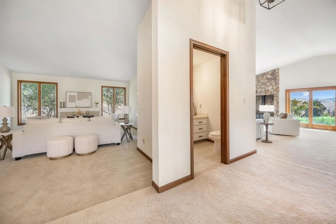
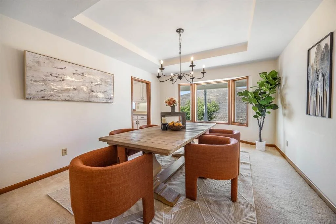
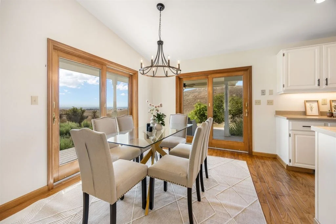
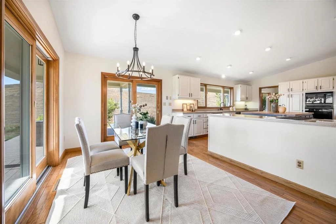
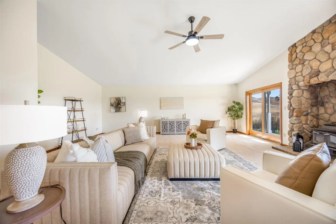
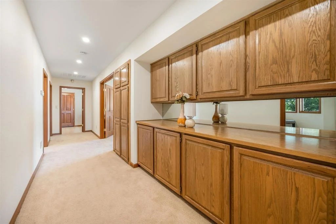
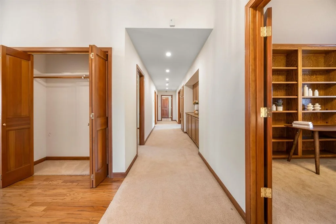
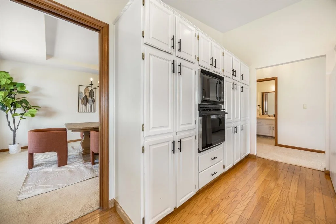
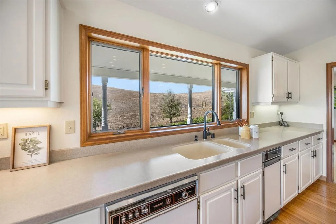
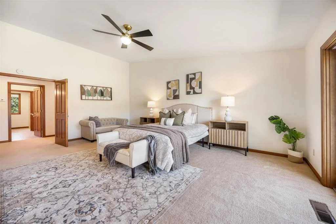
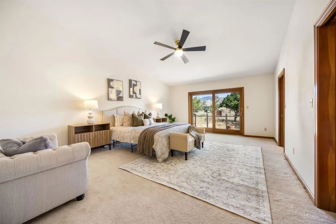
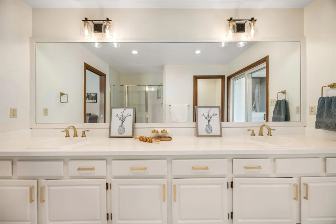
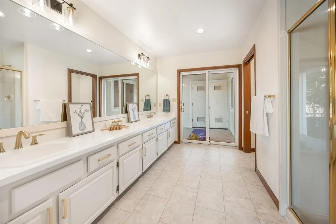
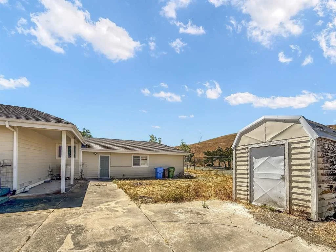
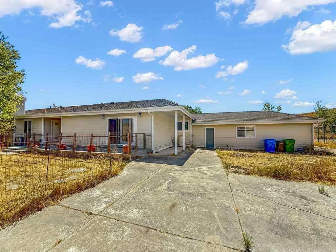
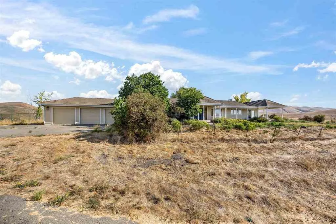
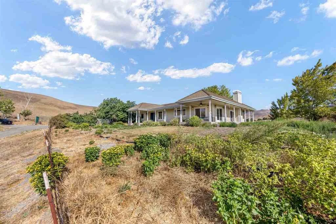
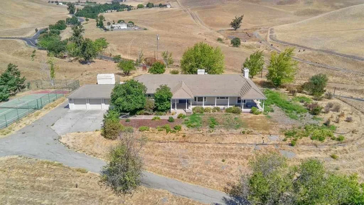
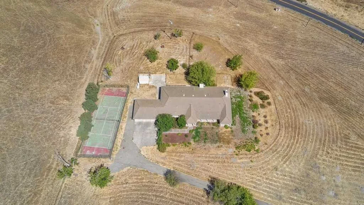
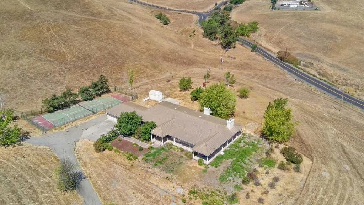
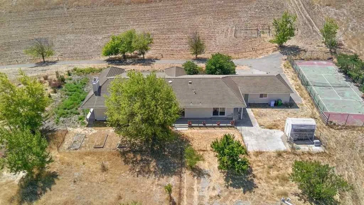
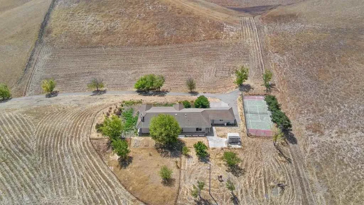
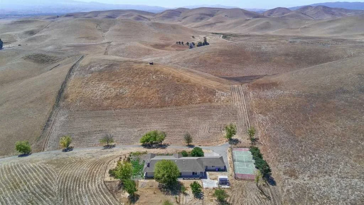
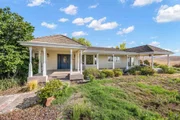
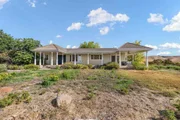
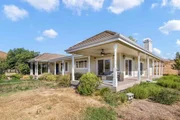
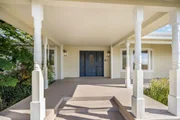
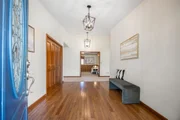
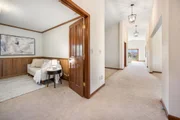
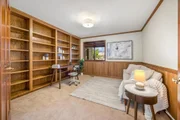
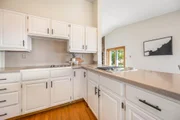
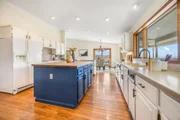
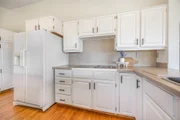
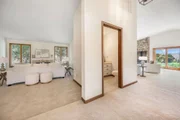
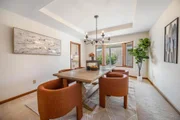
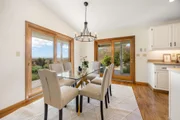
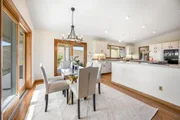
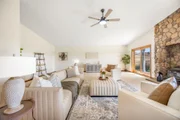
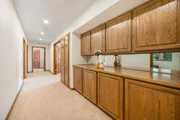
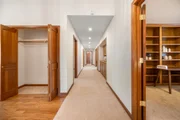
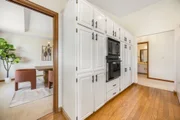
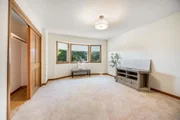
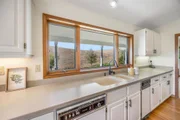
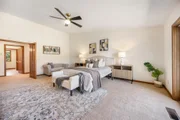
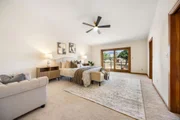
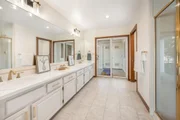
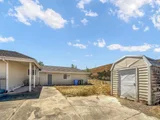
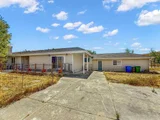
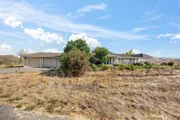
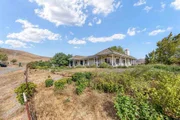
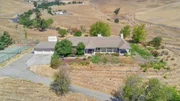
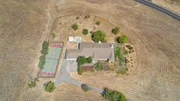
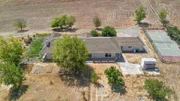
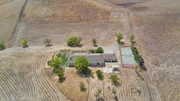
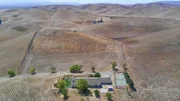
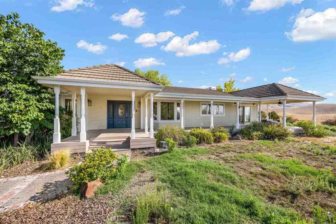
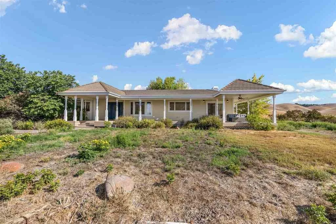
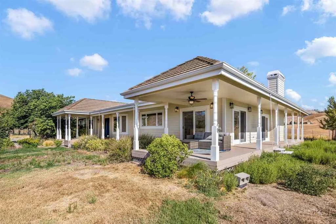
A rare opportunity to own 18+ acres of refined countryside living with commanding 360° views from Livermore's rolling vineyards to the peaks of Mt. Diablo. Beyond a private tree-lined drive awaits a single-level ranch estate offering 3,400+ sq ft of elegant living. Designed for both grand entertaining and everyday comfort, the home boasts soaring ceilings, expansive living and family rooms each with fireplaces, and walls of glass opening to a wraparound Trex deck showcasing breathtaking panoramas. The gourmet eat-in kitchen anchors the light-filled floor plan, complemented by 3 spacious bedrooms, an office (or optional 4th bedroom), and 2.5 baths. The grounds are equally exceptional, featuring a tennis/pickleball court, 2 horse paddocks, fruit trees, and abundant space for vineyards, olive groves, a barn, arena, or second residence. Additional amenities include a 3-car garage, high-producing well, water storage tank, central AC/heat, central vacuum, and more. Enrolled in The Williamson Act for tax advantages, this estate delivers unmatched privacy, prestige, and possibilities-all within minutes of downtown Livermore, renowned wine country, and premier amenities.
Unit Size
3,484 Ft²
Days on Market
-
Land Size
18.13 acres
Price per sqft
$609
Property Type
House
Property Taxes
-
HOA Dues
-
Year Built
1989

Listed By

Kaajal Shahani
Intero Real Estate Services

Payment Calculator

Cap Rate Calculator

Last updated: 9 months ago (bridgeMLS/CCAR/Bay East AOR #41122708)

Price History

Date / Event Date Event Price
Jun 4, 2026 Sold
Sold
Feb 1, 2026 Listed by Intero Real Estate Services $2,120,000
Listed by Intero Real Estate Services
Dec 27, 2025 In contract -
In contract
Sep 5, 2025 Listed by Intero Real Estate Services $2,120,000
Listed by Intero Real Estate Services
A rare opportunity to own 18+ acres of refined countryside living with commanding 360° views from Livermore’s rolling vineyards to the peaks of Mt. Diablo. Beyond a private tree-lined drive awaits a single-level ranch estate offering 3,400+ sq ft of elegant living. Designed for both grand entertaining and everyday comfort, the home boasts soaring ceilings, expansive living and family rooms each with fireplaces, and walls of glass opening to a wraparound Trex deck showcasing breathtaking panoramas. The gourmet eat-in kitchen anchors the light-filled floor plan, complemented by 3 spacious bedrooms, an office (or optional 4th bedroom), and 2.5 baths. The grounds are equally exceptional, featuring a tennis/pickleball court, 2 horse paddocks, fruit trees, and abundant space for vineyards, olive groves, a barn, arena, or second residence. Additional amenities include a 3-car garage, high-producing well, water storage tank, central AC/heat, central vacuum, and more. Enrolled in The Williamson Act for tax advantages, this estate delivers unmatched privacy, prestige, and possibilities—all within minutes of downtown Livermore, renowned wine country, and premier amenities.
Dec 16, 2022 No longer available -
No longer available
Show More

Property Highlights

Garage
Air Conditioning
Fireplace
With View
Parking Details
Has Garage
Attached Garage
Parking Features: Garage, RV Access/Parking
Garage Spaces: 3
Interior Details
Half Bathrooms: 1
Full Bathrooms: 2
Interior Features: Eat-in Kitchen, BreakfastArea
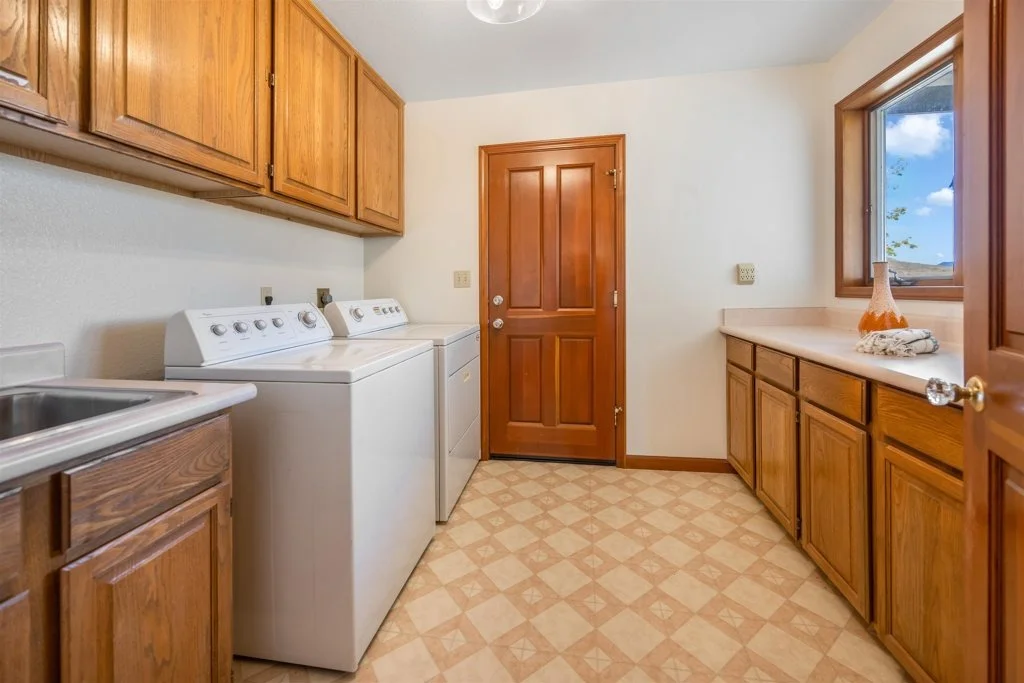
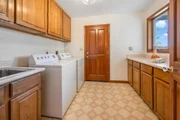
Appliances: Dryer, Washer
Flooring Type: Carpet, Vinyl, Wood
Has Fireplace
Fireplace Features: Insert, Living Room, Wood Burning Stove
Exterior Details
Square Footage: 3484
Architectural Style: Ranch
Year Built: 1992
Levels: One
Construction Materials: Wood Siding
Patio and Porch Features: Covered, Porch
Pool Features: None
Lot Features: Back Yard, Front Yard, Garden, Yard
Lot Size Area: 789743
Lot Size Units: Square Feet
Lot Size Acres: 18.13
Lot Size Square Feet: 789743
Utilities Details
Cooling Type: Central Air
Heating Type: Forced Air, Propane

Building Info

Overview

    General

  • Year Built: 1989
  • Effective Year Built: 1991
  • Building Count: 1
  • Bedroom Count: 0
  • Building Condition: 0
  • Building Quality: 0
  • Construction Type: 0
  • Building Style: 0
  • Exterior Walls Type: 0
  • Interior Walls Type: 0
  • Roof Shape Type: 0
  • Roof Cover Type: 0
  • Floor Count: 100
  • Floor Cover: 0
  • Basement Type: 0
  • Basement Area: 0
  • Garage Type: 0
  • Parking Space Count: 0
  • Patio Type: 0
  • Porch Type: 0
  • Pool Type: 0

    Dimensions

  • Lot Size Square Feet: 789,742
  • Total Building Area: 3,413
  • Gross Building Area: 3,413
  • Building Area: 3,413
  • Building Area Measurement: R

    Heating and Cooling

  • Air Conditioning: 0
  • Heating: 0
  • Heated Square Feet: 3,413
  • Heating Fuel Type: 0

    Utilities

  • Sewer System: 0
  • Water Service: 0

Building

  • Building Type: 0
  • Property Class: A
  • Subdivision: HOILAND RANCH
  • Land Acres: 0000018130
  • Standard Land Use Code: 7000
  • County Land Use Code: 69
  • Legal Description 1: HOILAND RANCH POR LOT 12

Neighborhood

  • School District Name: Livermore Valley Joint Unified School District
  • Census Tract: 355112

Zoning

  • Zoning: A80

Geography

  • Parcel: 006-200-003
  • Lot: 12
  • Latitude: 37.7644
  • Longitude: -121.797

    Address

  • Full Address: 9050 Highland Rd
  • Address - House Number: 9050
  • Address - Street Name: Highland
  • Address - Suffix Type: Rd
  • State: CA
  • City Name: Livermore
  • Carrier Code: R001
  • 4-Digit Zip Code: 9406
  • Zip Code: 94551

Valuation

    Tax

  • Tax Year: 2023
  • Tax Amount: $1,001,186
  • Tax Rate Code Area: 68-003

    Assessments Valuation

  • Assessed Year: 2023
  • Assessed Total Value: $893,626
  • Assessed Land Value: $494,436
  • Assessed Improvements Value: $399,190

    Sales

  • Current Sale Contract Date: Mar 07, 2023
  • Current Sale Recording Date: Mar 31, 2023
  • Current Sale Price:
  • Current Sale Document Type: 36
  • Current Sale Input Document Number: 30317
  • Previous Sale Recording Date: Jul 18, 1995
  • Previous Sale Contract Date: Jul 10, 1995
  • Previous Sale Amount: $640,000
  • Previous Sale Document Type: 36
Data used for valuation calculations is provided by RealtyHop, and other third party sources

Comparables

Unit
Status
Type
Beds
Baths
ft²
Price/ft²
Asking Price
Listed On
Closing Price
Sold On
HOA + Taxes

About Contra Costa


Similar Homes for Sale

Currently no similar homes around

Nearby Rentals


Frequently Asked Questions

When was property at 9050 Highland Road built and last sold?
The property at 9050 Highland Road was built in 1989 and last sold on Mar 7, 2023 for $2,120,000.
How much is this home worth?
The estimated value of the home located at 9050 Highland Road is $2,117,164.
What are some comparable homes to 9050 Highland Road?
There are currently no comparable homes to 9050 Highland Road.