


89 Trailside Way #89


About This Property
Payment Calculator
Your Estimated Monthly Payment
Cap Rate Calculator
What does this mean?
Based on our analysis, the cap rate of this property is 1.25%. A negative cap rate indicates that the property might not be feasible as an income-producing asset. The median cap rate for a near zip code 11238 is 4.23%.
How much can I actually make?
Actual monthly rental income may vary between $4,760 and $7,140 depending on unit-specific characteristics. You can change the amount using the slider to further explore.
How is cap rate calculated?
Cap Rate = Net Operating Income (NOI) / Property Asset Value.
When calculating the cap rate, we assume 100% occupancy. Leverage (mortgage) is not considered.
Cap Rate provided by RealtyHop and RentHop, learn more about cap rate here.
Price History
| Date / Event | Date | Event | Price |
|---|---|---|---|
| May 22, 2026 | Sold | ||
| Sold | |||
| Apr 17, 2026 | In contract | - | |
| In contract | |||
| Mar 26, 2026 | Listed by Compass | $499,000 | |
| Listed by Compass | |||
   | |||
|
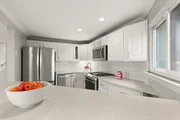
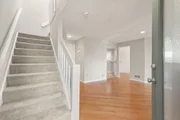
With gleaming hardwood floors, this spacious townhouse offers exceptional value and a move-in ready lifestyle in desirable Spyglass Hill. The bright, airy living room features a cozy pellet stove for colder evenings and flows into a well-appointed kitchen with white cabinetry and all new appliances (just 1 year old). Upstairs, two generous bedrooms with vaulted ceilings and ceiling fans create an open, comfortable feel, along with pleasant skyline views. Enjoy outdoor living with a large front porch surrounded by mature trees and fresh air. Major systems were updated in 2019, including furnace, central air, and hot water heater. A standout feature is the side-by-side two-car garage with additional parking in front. Ideally located near Shaw’s, Market Basket, restaurants, shops, commuter rail to Boston, and Ashland State Park for outdoor recreation.
| |||
| Jun 29, 2023 | Sold | ||
| Sold | |||
| May 31, 2023 | In contract | - | |
| In contract | |||

Property Highlights
Comparables
Status
Price/ft²
Listed On
Sold On
Past Sales
| Date | Unit | Beds | Baths | Sqft | Price | Closed | Listed By |
|---|---|---|---|---|---|---|---|
|
03/26/2026
|
2 Bed
|
2 Bath
|
1363 ft²
|
$499,000
2 Bed
2 Bath
1363 ft²
|
$490,000
-1.80%
05/22/2026
|
Noune Karapetian
Compass
| |
|
05/24/2023
|
Loft
|
3 Bath
|
1363 ft²
|
$463,900
Loft
3 Bath
1363 ft²
|
$473,000
+1.96%
06/29/2023
|
Maria Ho
Century 21 Commonwealth
| |
|
05/31/2012
|
2 Bed
|
3 Bath
|
1339 ft²
|
$239,900
2 Bed
3 Bath
1339 ft²
|
$235,000
-2.04%
07/13/2012
|
Anne Silverman
LAER Realty Partners
| |
|
09/26/2004
|
2 Bed
|
3 Bath
|
1339 ft²
|
$319,900
2 Bed
3 Bath
1339 ft²
|
$316,000
-1.22%
12/03/2004
|
Margot Ellsworth
Keller Williams Realty
|
Building Info

 Your Privacy Choices
Phone: 425-283-2930
Address: 335 Madison Avenue, New York, NY 10017