See Home Value
Middlesex
89 Trailside Way #89
$235,000
● Condo - Off Market

89 Trailside Way #89

Ashland, MA 01721
bedrooms
2 Beds
bathrooms
3 Baths, 1 Half Bath
square feet
1,339 Ft²
$515,028
RealtyHop Estimate
114.68%
Since Aug 1, 2012
National-US
Primary Model

About This Property

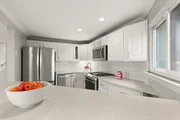
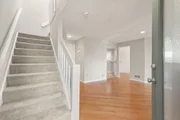
This wonderfully updated Star unit just shines!  Shimmering hardwood floors, cathedral ceilings, newer windows, dramatic Master Suite! This is one of the only Townhomes with TWO side by side garage doors & lots of parking (not tandem!!). Private, treed location, guest room with full Bath, Central Air, new recessed lights, newer carpeting, Corian counters throughout, fresh paint, updated baths, fireplaced Living Room, entertainment - sized Dining Room...move-in condition!  Quick closing possible!
Unit Size
1,339 Ft²
Days on Market
-
Land Size
-
Price per sqft
$179
Property Type
Condo
Property Taxes
$302
HOA Dues
$261
Year Built
1984

Payment Calculator

Cap Rate Calculator

Last updated: 4 years ago (MLSPIN #71389958)

Price History

Date / Event Date Event Price
May 22, 2026 Sold
Sold
Apr 17, 2026 In contract -
In contract
Mar 26, 2026 Listed by Compass $499,000
Listed by Compass
With gleaming hardwood floors, this spacious townhouse offers exceptional value and a move-in ready lifestyle in desirable Spyglass Hill. The bright, airy living room features a cozy pellet stove for colder evenings and flows into a well-appointed kitchen with white cabinetry and all new appliances (just 1 year old). Upstairs, two generous bedrooms with vaulted ceilings and ceiling fans create an open, comfortable feel, along with pleasant skyline views. Enjoy outdoor living with a large front porch surrounded by mature trees and fresh air. Major systems were updated in 2019, including furnace, central air, and hot water heater. A standout feature is the side-by-side two-car garage with additional parking in front. Ideally located near Shaw’s, Market Basket, restaurants, shops, commuter rail to Boston, and Ashland State Park for outdoor recreation.
Jun 29, 2023 Sold
Sold
May 31, 2023 In contract -
In contract
Show More

Property Highlights

Air Conditioning
Parking Available
Fireplace
Interior Details
Level: Main
Features: Flooring - Stone/Ceramic Tile, Dining Area, Pantry, Countertops - Stone/Granite/Solid, Kitchen Island
Width: 10
Features: Flooring - Hardwood, Window(s) - Picture
Length: 13
Level: Main
Area: 130
Features: Bathroom - Half, Flooring - Stone/Ceramic Tile
Length: 18
Level: Main
Area: 252
Features: Flooring - Hardwood, Window(s) - Picture
Width: 14
Features: Cathedral Ceiling(s), Ceiling Fan(s), Closet, Flooring - Wall to Wall Carpet, Window(s) - Picture
Width: 13
Length: 15
Area: 195
Features: Cathedral Ceiling(s), Ceiling Fan(s), Walk-In Closet(s), Closet, Flooring - Wall to Wall Carpet, Window(s) - Picture
Length: 15
Width: 15
Area: 225
Features: Bathroom - Full, Closet - Linen, Flooring - Stone/Ceramic Tile, Countertops - Stone/Granite/Solid
Features: Yes
Half Bathrooms: 1
Full Bathrooms: 2
Interior Features: Central Vacuum
Appliances: Range, Dishwasher, Disposal, Vacuum System, Utility Connections for Gas Range, Utility Connections for Electric Range, Utility Connections for Gas Dryer, Utility Connections for Electric Dryer
Flooring Type: Wood, Tile, Carpet
Laundry Features: In Basement, Washer Hookup
Rooms: 5
Has Fireplace
Fireplace Features: Living Room
Fireplaces: 1
Basement: Y
Parking Details
Has Garage
Attached Garage
Parking Features: Under, Garage Door Opener, Storage, Deeded, Off Street, Paved
Garage Spaces: 2
Exterior Details
Entry Level: 1
Year Built Source: Public Records
Year Built Details: Actual
PropertySubType: Condominium
Building Name: Spyglass Hill
Structure Type: Townhouse
Stories (Total): 3
Building Area Units: Square Feet
Window Features: Insulated Windows
Construction Materials: Frame
Patio and Porch Features: Deck
Lead Paint: None
Lot Size Units: Acres
Zoning: condo
Parcel Number: M:014/026.002080500.4, 3297272
Water Source: Public
Financial Details
Tax Assessed Value: $227,600
Tax Annual Amount: $3,621
Utilities Details
Utilities: for Gas Range, for Electric Range, for Gas Dryer, for Electric Dryer, Washer Hookup
Cooling Type: Central Air
Heating Type: Forced Air
Sewer : Public Sewer
Location Details
HOA/Condo/Coop Fee Includes: Insurance, Maintenance Structure, Road Maintenance, Maintenance Grounds, Snow Removal
HOA/Condo/Coop Amenities: Trail(s)
HOA Fee: $261
Community Features: Public Transportation, Shopping, Park, Walk/Jog Trails, Golf, Medical Facility, Highway Access, Public School, T-Station
Pets Allowed: Yes
Complex is Completed
Management: Professional - Off Site

Comparables

Unit
Status
Type
Beds
Baths
ft²
Price/ft²
Asking Price
Listed On
Closing Price
Sold On
HOA + Taxes

Past Sales

Date Unit Beds Baths Sqft Price Closed Listed By
20260326 Unit 89
03/26/2026
89
2 Bed
2 Bath
1363 ft²
$499,000
bedrooms
2 Bed
bathrooms
2 Bath
square feet
1363 ft²
$490,000 -1.80%
05/22/2026
Noune Karapetian
Compass
20230524 Unit 89
05/24/2023
89
Loft
3 Bath
1363 ft²
$463,900
bedrooms
Loft
bathrooms
3 Bath
square feet
1363 ft²
$473,000 +1.96%
06/29/2023
Maria Ho
Century 21 Commonwealth
20120531 Unit 89
05/31/2012
89
2 Bed
3 Bath
1339 ft²
$239,900
bedrooms
2 Bed
bathrooms
3 Bath
square feet
1339 ft²
$235,000 -2.04%
07/13/2012
Anne Silverman
LAER Realty Partners
20040926 Unit 89
09/26/2004
89
2 Bed
3 Bath
1339 ft²
$319,900
bedrooms
2 Bed
bathrooms
3 Bath
square feet
1339 ft²
$316,000 -1.22%
12/03/2004
Margot Ellsworth
Keller Williams Realty

Building Info

89 Trailside Way 89 Trailside Way, Ashland, MA 01721
More about this Building
89 Trailside Way
Want to find out who owns 89 Trailside Way, Ashland, MA 01721? Get detailed property transactions here.

About Middlesex


Similar Homes for Sale

Currently no similar homes around

Nearby Rentals