


1
Map
87 Pinecrest Road


About This Property
Payment Calculator
Your Estimated Monthly Payment
Cap Rate Calculator
What does this mean?
Based on our analysis, the cap rate of this property is 1.25%. A negative cap rate indicates that the property might not be feasible as an income-producing asset. The median cap rate for a near zip code 11238 is 4.23%.
How much can I actually make?
Actual monthly rental income may vary between $4,760 and $7,140 depending on unit-specific characteristics. You can change the amount using the slider to further explore.
How is cap rate calculated?
Cap Rate = Net Operating Income (NOI) / Property Asset Value.
When calculating the cap rate, we assume 100% occupancy. Leverage (mortgage) is not considered.
Cap Rate provided by RealtyHop and RentHop, learn more about cap rate here.
Price History
| Date / Event | Date | Event | Price |
|---|---|---|---|
| Mar 23, 2026 | Sold | ||
| Sold | |||
| Feb 6, 2026 | In contract | - | |
| In contract | |||
| Jan 29, 2026 | Price Decreased |
$3,075,000
↓ $175K
(5.4%) | |
| Price Decreased | |||
| Dec 2, 2025 | Listed by Platinum Real Estate | $3,250,000 | |
| Listed by Platinum Real Estate | |||
 | |||
|
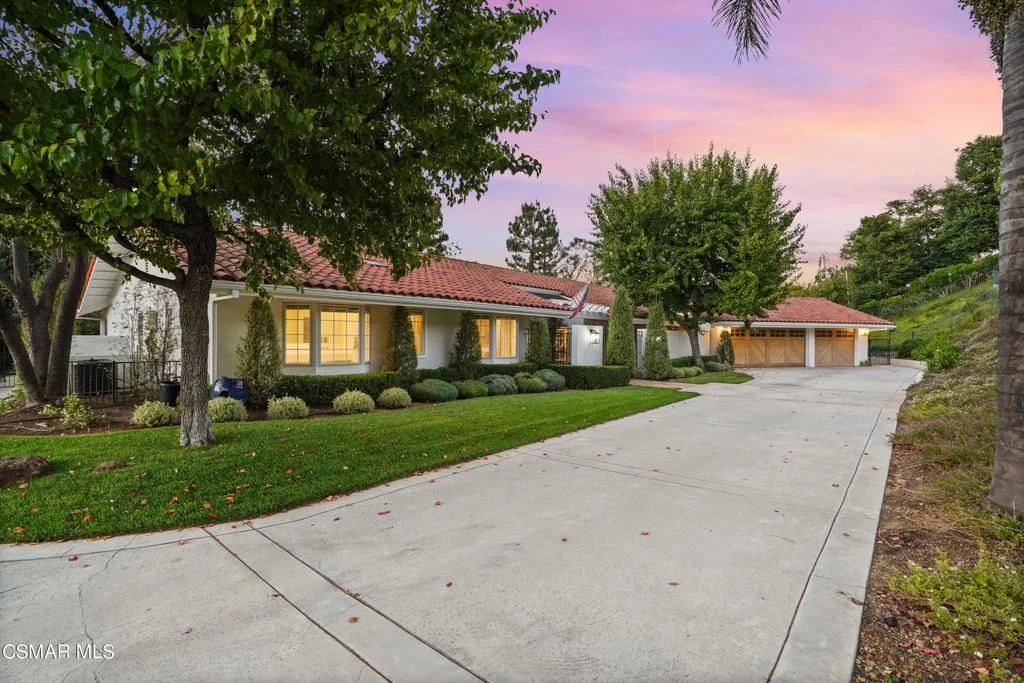
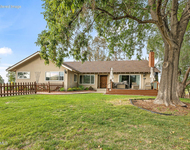
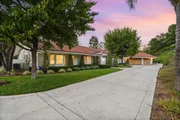
Gorgeous, fully upgraded single-story estate on a private 3/4-acre view lot in the charming, gated community of Los Robles Hills Estates. This beautifully renovated home offers exceptional curb appeal with lush landscaping, smooth stucco exterior, high-end Euroline black steel windows, sliders and accordion doors, contemporary lighting, and a gated front courtyard with paver hardscape.The dream entertainer's yard is a true showpiece--featuring sweeping views, a remodeled pool with motorized cover, brand-new spa, new hardscape, large grass areas, outdoor speakers, abundant fruit trees, and a large StruXure Pergola X motorized patio cover with built-in heating, fans, and lighting. Enjoy an outdoor kitchen equipped with a Hestan BBQ & side burner, refrigerator, and an outdoor fireplace. The smooth coat stucco privacy wall matches the home for a seamless, modern aesthetic. There is also large side yard with many fruit trees and herb garden. Inside, the sprawling one-story floorplan showcases an impressive chef's kitchen with quartz counters, Wolf, Miele & Bosch stainless appliances, glass lighted cabinets, a large island, two skylights, and a breakfast area that opens to the family room with custom fireplace. The expansive living room features a fireplace, high beamed ceilings, and fully opening steel accordion doors--perfect for indoor-outdoor entertaining. An office with high beamed ceiling & fireplace complements the four spacious bedrooms, including a stunning primary suite with views, custom cabinetry, wood floors, walk-in closet, quartz counters, dual sinks, a large frameless glass shower with rain head, and a soaking tub with a dramatic ceiling-fill feature.Additional upgrades include Euroline steel windows and doors throughout, wide-plank matte wood flooring, crown molding, updated bathrooms, two tankless water heaters, dual-zone HVAC, new recessed lighting and fixtures, built-in speakers in living and family rooms, 3 car garage with epoxy flooring and custom doors, closet organizers, and an oversized laundry/mud room with sink, wine cooler, and extensive cabinetry.Close to golf, hiking and biking trails, this is a gorgeous dream home offering privacy, views, luxury finishes, and premier indoor-outdoor living at its finest.
| |||
| Jul 22, 2022 | Sold | ||
| Sold | |||

Property Highlights
Building Info
Comparables
Status
Price/ft²
Listed On
Sold On
About Thousand Oaks
Similar Homes for Sale
Currently no similar homes aroundNearby Rentals
$6,000 /mo
- 4 Beds
- 2 Baths
- 1,961 ft²
$6,500 /mo
- 5 Beds
- 2 Baths
- 2,510 ft²

Last Updated: 3 days ago
Data Source: CRMLS, MLS# 222002675
 Your Privacy Choices
Phone: 425-283-2930
Address: 335 Madison Avenue, New York, NY 10017