


86 Hooper Rd #86


About This Property
Payment Calculator
Your Estimated Monthly Payment
Cap Rate Calculator
What does this mean?
Based on our analysis, the cap rate of this property is 1.25%. A negative cap rate indicates that the property might not be feasible as an income-producing asset. The median cap rate for a near zip code 11238 is 4.23%.
How much can I actually make?
Actual monthly rental income may vary between $4,760 and $7,140 depending on unit-specific characteristics. You can change the amount using the slider to further explore.
How is cap rate calculated?
Cap Rate = Net Operating Income (NOI) / Property Asset Value.
When calculating the cap rate, we assume 100% occupancy. Leverage (mortgage) is not considered.
Cap Rate provided by RealtyHop and RentHop, learn more about cap rate here.
Price History
| Date / Event | Date | Event | Price |
|---|---|---|---|
| Jun 4, 2025 | Sold | ||
| Sold | |||
| Apr 9, 2025 | In contract | - | |
| In contract | |||
| Mar 31, 2025 | Listed | $435,000 | |
| Listed | |||
   | |||
|
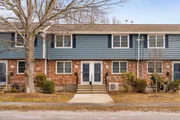
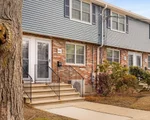
Situated in Dedham’s quiet Manor neighborhood, this 2-bed, 1.5-bath townhome offers three levels of living space. The eat-in kitchen includes new stainless steel appliances, white cabinetry with modern pulls, and new vinyl flooring. Off the dining area is a renovated half bath and a private deck with access to two parking spaces. The second floor features a spacious primary bedroom with an expansive closet, a second bedroom with ample closet space, and a full bath with a tub, shower, new vanity light, and tiled floor. The finished lower level is perfect for a family room and includes a full-size washer, dryer, laundry sink, cabinetry, and a large storage closet. Newly finished hardwood floors run throughout. Updates in 2023 include new siding, insulation, roofs, decks, windows, doors, drainage, and parking lots. New HVAC w/ Central A/C was installed in 2019. Enjoy easy access to I-95, I-93, Rt. 1, commuter rail, bus lines, Legacy Place, and Blue Hills and Neponset conservation areas.
| |||
| Jan 7, 2019 | Sold | ||
| Sold | |||
| Nov 21, 2018 | Listed by Compass | $299,900 | |
| Listed by Compass | |||
| | |||
|
The Perfect Townhome! This 2-bedroom, 1.5 bath Townhome offers a comfortable family-room which leads to the kitchen, featuring plenty of cabinet space! A dining area adjoins the kitchen - perfect for entertaining! Nice deck off the kitchen to enjoy those starry nights. Upper level features a good sized Master Bedroom and a 2nd bedroom perfect for office, guest or nursery. Full bath with glass doors and tiled floor. More room in the partially finished basement with electric fireplace, extra refrigerator and "like new" washer/dryer; more storage here as well. Close to highways, trains, shopping! Come enjoy all that Dedham has to offer - Perfect Location! Perfect Townhome! Sellers can close quickly, too! Open House this weekend
| |||

Property Highlights
Comparables
Status
Price/ft²
Listed On
Sold On
Past Sales
| Date | Unit | Beds | Baths | Sqft | Price | Closed | Listed By |
|---|---|---|---|---|---|---|---|
|
03/31/2025
|
2 Bed
|
1 Bath
|
1208 ft²
|
$435,000
2 Bed
1 Bath
1208 ft²
|
$450,000
+3.45%
06/04/2025
|
The Howe Allen Group
revolv of Dartmouth
| |
|
11/21/2018
|
2 Bed
|
2 Bath
|
864 ft²
|
$299,900
2 Bed
2 Bath
864 ft²
|
$305,000
+1.70%
01/07/2019
|
Julie Lombard
William Raveis R.E. & Home Services
| |
|
07/18/2012
|
2 Bed
|
2 Bath
|
1250 ft²
|
$234,900
2 Bed
2 Bath
1250 ft²
|
$223,000
-5.07%
12/17/2012
|
Diane Capodilupo
Diane Capodilupo & Company
|
Building Info

 Your Privacy Choices
Phone: 425-283-2930
Address: 335 Madison Avenue, New York, NY 10017