


86 Hooper Road #86


About This Property
Payment Calculator
Your Estimated Monthly Payment
Cap Rate Calculator
What does this mean?
Based on our analysis, the cap rate of this property is 1.25%. A negative cap rate indicates that the property might not be feasible as an income-producing asset. The median cap rate for a near zip code 11238 is 4.23%.
How much can I actually make?
Actual monthly rental income may vary between $4,760 and $7,140 depending on unit-specific characteristics. You can change the amount using the slider to further explore.
How is cap rate calculated?
Cap Rate = Net Operating Income (NOI) / Property Asset Value.
When calculating the cap rate, we assume 100% occupancy. Leverage (mortgage) is not considered.
Cap Rate provided by RealtyHop and RentHop, learn more about cap rate here.
Price History
| Date / Event | Date | Event | Price |
|---|---|---|---|
| Jun 4, 2025 | Sold | ||
| Sold | |||
| Apr 9, 2025 | In contract | - | |
| In contract | |||
| Mar 31, 2025 | Listed | $435,000 | |
| Listed | |||
   | |||
|
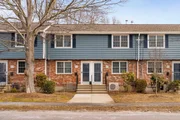
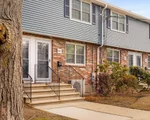
Situated in Dedham’s quiet Manor neighborhood, this 2-bed, 1.5-bath townhome offers three levels of living space. The eat-in kitchen includes new stainless steel appliances, white cabinetry with modern pulls, and new vinyl flooring. Off the dining area is a renovated half bath and a private deck with access to two parking spaces. The second floor features a spacious primary bedroom with an expansive closet, a second bedroom with ample closet space, and a full bath with a tub, shower, new vanity light, and tiled floor. The finished lower level is perfect for a family room and includes a full-size washer, dryer, laundry sink, cabinetry, and a large storage closet. Newly finished hardwood floors run throughout. Updates in 2023 include new siding, insulation, roofs, decks, windows, doors, drainage, and parking lots. New HVAC w/ Central A/C was installed in 2019. Enjoy easy access to I-95, I-93, Rt. 1, commuter rail, bus lines, Legacy Place, and Blue Hills and Neponset conservation areas.
| |||
| Jan 7, 2019 | Sold | ||
| Sold | |||
| Nov 21, 2018 | Listed by Compass | $299,900 | |
| Listed by Compass | |||

Property Highlights
Comparables
Status
Price/ft²
Listed On
Sold On
Past Sales
| Date | Unit | Beds | Baths | Sqft | Price | Closed | Listed By |
|---|---|---|---|---|---|---|---|
|
03/31/2025
|
2 Bed
|
1 Bath
|
1208 ft²
|
$435,000
2 Bed
1 Bath
1208 ft²
|
$450,000
+3.45%
06/04/2025
|
The Home Group
Coldwell Banker Realty - Lynnfield
| |
|
11/21/2018
|
2 Bed
|
2 Bath
|
864 ft²
|
$299,900
2 Bed
2 Bath
864 ft²
|
$305,000
+1.70%
01/07/2019
|
Julie Lombard
William Raveis R.E. & Home Services
| |
|
07/18/2012
|
2 Bed
|
2 Bath
|
1250 ft²
|
$234,900
2 Bed
2 Bath
1250 ft²
|
$223,000
-5.07%
12/17/2012
|
Diane Capodilupo
Diane Capodilupo & Company
|
Building Info

 Your Privacy Choices
Phone: 425-283-2930
Address: 335 Madison Avenue, New York, NY 10017