Check Availability
Lafayette 94549
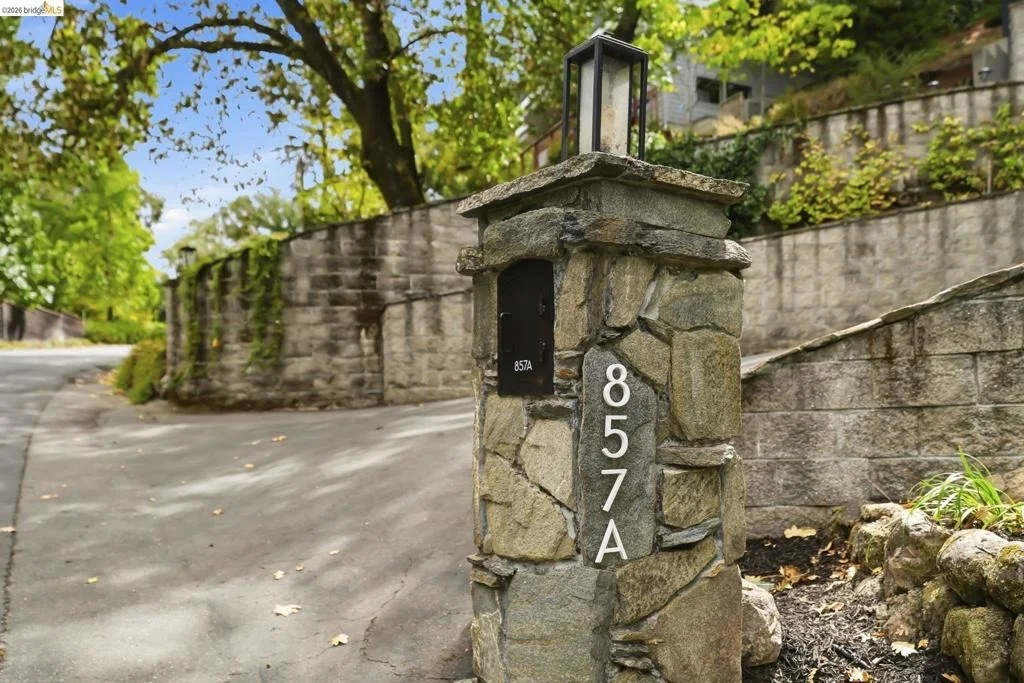
857 A Mountain View Drive
$2,388,000
● House - For Sale

857 A Mountain View Drive

Lafayette, CA 94549
bedrooms
5 Beds
bathrooms
3 Baths, 1 Half Bath
square feet
4,350 Ft²
$11,797
Est. Monthly
$71
HOA / Fees

About This Property

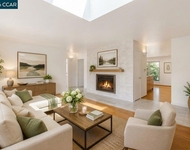
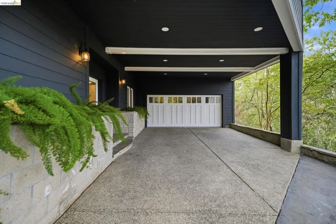
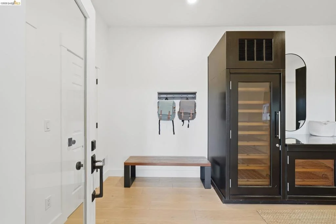
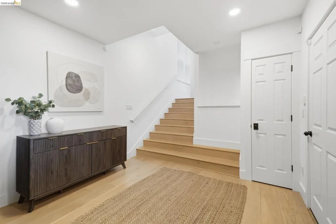
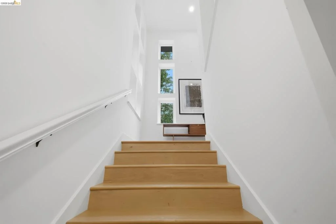
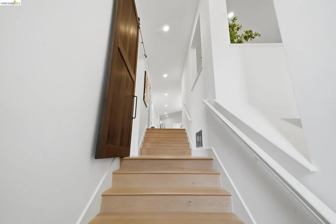
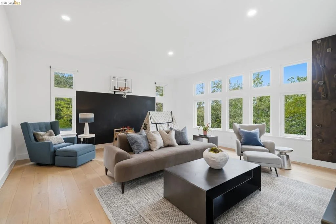
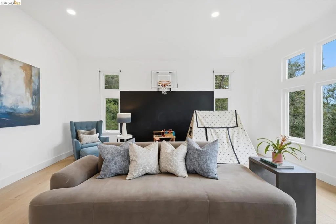
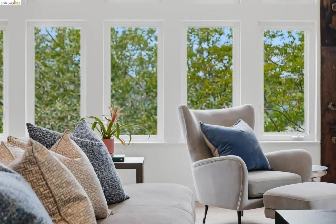
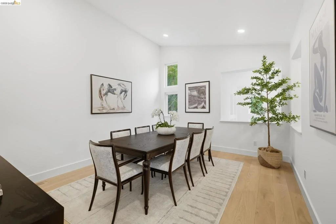
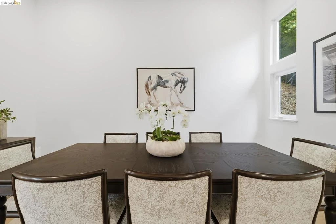
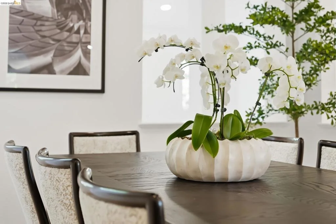
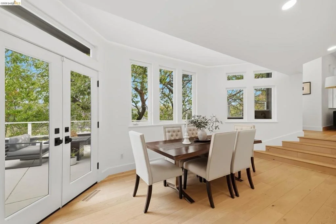
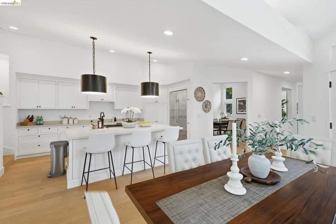
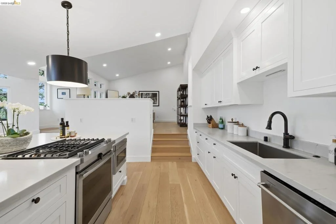
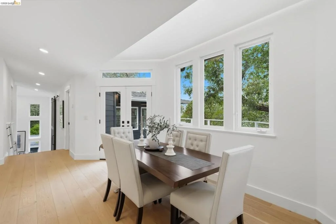
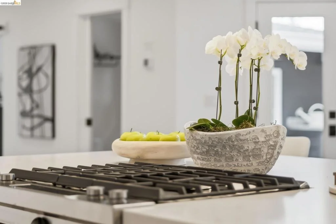
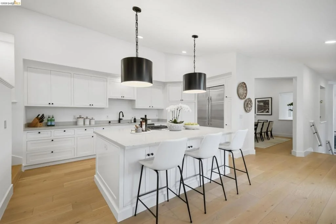
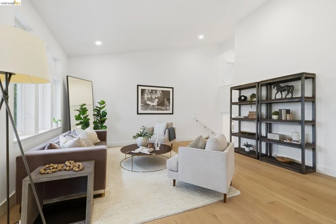
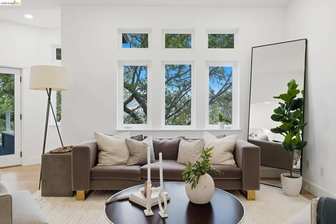
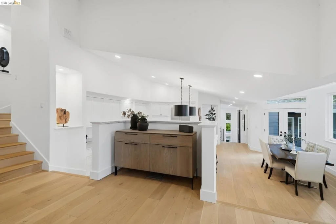
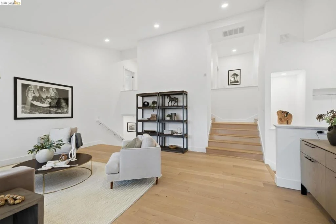
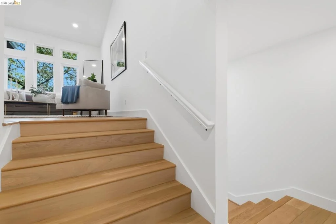
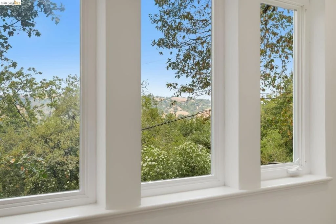
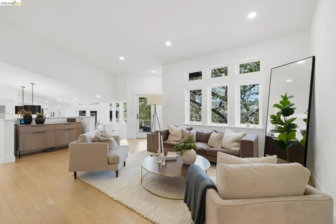
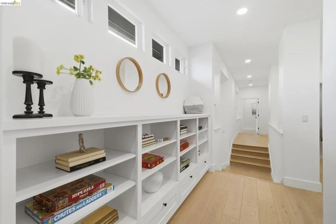
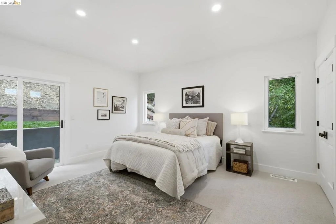
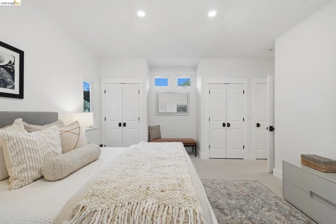
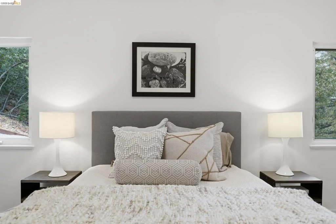
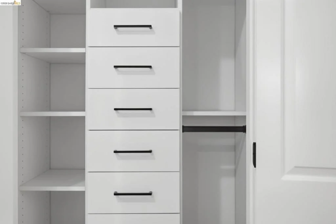
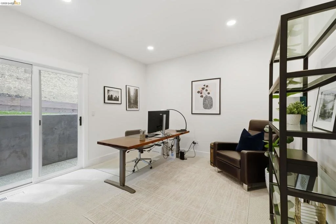
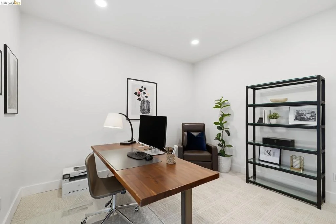
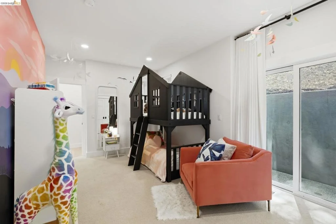
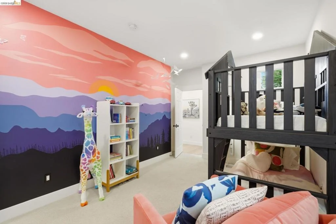
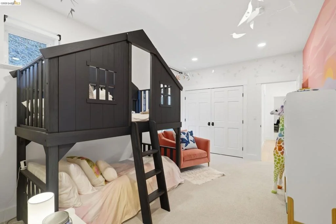
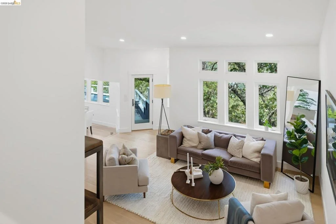
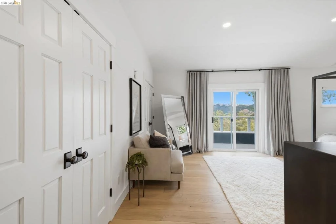
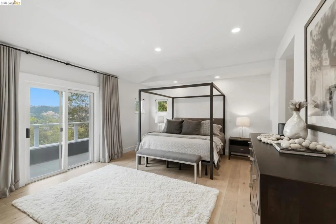
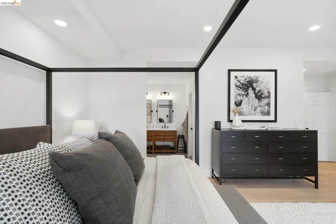
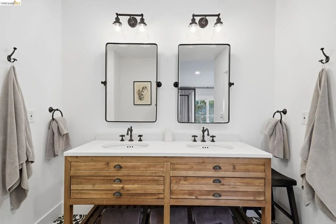
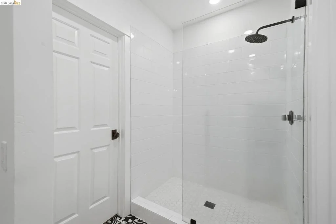
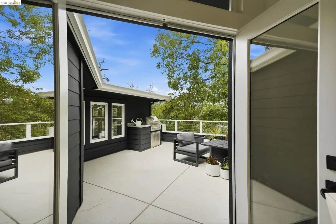
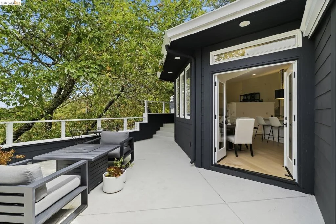
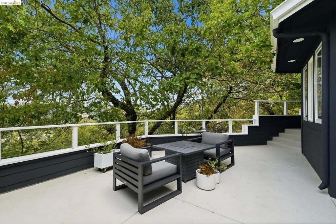
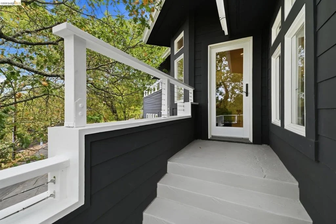
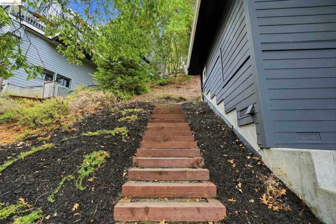
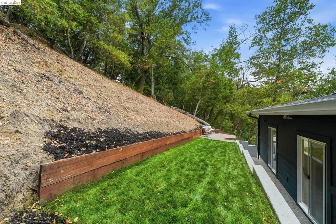
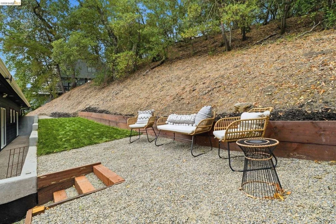
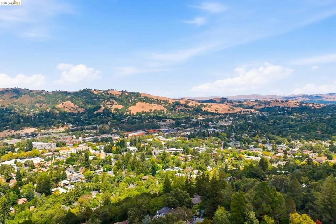
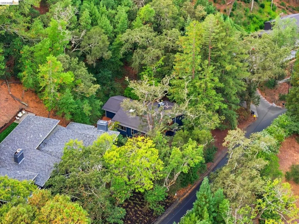
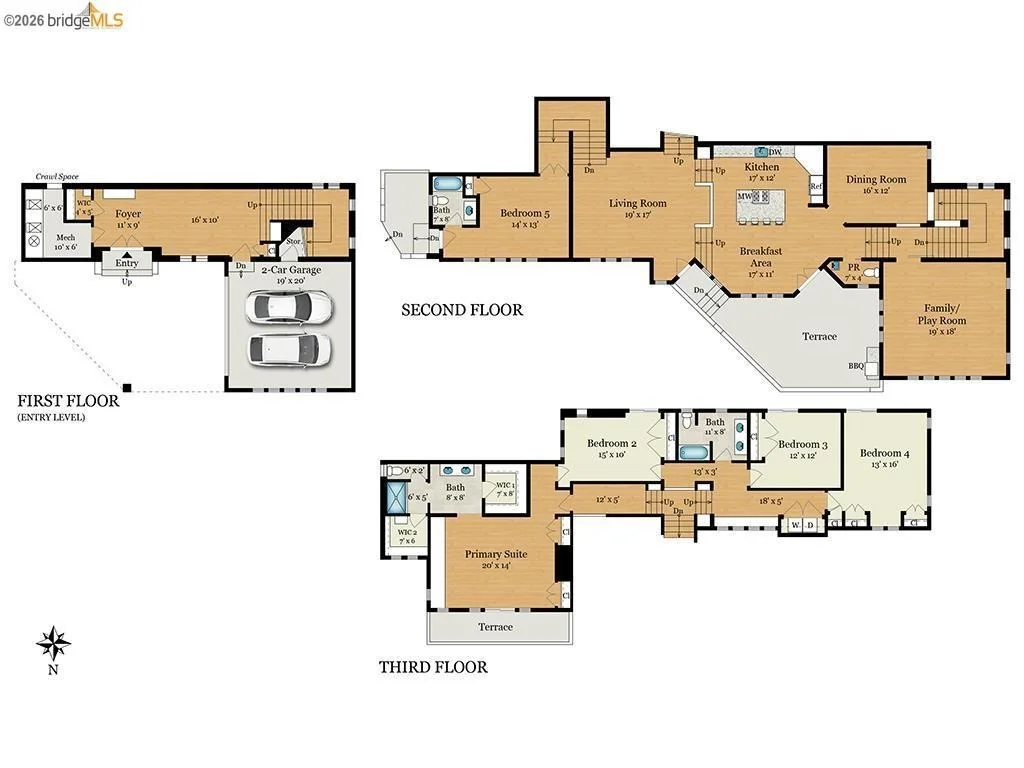
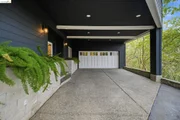
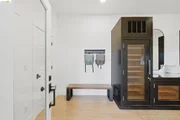
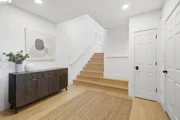
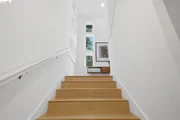
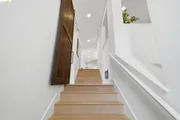
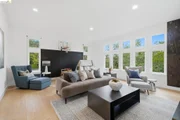
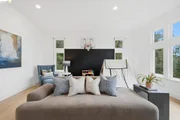
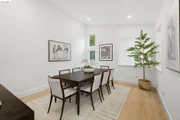
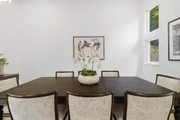
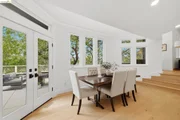
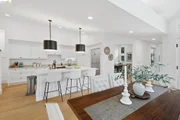
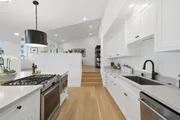
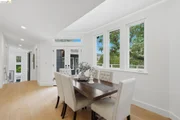
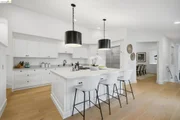
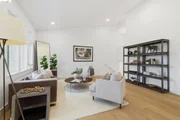
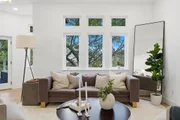
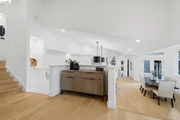
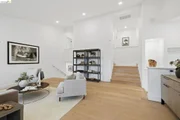
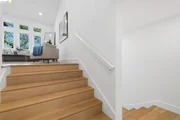
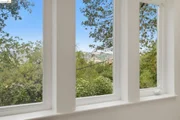
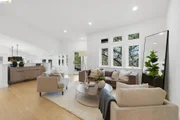
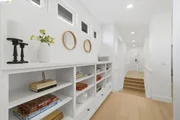
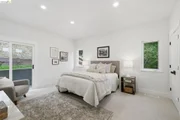
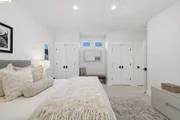
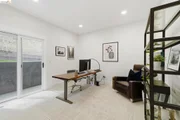
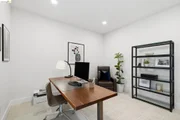
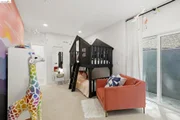
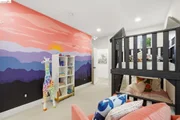
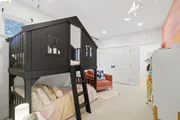
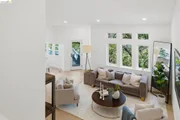
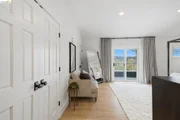
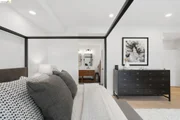
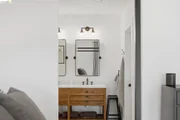
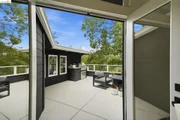
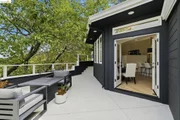
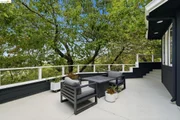
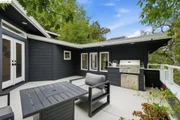
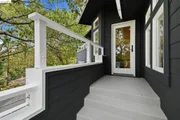
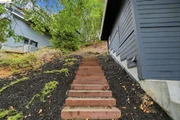
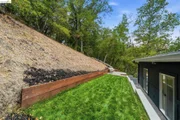
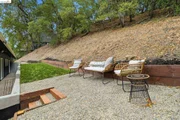
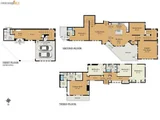
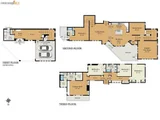
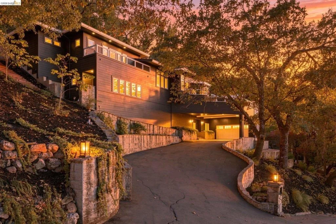
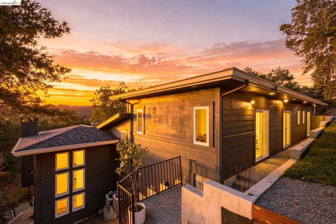
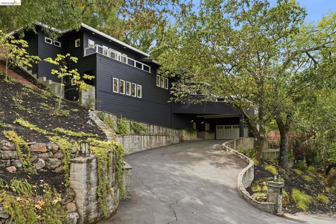
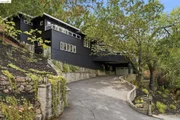
Lafayette above it all. Welcome to 857A Mountain View Drive, a spacious tri level Lafayette home offering 5 bedrooms, 3.5 baths, and approximately 4,350 square feet. For buyers relocating from San Francisco, the Peninsula, or other Bay Area communities, this home offers the space, privacy, and East Bay lifestyle many seek while remaining conveniently connected to BART and regional commute routes.  Step through the front door into a large sitting area that leads into the first main living space. A gradual set of stairs takes you to the family room, featuring a built in basketball hoop, rock climbing wall, and a wall of windows that fills the space with natural light. The main living and dining areas feel open and connected, while the spacious kitchen features a large island and plenty of room to gather.  Upstairs, four bedrooms are located together on one level, including a primary suite with four closets, two of which are walk in closets. Off the kitchen on the lower level, an additional primary suite with its own separate side entrance provides flexibility for guests, extended family, a home office, au pair accommodations, or added privacy.  Private decks offer views toward downtown Lafayette and the surrounding hills. The fully landscaped, flat backyard is private and designed for easy maintenance. Tucked away yet close to downtown Lafayette, top rated schools, restaurants, coffee shops, Trader Joe's, BART, and everyday conveniences, this home offers an appealing alternative for San Francisco and Peninsula buyers seeking more space, a quieter setting, and the highly desirable Lafayette lifestyle. Enjoy room to work, gather, play, and settle into one of the East Bay's most sought after communities.
Unit Size
4,350 Ft²
Days on Market
48 days
Land Size
0.42 acres
Price per sqft
$549
Property Type
House
Property Taxes
-
HOA Dues
$71
Year Built
1995

Listed By

Claire Wills
KW Advisors East Bay

Payment Calculator

Cap Rate Calculator

Last updated: 2 days ago (bridgeMLS/CCAR/Bay East AOR #41147263)

Price History

Date / Event Date Event Price
Sep 4, 2026 Listed by Corcoran Icon Properties $2,388,000
Listed by Corcoran Icon Properties
Apr 12, 2019 No longer available -
No longer available
Apr 8, 2019 Listed $1,698,000
Listed
Darrick Martin - Agt: 925-9008218 - This meticulously constructed five bedroom and three and one half bathroom home with 4222 square feet of living space is priced at $402 a square foot - an incredible value to buyers/investors who need more than your typical Lafayette Rancher. Just minutes from downtown Lafayette, this home is perfect for commuters who want easy access to BART or HWY 24 or for buyers looking for more elbow room. Incredibly versatile floor plan with master suite on the same level as three additional bedrooms. Fifth bedroom with ensuite bathroom is separate with exterior entrance and could be used as an au pair or in-law unit. Spacious Formal living and dining room, eat-in kitchen with family room combo. Wonderful outdoor space for alfresco dining and entertaining off of the kitchen. Two addition outdoor spaces to take in pastoral hill views. Award winning Lafayette Schools. The manager has listed the unit size as 4222 square feet.
Mar 31, 2019 No longer available -
No longer available
Feb 22, 2019 Listed $1,698,000
Listed
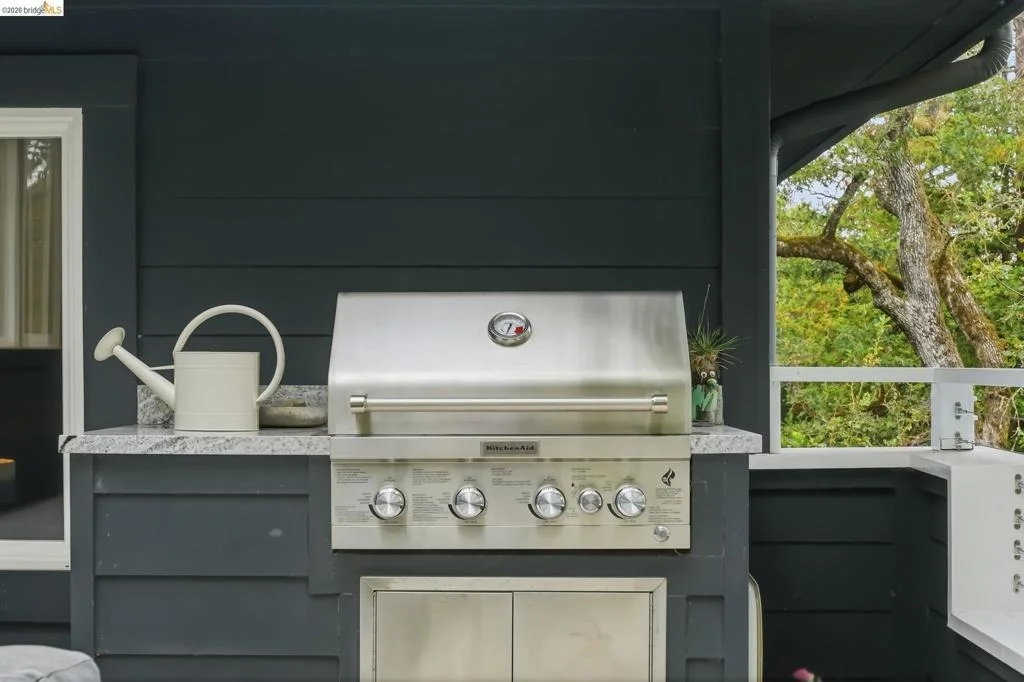
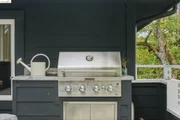
Erin Martin - Agt: 925-9513817 - Custom built in 1995 by Daiker Construction for his own family, this meticulously constructed five-bedroom, three-and-one-half bathroom home with pastoral views is located only minutes from downtown Lafayette. Forget the seven year plus waiting list for a BART parking spot. Stroll to and from downtown in minutes. 857A Mountain View Drive offers expansive living with soaring ceilings and over-sized windows. The eat-in kitchen/family room combo features custom cabinetry, a large island and informal dining, and a wood burning fireplace. An elegant formal dining room flows easily into the kitchen, while a formal living room with gas fireplace is filled with natural light.This incredibly versatile floor plan includes a master suite on the same level as three additional bedrooms. A fifth bedroom with en-suite bathroom and private patio boasts a separate entrance and could be used as an au pair unit. Outdoor entertaining spaces include BBQ and dining area off of the kitchen with hill views. The manager has listed the unit size as 4222 square feet.

Property Highlights

Parking Available
Garage
Air Conditioning
Fireplace
Parking Details
Has Garage
Attached Garage
Parking Features: Garage, Off Street
Garage Spaces: 2
Interior Details
Half Bathrooms: 1
Full Bathrooms: 3
Interior Features: Breakfast Bar, Eat-in Kitchen
Appliances: Dryer, Washer
Flooring Type: Carpet, Wood
Fireplace Features: None
Exterior Details
Square Footage: 4350
Architectural Style: Contemporary
Year Built: 1995
Construction Materials: Wood Siding
Patio and Porch Features: Deck, Patio
Pool Features: None
Lot Features: Back Yard
Lot Size Area: 18295
Lot Size Units: Square Feet
Lot Size Acres: 0.42
Lot Size Square Feet: 18295
Utilities Details
Cooling Type: Central Air
Heating Type: Forced Air
Location Details
HOA/Condo/Coop Amenities: Other
HOA Fee: $850
HOA Fee Frequency: Annually

Building Info

Overview

    General

  • Year Built: 1995
  • Effective Year Built: 1995
  • Total Rooms: 11
  • Bedroom Count: 3
  • Bathroom Count: 4
  • Full Bathrooms: 3
  • Partial Bathrooms: 1
  • Building Condition: 0
  • Building Quality: 0
  • Construction Type: 0
  • Building Style: 0
  • Exterior Walls Type: 0
  • Interior Walls Type: 0
  • Roof Shape Type: 0
  • Roof Cover Type: 0
  • Floor Count: 200
  • Floor Cover: 0
  • Basement Type: 9
  • Basement Area: 440
  • Garage Type: 7
  • Garage Square Area: 652
  • Parking Space Count: 2
  • Patio Type: 0
  • Porch Type: 0
  • Pool Type: 0
  • Location Influence Type: K

    Dimensions

  • Lot Size Square Feet: 18,295
  • Total Building Area: 4,222
  • Building Area: 4,222
  • Building Area Measurement: L

    Heating and Cooling

  • Air Conditioning: 1
  • Heating: 0
  • Heated Square Feet: 4,222
  • Heating Fuel Type: 0

    Utilities

  • Sewer System: 0
  • Water Service: 0

Building

  • Building Type: 0
  • Property Class: R
  • Land Acres: 0000000420
  • Standard Land Use Code: 1001
  • County Land Use Code: 11
  • Legal Description 1: RECORD OF SURVEY 37 LSM 16 PCL B

Neighborhood

  • School Tax School District: ACALANES UNION
  • School Tax District Code 2: LAFAYETTE SD
  • Census Tract: 350000

Geography

  • Parcel: 241-120-011-2
  • Latitude: 37.8839
  • Longitude: -122.127

    Address

  • Full Address: 857a Mountain View Dr
  • Address - House Number: 857a
  • Address - Street Name: Mountain View
  • Address - Suffix Type: Dr
  • State: CA
  • City Name: Lafayette
  • Carrier Code: C033
  • 4-Digit Zip Code: 4213
  • Zip Code: 94549

Valuation

    Tax

  • Tax Year: 2020
  • Tax Amount: $2,051,818
  • Tax Rate Code Area: 14-002

    Assessments Valuation

  • Assessed Year: 2020
  • Assessed Total Value: $1,683,000
  • Assessed Land Value: $703,800
  • Assessed Improvements Value: $979,200

    Exemptions

  • Homeowner Exemption: Yes

    Sales

  • Current Sale Contract Date: Aug 24, 2007
  • Current Sale Recording Date: Aug 31, 2007
  • Current Sale Price:
  • Current Sale Document Type: 36
  • Current Sale Input Document Number: 2007-249189
  • Previous Sale Recording Date: May 19, 2000
  • Previous Sale Contract Date: May 05, 2000
  • Previous Sale Amount: $21,500
  • Previous Sale Document Type: 40
Data used for valuation calculations is provided by RealtyHop, and other third party sources

Comparables

Unit
Status
Type
Beds
Baths
ft²
Price/ft²
Asking Price
Listed On
Closing Price
Sold On
HOA + Taxes

About Lafayette


Similar Homes for Sale

Currently no similar homes around

Nearby Rentals

Unit for rent at 651 Moraga Rd, MORAGA, CA, 94556

$2,950 /mo

  • 2 Beds
  • 1 Bath
  • 1,144 ft²
651 Moraga Rd, MORAGA, CA, 94556 Listing by Linda B Blair
Unit for rent at 2091 Ascot Dr., MORAGA, CA, 94556

$2,950 /mo

  • 2 Beds
  • 2 Baths
  • 1,144 ft²
2091 Ascot Dr., MORAGA, CA, 94556 Listing by Mohsen Rostami


Frequently Asked Questions

When was property at 857a Mountain View Drive built and last sold?
The property at 857a Mountain View Drive was built in 1995 and last sold on Aug 24, 2007 for $1,309,000.
How much is this home worth?
The estimated value of the home located at 857a Mountain View Drive is $2,411,880.
What are some comparable homes to 857a Mountain View Drive?
There are currently no comparable homes to 857a Mountain View Drive.