See Home Value
$3,898,000
● Condo - Off Market

85 Naples Rd #2

Brookline, MA 02446
bedrooms
6 Beds
bathrooms
5 Baths, 1 Half Bath
square feet
4,347 Ft²
$21,378
Est. Monthly
$350
HOA / Fees
0.77%
Cap Rate

About This Property

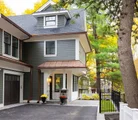
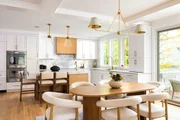
Tucked away on JFK Square's coveted Naples Road, this new construction 4,300+ sqft Coolidge Corner home offers four levels of prime living with primary and two junior suites, office/gym spaces, attached heated garage with EV charger, walk-out finished lower level, and garden party-worthy deck and private yard. A grand dual fireplace connects the dining and living rooms, flowing into a custom kitchen with Thermador in-wall ovens and hooded cooktop, brass accents, and a 4" Neolith waterfall island with prep sink and seating. Nestled upstairs find custom tiled ensuite bathrooms and laundry accompany spacious bedrooms, while the primary suite features a walk-in closet, double vanity, heated floors, commode closet, shower stall, and soaking tub. The finished lower level includes an entertainer's bar, family room, full bath, and bedroom/office with storage. This North Brookline location offers easy access to the local village's cafes, restaurants, grocers, shops, pubs, and transit.
Unit Size
4,347 Ft²
Days on Market
-
Land Size
-
Price per sqft
$897
Property Type
Condo
Property Taxes
$1,888
HOA Dues
$350
Year Built
1905

Payment Calculator

Cap Rate Calculator

Last updated: 12 months ago (MLSPIN #73410884)

Price History

Date / Event Date Event Price
Jan 22, 2026 Sold
Sold
Nov 21, 2025 In contract -
In contract
Nov 4, 2025 Listed by Compass $3,799,000
Listed by Compass
Nestled on a tree-lined block in Coolidge Corner, this exquisite 4,300+ sq ft new construction townhome marks the perfect confluence of modern luxury, architectural elegance, and indoor-outdoor living. The gracious shingle-and-copper exterior welcomes you into the spectacular main level, an entertainer's paradise with a double-sided fireplace flanking the living & dining rooms and a stunning kitchen equipped with a Neolith waterfall island,Thermador appliances, and access to a generous deck and landscaped, fenced yard. The enviable mudroom leads to a ½ bath and heated garage w/ EV charger. The upper levels include five generous bedrooms and four lovely baths, including a sumptuous ensuite primary suite with a bespoke walk-in closet and show-stopping bath, plus laundry, a lounge area, and a gym or office. Expansive walkout lower level with a family room; an entertainer's bar; play / workout area; full bath; and 6th bedroom. Incredible location near premier shops, dining & the T.
Oct 24, 2025 Temporarily off market -
Temporarily off market
Sep 29, 2025 Price Decreased $3,898,000
↓ $100K (2.5%)
Price Decreased
Show More

Property Highlights

Parking Available
Garage
Elevator
Air Conditioning
Fireplace
Parking Details
Has Garage
Attached Garage
Has Open Parking
Parking Features: Attached, Garage Door Opener, Heated Garage, Storage, Deeded, Off Street, Paved
Garage Spaces: 1
Interior Details
Half Bathrooms: 1
Full Bathrooms: 5
Interior Features: Recessed Lighting, Open Floorplan, Storage, Coffered Ceiling(s), Walk-In Closet(s), Bathroom - Half, Closet/Cabinets - Custom Built, Closet - Double, Window Seat, Lighting - Pendant, Countertops - Stone/Granite/Solid, Cable Hookup, High Speed Internet Hookup, Slider, Ceiling - Half-Vaulted, Bathroom - Full, Bathroom - Tiled With Shower Stall, Lighting - Sconce, Mud Room, Bathroom, Great Room, Bedroom, Exercise Room, Finish - Cement Plaster, Finish - Sheetrock, Internet Available - Broadband
Appliances: Oven, Dishwasher, Disposal, Microwave, Range, Refrigerator, Freezer, Washer, Dryer, Wine Refrigerator, Range Hood, Plumbed For Ice Maker
Flooring Type: Wood, Tile, Marble, Engineered Hardwood, Flooring - Engineered Hardwood, Flooring - Stone/Ceramic Tile
Door Features: Insulated Doors
Laundry Features: Electric Dryer Hookup, Washer Hookup, Sink, In Unit, Closet/Cabinets - Custom Built, Flooring - Vinyl, Countertops - Stone/Granite/Solid, Recessed Lighting, Second Floor
Rooms: 13
Has Fireplace
Fireplace Features: Dining Room, Living Room
Fireplaces: 1
Basement: Y
Exterior Details
Has Property Attached
Square Footage: 4347
Year Built Source: Builder
Year Built: 2025
Building Name: 85 Naples Condominiums
Building Area Total: 4347
Building Area Units: Square Feet
Window Features: Insulated Windows
Construction Materials: Frame
Patio and Porch Features: Deck, Patio, Deck - Composite
Lot Size Units: Acres
Water Source: Public
Financial Details
Tax Assessed Value: $2,294,800
Tax Annual Amount: $22,650
Utilities Details
Cooling Type: Central Air, Air Source Heat Pumps (ASHP)
Heating Type: Forced Air, Electric, Radiant, Air Source Heat Pumps (ASHP)
Sewer : Public Sewer
Location Details
HOA/Condo/Coop Fee Includes: Insurance, Maintenance Grounds, Snow Removal
HOA Fee: $350
HOA Fee Frequency: Monthly

Comparables

Unit
Status
Type
Beds
Baths
ft²
Price/ft²
Asking Price
Listed On
Closing Price
Sold On
HOA + Taxes

Past Sales

Date Unit Beds Baths Sqft Price Closed Listed By
20250902 Unit 1
09/02/2025
1
6 Bed
4 Bath
5397 ft²
$4,599,600
bedrooms
6 Bed
bathrooms
4 Bath
square feet
5397 ft²
-
-
Aurel Garban
Unlimited Sotheby's International Realty
20250729 Unit 2
07/29/2025
2
6 Bed
5 Bath
4347 ft²
$4,199,600
bedrooms
6 Bed
bathrooms
5 Bath
square feet
4347 ft²
-
-
Aurel Garban
Unlimited Sotheby's International Realty
20251001 Unit B
10/01/2025
B
6 Bed
5 Bath
4347 ft²
$3,898,000
bedrooms
6 Bed
bathrooms
5 Bath
square feet
4347 ft²
-
-
Aurel Garban
Unlimited Sotheby's International Realty
20250930 Unit BACK
09/30/2025
6 Bed
5 Bath
4347 ft²
$3,898,000
bedrooms
6 Bed
bathrooms
5 Bath
square feet
4347 ft²
-
-
Aurel Garban
Unlimited Sotheby's International Realty
20230216
02/16/2023
6 Bed
2 Bath
-
$3,499,000
bedrooms
6 Bed
bathrooms
2 Bath
-
-
Michael Sellers
Odessit Capital

Building Info

85 Naples Road 85 Naples Road, Brookline, MA 02446
More about this Building
85 Naples Road
Want to find out who owns 85 Naples Road, Brookline, MA 02446? Get detailed property transactions here.

About Coolidge Corner


Similar Homes for Sale

Currently no similar homes around

Nearby Rentals

Unit for rent at 10 Magazine Street, Cambridge, MA, 02139

$4,585 /mo

  • 3 Beds
  • 2 Baths
  • 974 ft²
10 Magazine Street #The Porter, Cambridge, MA, 02139 Listing by Equity Residential
Unit for rent at 25 Euston St, Brookline, 02446

$4,400 /mo

  • 2 Beds
  • 1 Bath
25 Euston St, Brookline, 02446 Listing by Inbound Real Estate
Unit for rent at 75 Parkman St, Brookline, 02446

$3,300 /mo

  • 1 Bed
  • 1 Bath
75 Parkman St, Brookline, 02446 Listing by Inbound Real Estate