See Home Value
$4,000,000
● Condo - Off Market

85 Naples Rd #1

Brookline, MA 02446
bedrooms
6 Beds
bathrooms
4 Baths, 1 Half Bath
square feet
5,397 Ft²
$8,354,352
Est. Monthly
$400
HOA / Fees

About This Property

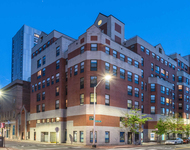
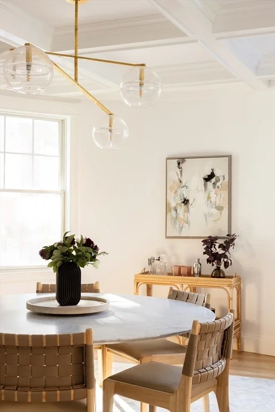
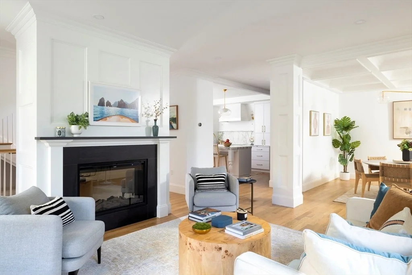
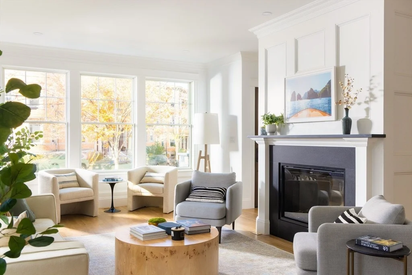
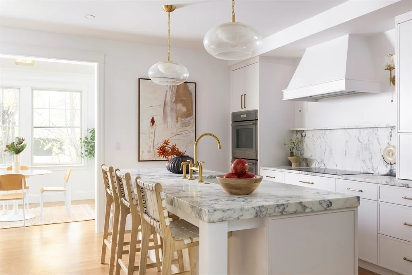
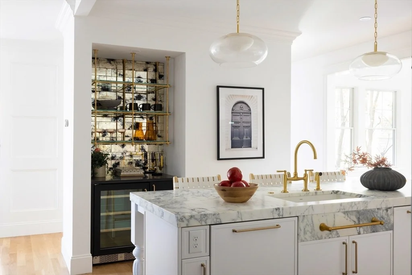
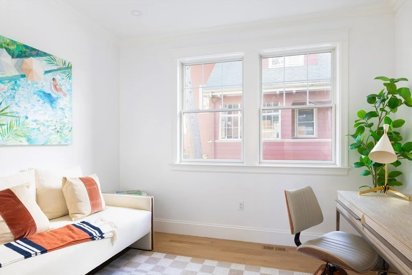
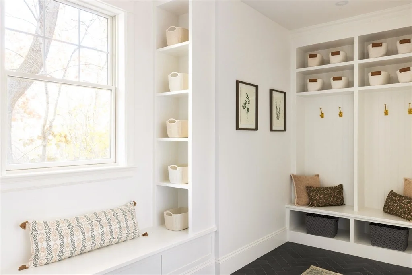
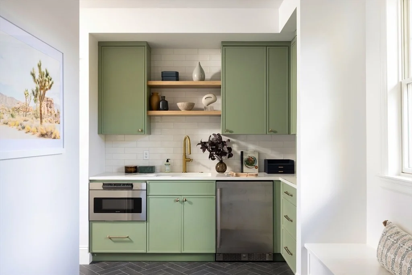
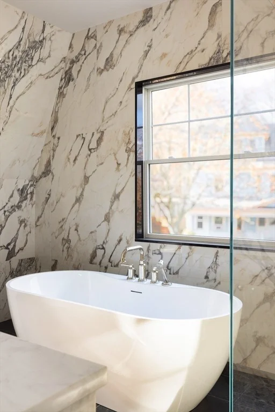
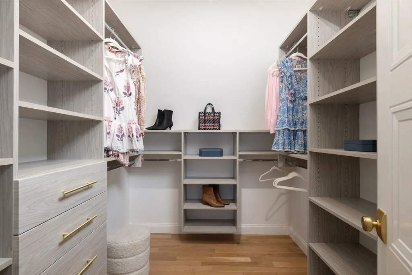
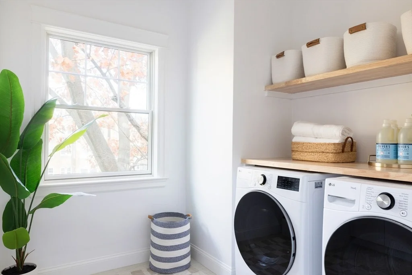
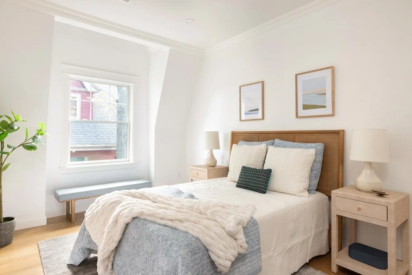
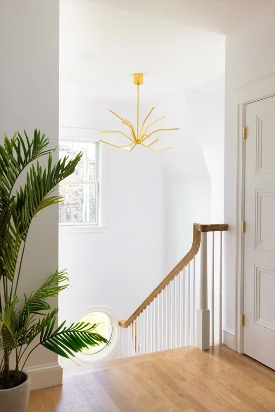
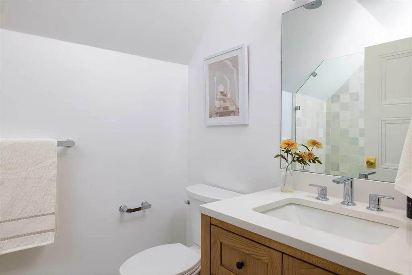
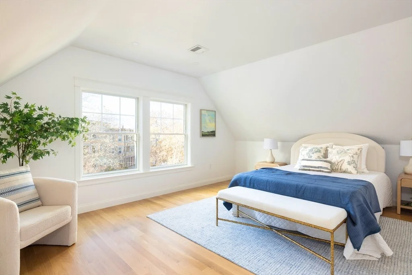
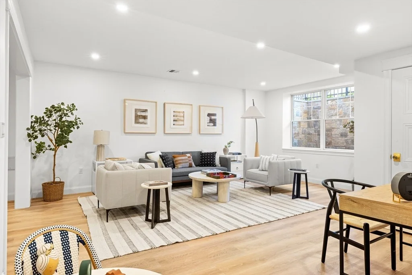
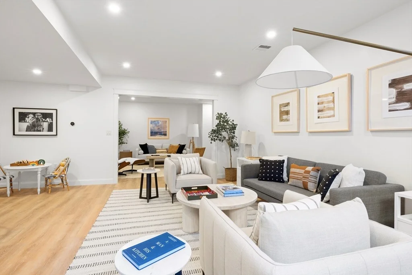
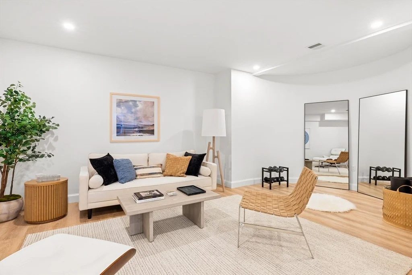
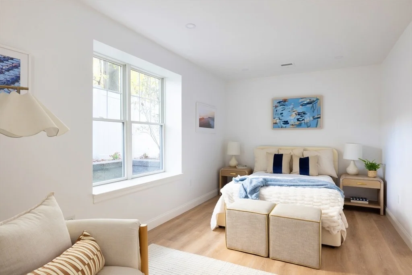
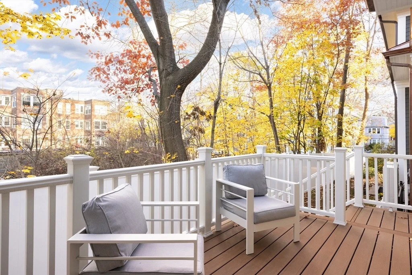
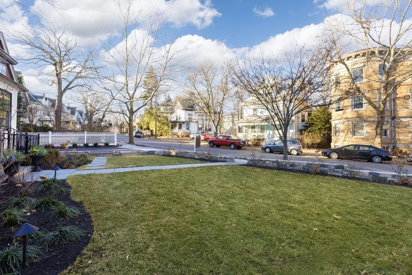
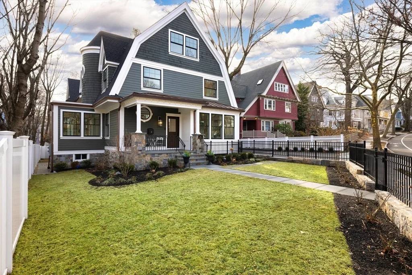
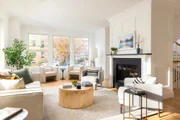
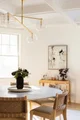
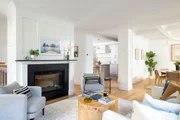
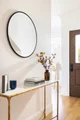
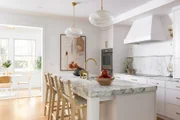
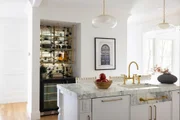
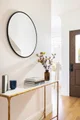
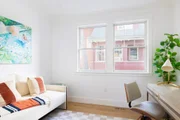
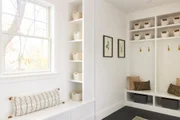
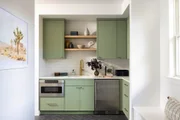
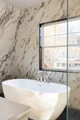
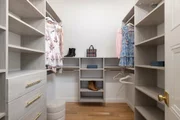
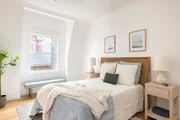
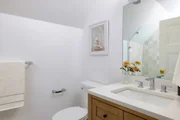
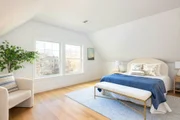
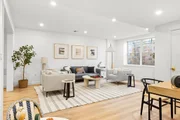
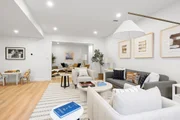
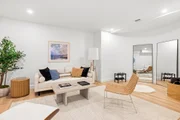
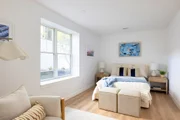
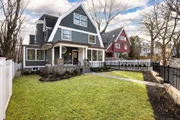
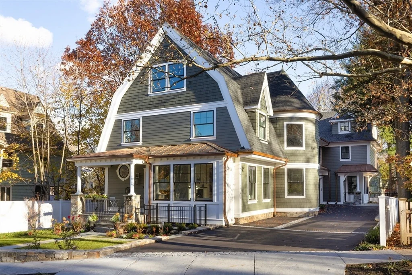
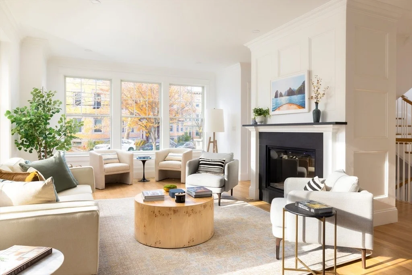
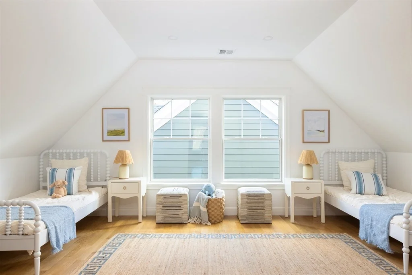
Ideally located in Brookline's coveted Coolidge Corner, this exquisite to-the-studs renovation marks the confluence of modern luxury, architectural elegance, and historic charm. Stunning millwork, turrets and copper gutters evoke timeless style, while a private elevator provides effortless access across three of the home's four floors. The property offers a phenomenal open floor plan with expansive living and dining areas, a show-stopping kitchen with Thermador appliances, marble countertops, a butler's pantry / mudroom and brilliantly curated fixtures and finishes. Six beautiful bedrooms including a sumptuous primary with double walk-in closets. Four and a half elegant baths. Incredible hi-ceiling walkout lower level w/ living area, gym/office, guest room or au pair and full bath. Seamless indoor-outdoor flow to exclusive-use deck & fenced yard. State of the art systems. Attached heated garage w/ EV charger. Elegant block near shops, dining, parks, schools, Longwood, Fenway & T lines.
Unit Size
5,397 Ft²
Days on Market
-
Land Size
0.23 acres
Price per sqft
$778
Property Type
Condo
Property Taxes
$8,333,333
HOA Dues
$400
Year Built
1905

Payment Calculator

Cap Rate Calculator

Last updated: 8 months ago (MLSPIN #73468038)

Price History

Date / Event Date Event Price
Mar 2, 2026 Sold
Sold
Feb 10, 2026 In contract -
In contract
Feb 5, 2026 Price Decreased $4,199,000
↓ $100K (2.3%)
Price Decreased
Jan 13, 2026 Listed by Compass $4,299,000
Listed by Compass
Oct 24, 2025 Temporarily off market -
Temporarily off market
Show More

Property Highlights

Parking Available
Garage
Elevator
Air Conditioning
Fireplace
Parking Details
Has Garage
Attached Garage
Has Open Parking
Parking Features: Attached, Garage Door Opener, Heated Garage, Off Street, Paved
Garage Spaces: 1
Open Parking Spaces: 1
Interior Details
Half Bathrooms: 1
Full Bathrooms: 4
Interior Features: Walk-In Closet(s), Recessed Lighting, Open Floorplan, Pantry, Wet Bar, Elevator, Bathroom - Full, Closet/Cabinets - Custom Built, Bathroom - With Shower Stall, Lighting - Sconce, Closet, Countertops - Stone/Granite/Solid, Window Seat, Bedroom, Bathroom, Exercise Room, Entry Hall, Mud Room
Appliances: Oven, Dishwasher, Disposal, Microwave, Range, Refrigerator, Freezer, Washer, Dryer, Wine Refrigerator, Range Hood, Wine Cooler
Flooring Type: Tile, Hardwood, Vinyl, Flooring - Stone/Ceramic Tile, Flooring - Hardwood
Door Features: Insulated Doors
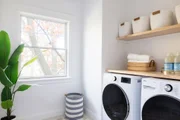
Laundry Features: Electric Dryer Hookup, Washer Hookup, Sink, In Unit, Flooring - Stone/Ceramic Tile, Countertops - Stone/Granite/Solid, Recessed Lighting, Second Floor
Rooms: 11
Has Fireplace
Fireplace Features: Living Room
Fireplaces: 1
Basement: Y
Exterior Details
Has Property Attached
Square Footage: 5397
Square Footage Source: $0
Year Built Source: Public Records
Year Built: 1905
Building Area Total: 5397
Building Area Units: Square Feet
Window Features: Insulated Windows
Construction Materials: Frame
Patio and Porch Features: Porch, Deck - Composite
Lot Size Area: 0.23
Lot Size Units: Acres
Lot Size Acres: 0.23
Lot Size Square Feet: 9845
Water Source: Public
Financial Details
Tax Assessed Value: $99,999,999
Tax Annual Amount: $99,999,999
Utilities Details
Cooling Type: Central Air, Air Source Heat Pumps (ASHP)
Heating Type: Central, Electric, Air Source Heat Pumps (ASHP)
Sewer : Public Sewer
Location Details
HOA/Condo/Coop Fee Includes: Water, Sewer, Insurance, Maintenance Grounds, Snow Removal
HOA Fee: $400
HOA Fee Frequency: Monthly

Comparables

Unit
Status
Type
Beds
Baths
ft²
Price/ft²
Asking Price
Listed On
Closing Price
Sold On
HOA + Taxes

Past Sales

Date Unit Beds Baths Sqft Price Closed Listed By
20250902 Unit 1
09/02/2025
1
6 Bed
4 Bath
5397 ft²
$4,599,600
bedrooms
6 Bed
bathrooms
4 Bath
square feet
5397 ft²
-
-
Aurel Garban
Unlimited Sotheby's International Realty
20250729 Unit 2
07/29/2025
2
6 Bed
5 Bath
4347 ft²
$4,199,600
bedrooms
6 Bed
bathrooms
5 Bath
square feet
4347 ft²
-
-
Aurel Garban
Unlimited Sotheby's International Realty
20251001 Unit B
10/01/2025
B
6 Bed
5 Bath
4347 ft²
$3,898,000
bedrooms
6 Bed
bathrooms
5 Bath
square feet
4347 ft²
-
-
Aurel Garban
Unlimited Sotheby's International Realty
20250930 Unit BACK
09/30/2025
6 Bed
5 Bath
4347 ft²
$3,898,000
bedrooms
6 Bed
bathrooms
5 Bath
square feet
4347 ft²
-
-
Aurel Garban
Unlimited Sotheby's International Realty
20230216
02/16/2023
6 Bed
2 Bath
-
$3,499,000
bedrooms
6 Bed
bathrooms
2 Bath
-
-
Michael Sellers
Odessit Capital

Building Info
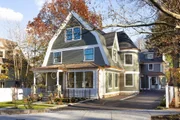
85 Naples Road 85 Naples Road, Brookline, MA 02446
More about this Building
85 Naples Road
Want to find out who owns 85 Naples Road, Brookline, MA 02446? Get detailed property transactions here.
About Coolidge Corner


Similar Homes for Sale

Currently no similar homes around

Nearby Rentals

Unit for rent at 10 Magazine Street, Cambridge, MA, 02139

$4,585 /mo

  • 3 Beds
  • 2 Baths
  • 974 ft²
10 Magazine Street #The Porter, Cambridge, MA, 02139 Listing by Equity Residential
Unit for rent at 25 Euston St, Brookline, 02446

$4,400 /mo

  • 2 Beds
  • 1 Bath
25 Euston St, Brookline, 02446 Listing by Inbound Real Estate
Unit for rent at 75 Parkman St, Brookline, 02446

$3,300 /mo

  • 1 Bed
  • 1 Bath
75 Parkman St, Brookline, 02446 Listing by Inbound Real Estate