Check Availability
Rodeo 94572
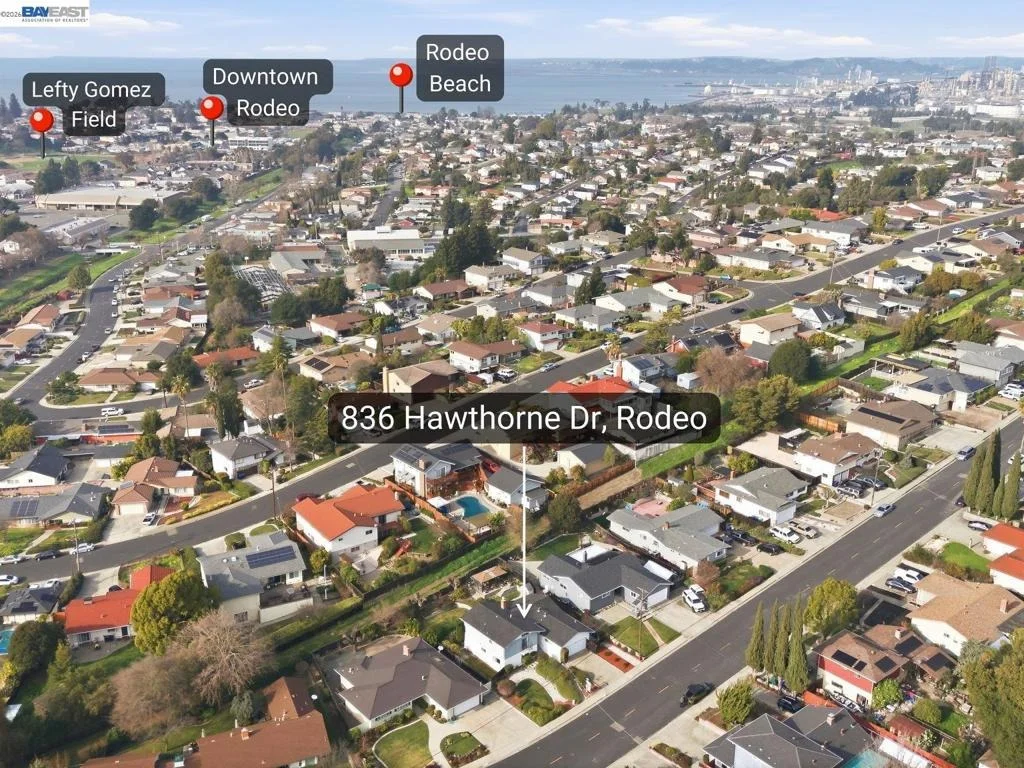
836 Hawthorne Dr
$795,000
↓ $30K (3.6%)
● House - For Sale

836 Hawthorne Dr

Rodeo, CA 94572
bedrooms
4 Beds
bathrooms
2 Baths
square feet
2,019 Ft²
$3,904
Est. Monthly

About This Property

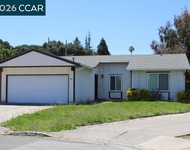
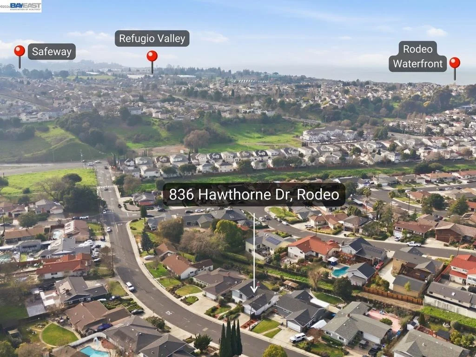
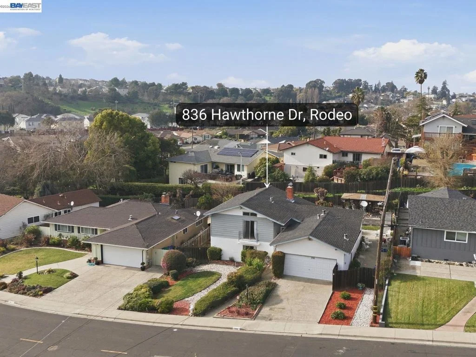
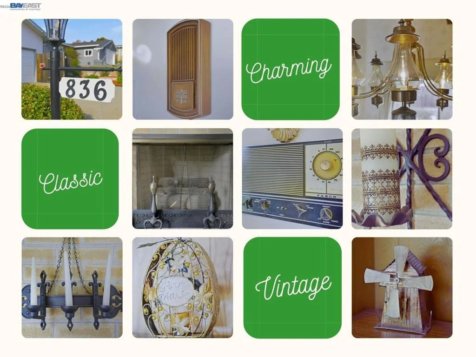
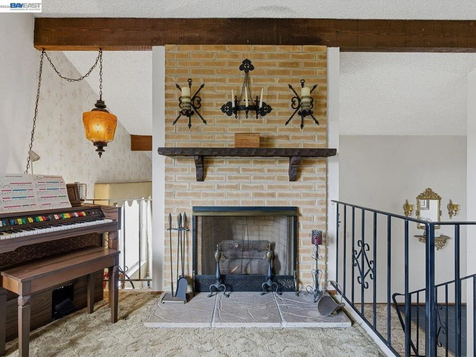
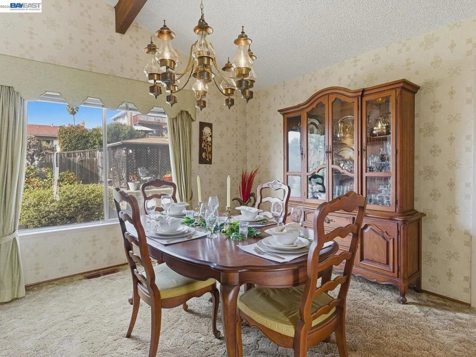
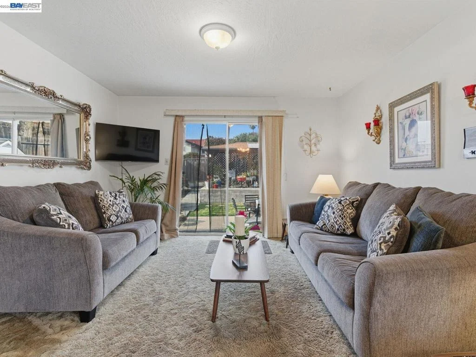
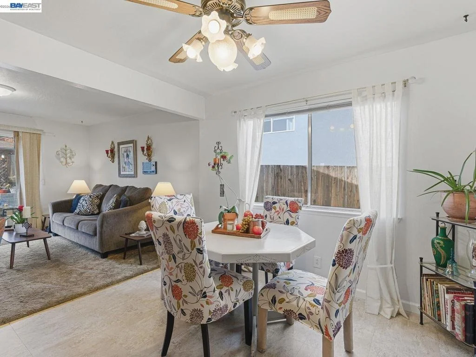
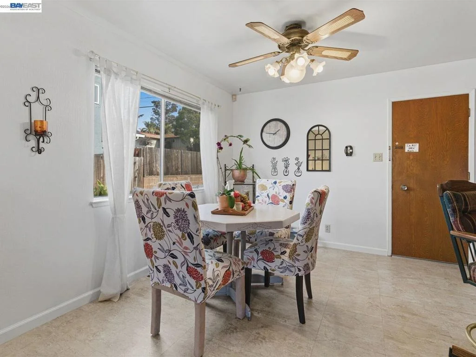
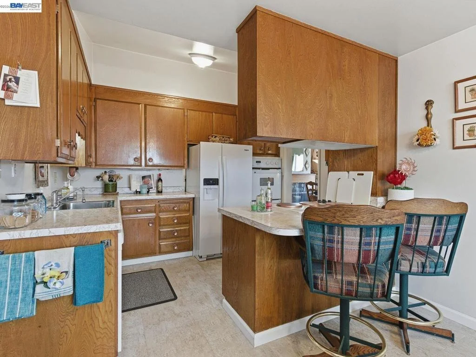
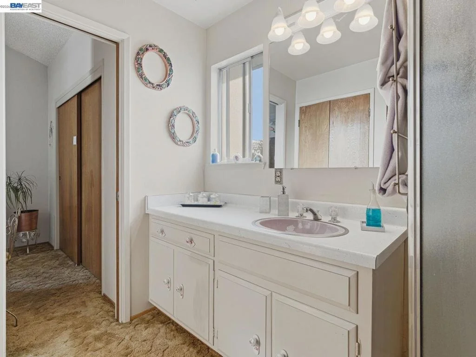
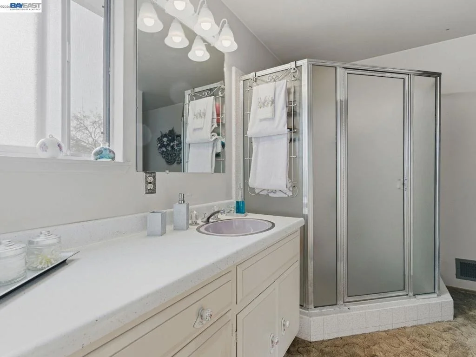
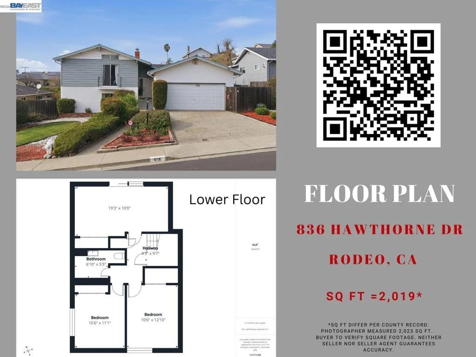
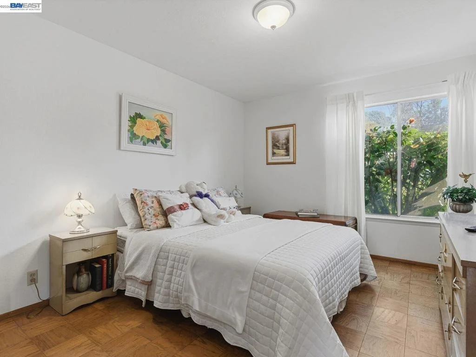
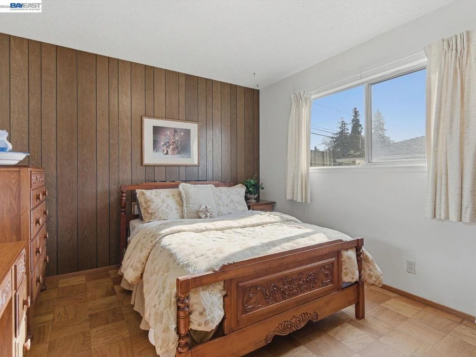
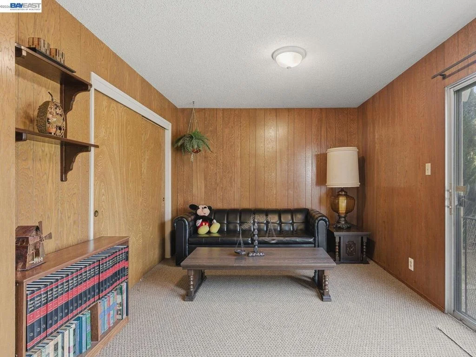
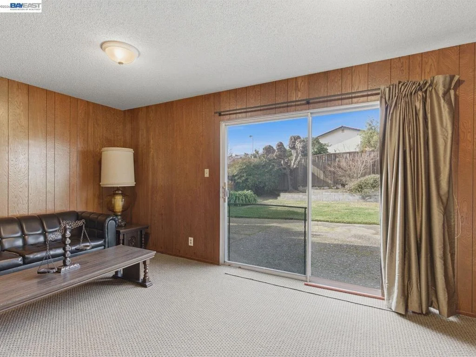
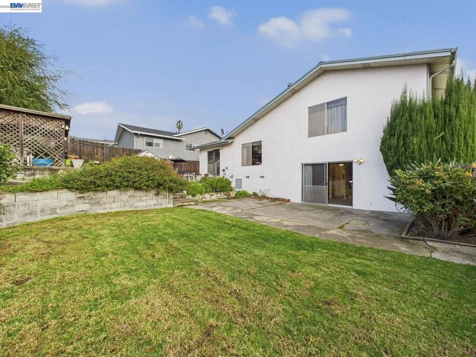
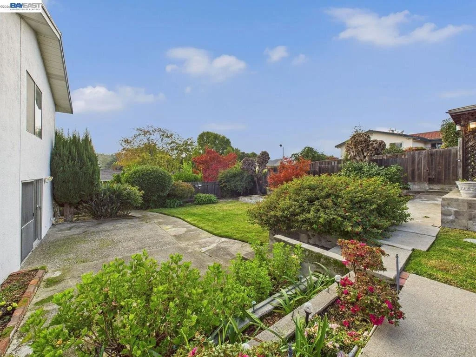
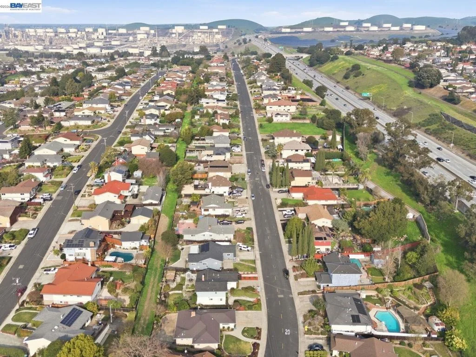
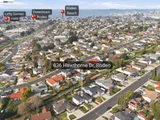
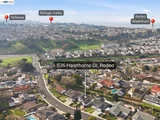
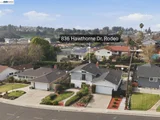
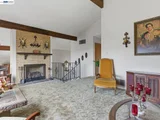
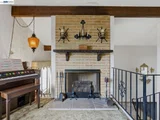
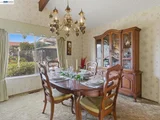
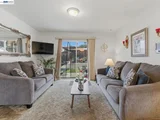
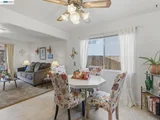
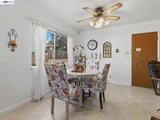
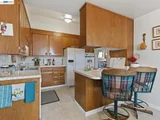
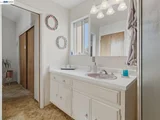
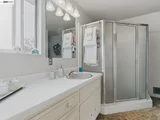
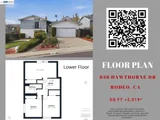
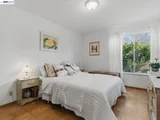
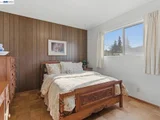
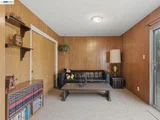
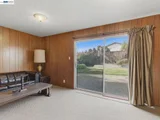
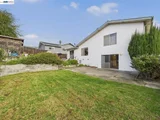
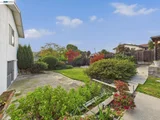
Discover timeless character, generous space, and everyday comfort in this 2,019 sq ft, 4-bedroom, 2-bath home in Rodeo Highlands. Filled with natural light, the inviting living room features a vaulted ceiling, exposed wood beam, and classic wood-burning fireplace. The functional split-level floor plan flows from the living and dining areas to the kitchen, breakfast nook, and spacious family room, offering plenty of room for everyday living and entertaining. A private upper-level primary suite includes its own bath, while three additional bedrooms on the lower level offer flexibility for family, guests, or a home office. A professionally installed hardwired security system with cameras and remote access adds convenience and peace of mind. Outside, the flat, fenced backyard offers space for gardening, outdoor dining, play, or relaxing. Complete with an attached two-car garage and ideally located near parks, shopping, Safeway, Highway 80, Hercules, Pinole, and regional transportation, this home offers generous space, timeless character, and an opportunity to make it your own.
Unit Size
2,019 Ft²
Days on Market
99 days
Land Size
0.18 acres
Price per sqft
$394
Property Type
House
Property Taxes
-
HOA Dues
-
Year Built
1965

Listed By

Derek Han
BHG Reliance Partners

Payment Calculator

Cap Rate Calculator

Last updated: 18 days ago (bridgeMLS/CCAR/Bay East AOR #41141981)

Price History

Date / Event Date Event Price
Sep 19, 2026 Price Decreased $795,000
↓ $30K (3.6%)
Price Decreased
Jul 17, 2026 Listed by BHG Reliance Partners $825,000
Listed by BHG Reliance Partners
Jul 16, 2025 Listed $895,000
Listed
This remarkably maintained, Mid-Century Modern split-level home showcases 2,043 square feet of thoughtfully designed living space across three distinct levels. The property features 4 bedrooms and 2.5 bathrooms, creating an ideal layout for both privacy and social gatherings. This property offers a private sanctuary on this oversized lot, boasting a magnificent three-tier backyard ideal for creating your ultimate outdoor oasis. The heart of this home lies in its exceptional craftsmanship, with graceful vaulted ceilings adorned by cedar-clad exposed beams that speak to the quality of construction. Hardwood floors, tile, and carpeting flow throughout the interior, while extra-large windows and sliding glass doors bathe every room in natural light. The location is near perfect, a few minutes drive to freeway, shopping center and roughly 30 minutes to the city.

Property Highlights

Garage
Fireplace
Parking Details
Has Garage
Attached Garage
Parking Features: Garage
Garage Spaces: 2
Interior Details
Full Bathrooms: 2
Flooring Type: Carpet, Laminate, Tile, Wood
Has Fireplace
Fireplace Features: Living Room, Wood Burning
Exterior Details
Square Footage: 2019
Architectural Style: Ranch
Year Built: 1965
Levels: Two
Construction Materials: Stucco, Wood Siding
Pool Features: None
Lot Features: Back Yard
Lot Size Area: 7700
Lot Size Units: Square Feet
Lot Size Acres: 0.1768
Lot Size Square Feet: 7700
Utilities Details
Heating Type: Forced Air

Building Info

Overview

    General

  • Year Built: 1965
  • Effective Year Built: 1966
  • Total Rooms: 10
  • Bedroom Count: 4
  • Bathroom Count: 2
  • Full Bathrooms: 2
  • Building Condition: 0
  • Building Quality: 0
  • Construction Type: 0
  • Building Style: 0
  • Exterior Walls Type: 0
  • Interior Walls Type: 0
  • Roof Shape Type: 0
  • Roof Cover Type: 0
  • Floor Count: 100
  • Floor Cover: 0
  • Basement Type: 9
  • Basement Area: 693
  • Garage Type: 7
  • Garage Square Area: 440
  • Parking Space Count: 2
  • Patio Type: 0
  • Porch Type: 0
  • Pool Type: 0
  • Location Influence Type: K

    Dimensions

  • Lot Size Square Feet: 7,700
  • Total Building Area: 2,019
  • Building Area: 2,019
  • Building Area Measurement: L

    Heating and Cooling

  • Fireplace Count: 1
  • Air Conditioning: 0
  • Heating: 0
  • Heated Square Feet: 2,019
  • Heating Fuel Type: 0

    Utilities

  • Sewer System: 0
  • Water Service: 0

Building

  • Building Type: 0
  • Property Class: R
  • Subdivision: RODEO HIGHLANDS
  • Land Acres: 0000000176
  • Standard Land Use Code: 1001
  • County Land Use Code: 11
  • Legal Description 1: TRACT 2383 LOT 90

Neighborhood

  • School District Name: John Swett Unified School District
  • School Tax School District: JOHN SWETT UNIF
  • Census Tract: 358000

Geography

  • Subdivision Tract Number: 2383
  • Parcel: 357-273-005-3
  • Lot: 90
  • Latitude: 38.0256
  • Longitude: -122.261

    Address

  • Full Address: 836 Hawthorne Dr
  • Address - House Number: 836
  • Address - Street Name: Hawthorne
  • Address - Suffix Type: Dr
  • State: CA
  • City Name: Rodeo
  • Carrier Code: C006
  • 4-Digit Zip Code: 1708
  • Zip Code: 94572

Valuation

    Tax

  • Tax Year: 2020
  • Tax Amount: $245,582
  • Tax Rate Code Area: 62-058

    Assessments Valuation

  • Assessed Year: 2020
  • Assessed Total Value: $88,655
  • Assessed Land Value: $22,147
  • Assessed Improvements Value: $66,508

    Exemptions

  • Homeowner Exemption: Yes
Data used for valuation calculations is provided by RealtyHop, and other third party sources

Comparables

Unit
Status
Type
Beds
Baths
ft²
Price/ft²
Asking Price
Listed On
Closing Price
Sold On
HOA + Taxes

About Rodeo


Similar Homes for Sale

Currently no similar homes around

Nearby Rentals

Unit for rent at 130 Aster Ct, HERCULES, CA, 94547

$3,550 /mo

  • 4 Beds
  • 2 Baths
  • 1,257 ft²
130 Aster Ct, HERCULES, CA, 94547 Listing by Lynette Bartels


Frequently Asked Questions

When was property at 836 Hawthorne Drive built and last sold?
The property at 836 Hawthorne Drive was built in 1965 and last sold on Jan 1, 1970 for $0.
How much is this home worth?
The estimated value of the home located at 836 Hawthorne Drive is $805,744.
What are some comparable homes to 836 Hawthorne Drive?
There are currently no comparable homes to 836 Hawthorne Drive.