


75 Pine Street #21


About This Property
Payment Calculator
Your Estimated Monthly Payment
Cap Rate Calculator
What does this mean?
Based on our analysis, the cap rate of this property is 1.25%. A negative cap rate indicates that the property might not be feasible as an income-producing asset. The median cap rate for a near zip code 11238 is 4.23%.
How much can I actually make?
Actual monthly rental income may vary between $4,760 and $7,140 depending on unit-specific characteristics. You can change the amount using the slider to further explore.
How is cap rate calculated?
Cap Rate = Net Operating Income (NOI) / Property Asset Value.
When calculating the cap rate, we assume 100% occupancy. Leverage (mortgage) is not considered.
Cap Rate provided by RealtyHop and RentHop, learn more about cap rate here.
Price History
| Date / Event | Date | Event | Price |
|---|---|---|---|
| Sep 4, 2025 | Sold | ||
| Sold | |||
| Aug 2, 2025 | In contract | - | |
| In contract | |||
| Jul 29, 2025 | Price Decreased |
$579,900
↓ $20K
(3.4%) | |
| Price Decreased | |||
| Jun 18, 2025 | Price Decreased |
$599,999
↓ $25K
(4%) | |
| Price Decreased | |||
| May 28, 2025 | Listed by Lamacchia Realty, Inc. | $624,900 | |
| Listed by Lamacchia Realty, Inc. | |||
   | |||
|
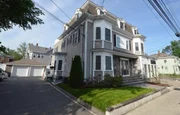
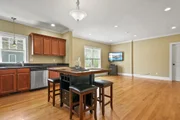
Downtown Waltham at its finest! This stylish 2-bed, 2-bath condo, gut renovated in 2009, offers an unbeatable urban lifestyle. Revel in the open-concept living space with gleaming hardwood floors, crown molding and recessed lighting. The modern kitchen featuring stainless steel appliances and granite countertops, ideal for everyday cooking and entertaining. The serene primary suite has a walk-in closet and en-suite bath with a built in linen cabinet. A second bedroom and full bath complete the unit. Enjoy in-unit laundry, central AC, off-street parking, and a pet-friendly building. Just a block from Moody St's vibrant restaurant scene and the Charles River Greenway. Commuters dream location – under 1/2 mile to the Commuter Rail and easy access to the Pike, 95 or Rt 2. Don't miss out on this prime opportunity!
| |||

Property Highlights
Comparables
Status
Price/ft²
Listed On
Sold On
Past Sales
| Date | Unit | Beds | Baths | Sqft | Price | Closed | Listed By |
|---|---|---|---|---|---|---|---|
|
05/28/2025
|
2 Bed
|
2 Bath
|
1030 ft²
|
$624,900
2 Bed
2 Bath
1030 ft²
|
$580,000
-7.19%
09/04/2025
|
Alyssa Spear O'Grady
Lamacchia Realty, Inc.
| |
|
01/06/2022
|
2 Bed
|
2 Bath
|
902 ft²
|
$509,000
2 Bed
2 Bath
902 ft²
|
$509,000
02/22/2022
|
Yunxiang Li
Keller Williams Realty Boston South West
| |
|
04/04/2020
|
2 Bed
|
2 Bath
|
909 ft²
|
$499,000
2 Bed
2 Bath
909 ft²
|
$497,500
-0.30%
07/17/2020
|
Zhou Chen
Blue Ocean Realty, LLC
| |
|
04/11/2019
|
1 Bed
|
1 Bath
|
615 ft²
|
$325,000
1 Bed
1 Bath
615 ft²
|
$325,000
06/27/2019
|
Alyssa Spear O'Grady
Lamacchia Realty, Inc.
| |
|
02/20/2019
|
2 Bed
|
2 Bath
|
909 ft²
|
$462,499
2 Bed
2 Bath
909 ft²
|
$461,000
-0.32%
04/01/2019
|
Andrew Hillman
Hillman Real Estate
| |
|
06/02/2016
|
2 Bed
|
2 Bath
|
902 ft²
|
$369,900
2 Bed
2 Bath
902 ft²
|
$375,000
+1.38%
07/29/2016
|
Alyssa Spear O'Grady
Lamacchia Realty, Inc.
| |
|
02/10/2016
|
1 Bed
|
1 Bath
|
615 ft²
|
$249,900
1 Bed
1 Bath
615 ft²
|
$270,000
+8.04%
04/01/2016
|
Alyssa Spear O'Grady
Lamacchia Realty, Inc.
| |
|
04/11/2013
|
2 Bed
|
2 Bath
|
1000 ft²
|
$369,999
2 Bed
2 Bath
1000 ft²
|
$357,000
-3.51%
08/23/2013
|
Brian Fitzpatrick
Lamacchia Realty, Inc.
| |
|
02/03/2013
|
1 Bed
|
1 Bath
|
615 ft²
|
$224,900
1 Bed
1 Bath
615 ft²
|
$224,900
03/28/2013
|
Dee LeBlanc
Realty Executives
| |
|
11/08/2012
|
Loft
|
-
|
999 ft²
|
$225,000
Loft
-
999 ft²
|
$200,000
-11.11%
12/14/2012
|
Dee LeBlanc
Realty Executives
| |
|
09/25/2010
|
2 Bed
|
2 Bath
|
909 ft²
|
$299,900
2 Bed
2 Bath
909 ft²
|
$292,500
-2.47%
12/29/2010
|
Dee LeBlanc
Realty Executives
| |
|
04/09/2010
|
1 Bed
|
1 Bath
|
650 ft²
|
$249,900
1 Bed
1 Bath
650 ft²
|
$250,000
+0.04%
08/19/2010
|
Dee LeBlanc
Realty Executives
| |
|
09/25/2010
|
2 Bed
|
2 Bath
|
1100 ft²
|
$299,900
2 Bed
2 Bath
1100 ft²
|
$292,500
-2.47%
04/12/2011
|
Dee LeBlanc
Realty Executives
| |
|
06/04/2010
|
2 Bed
|
2 Bath
|
909 ft²
|
$304,900
2 Bed
2 Bath
909 ft²
|
-
-
|
Dee LeBlanc
Realty Executives
| |
|
05/04/2010
|
2 Bed
|
2 Bath
|
1026 ft²
|
$314,900
2 Bed
2 Bath
1026 ft²
|
-
-
|
Dee LeBlanc
Realty Executives
| |
|
04/12/2010
|
2 Bed
|
2 Bath
|
865 ft²
|
$309,900
2 Bed
2 Bath
865 ft²
|
$300,000
-3.19%
08/31/2010
|
Dee LeBlanc
Realty Executives
| |
|
04/08/2010
|
2 Bed
|
2 Bath
|
1100 ft²
|
$329,900
2 Bed
2 Bath
1100 ft²
|
$345,000
+4.58%
05/28/2010
|
Dee LeBlanc
Realty Executives
| |
|
04/08/2010
|
2 Bed
|
2 Bath
|
1150 ft²
|
$324,900
2 Bed
2 Bath
1150 ft²
|
$320,000
-1.51%
07/30/2010
|
Dee LeBlanc
Realty Executives
|
Building Info

 Your Privacy Choices
Phone: 425-283-2930
Address: 335 Madison Avenue, New York, NY 10017