


700 Brookside Dr #G


About This Property
Payment Calculator
Your Estimated Monthly Payment
Cap Rate Calculator
What does this mean?
Based on our analysis, the cap rate of this property is 1.25%. A negative cap rate indicates that the property might not be feasible as an income-producing asset. The median cap rate for a near zip code 11238 is 4.23%.
How much can I actually make?
Actual monthly rental income may vary between $4,760 and $7,140 depending on unit-specific characteristics. You can change the amount using the slider to further explore.
How is cap rate calculated?
Cap Rate = Net Operating Income (NOI) / Property Asset Value.
When calculating the cap rate, we assume 100% occupancy. Leverage (mortgage) is not considered.
Cap Rate provided by RealtyHop and RentHop, learn more about cap rate here.
Price History
| Date / Event | Date | Event | Price |
|---|---|---|---|
| Oct 18, 2024 | Sold | ||
| Sold | |||
| Aug 26, 2024 | In contract | - | |
| In contract | |||
| Aug 21, 2024 | Listed by Lantern Residential | $459,000 | |
| Listed by Lantern Residential | |||
| | |||
|
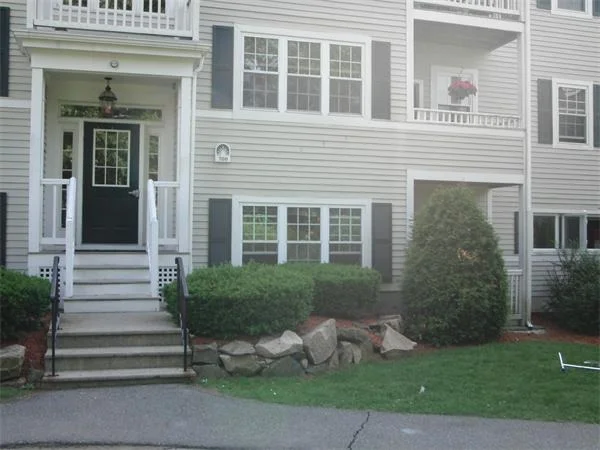
SUNDAY OPEN HOUSE CANCELED! This second-floor Brookside condo offers a perfect blend of style and convenience, featuring 3 bedrooms and 2 baths within a spacious open floor plan. The updated hardwood floors flow seamlessly through the living, dining, and kitchen areas, creating a warm and inviting atmosphere ideal for entertaining or relaxing. The modern kitchen is a highlight, equipped with stainless steel appliances, a bar island, and ample counter space. The owner’s suite is a private retreat, boasting a generous walk-in closet and a full bath with a separate vanity area. Enjoy outdoor living on your private patio, perfect for morning coffee or evening relaxation. The unit includes in-unit laundry with a new washer/dryer, central AC, and two deeded parking spaces for added convenience. This pet-friendly community offers incredible amenities, including an in-ground pool, a large fitness center, a playground, and a clubhouse with a theater, kitchen, and dining area.
| |||
| May 10, 2021 | Sold | ||
| Sold | |||
| Mar 24, 2021 | Listed by Lantern Residential | $339,900 | |
| Listed by Lantern Residential | |||

Property Highlights
Comparables
Status
Price/ft²
Listed On
Sold On
Past Sales
| Date | Unit | Beds | Baths | Sqft | Price | Closed | Listed By |
|---|---|---|---|---|---|---|---|
|
08/21/2024
|
3 Bed
|
2 Bath
|
1163 ft²
|
$459,000
3 Bed
2 Bath
1163 ft²
|
$492,000
+7.19%
10/18/2024
|
Leighann Eruzione
Lantern Residential
| |
|
08/01/2024
|
2 Bed
|
2 Bath
|
939 ft²
|
$479,900
2 Bed
2 Bath
939 ft²
|
$450,000
-6.23%
04/03/2025
|
Team Lillian Montalto
Lillian Montalto Signature Properties
| |
|
03/24/2021
|
3 Bed
|
2 Bath
|
1163 ft²
|
$339,900
3 Bed
2 Bath
1163 ft²
|
$358,000
+5.33%
05/10/2021
|
Leighann Eruzione
Lantern Residential
| |
|
07/28/2020
|
2 Bed
|
2 Bath
|
939 ft²
|
$330,000
2 Bed
2 Bath
939 ft²
|
$325,000
-1.52%
02/05/2021
|
The Matt Witte Team
Chinatti Realty Group, Inc.
| |
|
12/13/2018
|
2 Bed
|
2 Bath
|
939 ft²
|
$284,900
2 Bed
2 Bath
939 ft²
|
$284,900
01/18/2019
|
The Optimium Team
eXp Realty LLC - Corporate Office
| |
|
07/01/2015
|
2 Bed
|
2 Bath
|
939 ft²
|
$227,000
2 Bed
2 Bath
939 ft²
|
$227,000
09/23/2015
|
Annmarie King
Keller Williams Realty
| |
|
08/04/2014
|
2 Bed
|
2 Bath
|
939 ft²
|
$234,900
2 Bed
2 Bath
939 ft²
|
$230,100
-2.04%
10/08/2014
|
Tom McCarron
David Minicucci Real Estate
| |
|
07/25/2012
|
3 Bed
|
2 Bath
|
1163 ft²
|
$201,000
3 Bed
2 Bath
1163 ft²
|
$193,000
-3.98%
08/13/2012
|
Lisa Johnson Sevajian
Compass
| |
|
12/07/2011
|
3 Bed
|
2 Bath
|
1163 ft²
|
$179,900
3 Bed
2 Bath
1163 ft²
|
$185,188
+2.94%
03/23/2012
|
Angela Zhang
Greatland Real Estate LLC
| |
|
11/04/2010
|
3 Bed
|
2 Bath
|
1163 ft²
|
$192,000
3 Bed
2 Bath
1163 ft²
|
-
-
|
Ruth Thetonia
Brook Realty
| |
|
05/13/2010
|
2 Bed
|
2 Bath
|
939 ft²
|
$216,000
2 Bed
2 Bath
939 ft²
|
-
-
|
Peggy Patenaude
William Raveis R.E. & Home Services
| |
|
10/05/2006
|
2 Bed
|
2 Bath
|
939 ft²
|
$259,900
2 Bed
2 Bath
939 ft²
|
$250,000
-3.81%
02/28/2007
|
Cheryl Herzog
North Point
| |
|
04/20/2006
|
3 Bed
|
2 Bath
|
1163 ft²
|
$289,000
3 Bed
2 Bath
1163 ft²
|
$289,000
09/27/2006
|
Amy Sebell
William Raveis R.E. & Home Services
| |
|
03/09/2006
|
2 Bed
|
2 Bath
|
939 ft²
|
$276,500
2 Bed
2 Bath
939 ft²
|
$276,500
08/16/2006
|
Cheryl Herzog
North Point
| |
|
09/26/2005
|
2 Bed
|
2 Bath
|
939 ft²
|
$279,400
2 Bed
2 Bath
939 ft²
|
$281,900
+0.89%
03/01/2006
|
Cheryl Herzog
North Point
| |
|
07/26/2004
|
3 Bed
|
2 Bath
|
1163 ft²
|
$265,000
3 Bed
2 Bath
1163 ft²
|
$265,000
10/22/2004
|
Cheryl Herzog
North Point
|
Building Info
 Your Privacy Choices
Phone: 425-283-2930
Address: 335 Madison Avenue, New York, NY 10017