


7 Baldwin #7


About This Property
Payment Calculator
Your Estimated Monthly Payment
Cap Rate Calculator
What does this mean?
Based on our analysis, the cap rate of this property is 1.25%. A negative cap rate indicates that the property might not be feasible as an income-producing asset. The median cap rate for a near zip code 11238 is 4.23%.
How much can I actually make?
Actual monthly rental income may vary between $4,760 and $7,140 depending on unit-specific characteristics. You can change the amount using the slider to further explore.
How is cap rate calculated?
Cap Rate = Net Operating Income (NOI) / Property Asset Value.
When calculating the cap rate, we assume 100% occupancy. Leverage (mortgage) is not considered.
Cap Rate provided by RealtyHop and RentHop, learn more about cap rate here.
Price History
| Date / Event | Date | Event | Price |
|---|---|---|---|
| Nov 23, 2020 | Sold | ||
| Sold | |||
| Jun 10, 2020 | Listed by Keller Williams Realty | $599,900 | |
| Listed by Keller Williams Realty | |||
| | |||
|
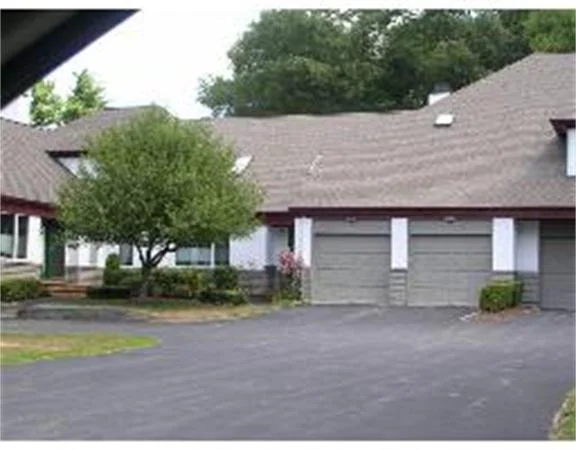
GORGEOUS ASTER UNIT WITH MASSIVE 1ST AND 2ND FLOOR MASTERS + ADDITIONAL ROOM FOR OFFICE OR SHORT TERM OR LONG TERM GUESTS! 2.5 Baths. Full Bath on 2nd floor accessible to hallway and 2nd floor master. HOME HAS BEEN RENOVATED. HARDWOOD throughout entire 1st floor, NEW KITCHEN with White Cabinets, Granite Countertops and Thermador Stainless Steel Appliances, GORGEOUS HUGE MASTER BEDROOM BATH with Double sized Tile Shower w/ two handhelds, Double Vanity with Quartz Countertops, Built-In Linen Closet, CARRIER HIGH EFFICIENCY AIR HANDLER and FURNACE (2018), NEW CARRIER HIGH EFFICIENCY AIR CONDITIONER (2018) and HOT WATER HEATER (2018). All the work has been done for you! Gas Heat and Fireplace. Step off the deck to your own PRIVATE OASIS. Gas Heat and Cooking. ABUNDANT AMT OF CLOSET SPACE. Attached 2 car garage. MACINTOSH FARM is a Luxury High-End Condo Development with a CLUB HOUSE, POOL and TENNIS COURTS. A single family feel with none of the headaches of single family house
| |||
| Dec 20, 2012 | Sold | ||
| Sold | |||
| Sep 4, 2012 | Listed by Century 21 C & S Properties | $425,000 | |
| Listed by Century 21 C & S Properties | |||
| May 5, 2011 | Listed by RE/MAX Real Estate Center | $434,900 | |
| Listed by RE/MAX Real Estate Center | |||
 | |||
|
Move in pristine condition townhouse in MacIntosh Farms. This unit has a beautiful cathedral ceiling living room with gas fireplace. Kitchen has maple cabinets with granite countertops. Owners have the choice of 1st or 2nd floor bedroom living both with full bathrooms. This unit can be used for handicapped accessibility with ramp in the 2 car garage. This unit shows like a model home with earth tone colors throughout. Deck in rear abuts beautiful wooded grounds.Just unpack and you are home.
| |||

Property Highlights
Comparables
Status
Price/ft²
Listed On
Sold On
Past Sales
| Date | Unit | Beds | Baths | Sqft | Price | Closed | Listed By |
|---|---|---|---|---|---|---|---|
|
06/10/2020
|
2 Bed
|
3 Bath
|
2342 ft²
|
$599,900
2 Bed
3 Bath
2342 ft²
|
$582,500
-2.90%
11/23/2020
|
Roni Thaler
Coldwell Banker Realty - Sharon
| |
|
09/04/2012
|
2 Bed
|
2 Bath
|
2305 ft²
|
$425,000
2 Bed
2 Bath
2305 ft²
|
$406,000
-4.47%
12/20/2012
|
Liz Rathgeb
Conway - Sharon
| |
|
05/05/2011
|
2 Bed
|
2 Bath
|
2305 ft²
|
$434,900
2 Bed
2 Bath
2305 ft²
|
-
-
|
Jess Aptowitz
Monarch Realty Group, LLC
| |
|
03/22/2010
|
2 Bed
|
2 Bath
|
2305 ft²
|
$439,000
2 Bed
2 Bath
2305 ft²
|
-
-
|
Barbara Cohen
J. L. Pratt REALTORS®
|
Building Info
 Your Privacy Choices
Phone: 425-283-2930
Address: 335 Madison Avenue, New York, NY 10017