See Home Value
Norfolk 02067
7 Baldwin Dr #7
$582,500
● Condo - Off Market

7 Baldwin Dr #7

Sharon, MA 02067
bedrooms
2 Beds
bathrooms
3 Baths, 1 Half Bath
square feet
2,342 Ft²
$767,189
RealtyHop Estimate
27.89%
Since Dec 1, 2020
MA-Boston
Primary Model

About This Property

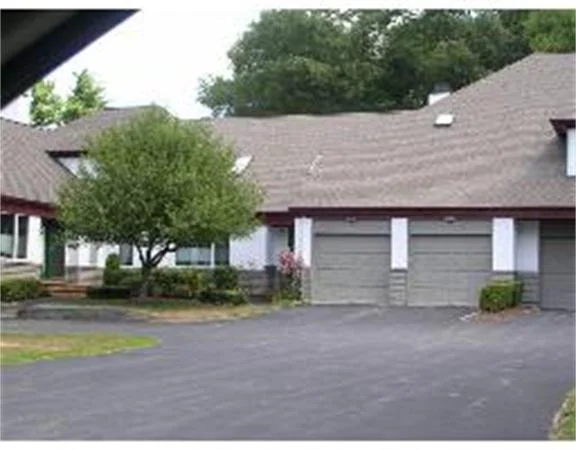
GORGEOUS ASTER UNIT WITH MASSIVE 1ST AND 2ND FLOOR MASTERS + ADDITIONAL ROOM   FOR OFFICE OR SHORT TERM OR LONG TERM GUESTS!  2.5 Baths. Full Bath on 2nd floor accessible to hallway and 2nd floor master. HOME HAS BEEN RENOVATED. HARDWOOD  throughout entire 1st floor, NEW KITCHEN with White Cabinets, Granite Countertops and Thermador Stainless Steel Appliances, GORGEOUS HUGE MASTER BEDROOM BATH with Double sized Tile Shower w/ two handhelds, Double Vanity with Quartz Countertops, Built-In Linen Closet,  CARRIER HIGH EFFICIENCY AIR HANDLER and FURNACE (2018), NEW CARRIER HIGH EFFICIENCY AIR CONDITIONER (2018) and  HOT WATER HEATER (2018).  All the work has been done for you!   Gas Heat and Fireplace.  Step off the deck to your own PRIVATE OASIS.  Gas Heat and Cooking. ABUNDANT AMT OF CLOSET SPACE.  Attached 2 car garage.  MACINTOSH FARM is a Luxury High-End Condo Development with a CLUB HOUSE, POOL and TENNIS COURTS.  A single family feel with none of the headaches of single family house
Unit Size
2,342 Ft²
Days on Market
-
Land Size
-
Price per sqft
$256
Property Type
Condo
Property Taxes
$860
HOA Dues
$675
Year Built
1996

Payment Calculator

Cap Rate Calculator

Last updated: 4 years ago (MLSPIN #72671421)

Price History

Date / Event Date Event Price
Nov 23, 2020 Sold
Sold
Jun 10, 2020 Listed by Keller Williams Realty $599,900
Listed by Keller Williams Realty
Dec 20, 2012 Sold
Sold
Sep 4, 2012 Listed by Century 21 C & S Properties $425,000
Listed by Century 21 C & S Properties
Mint condition, single owner Aster style townhouse at prestigious MacIntosh Farms, ideally situated for all local amenities and commuting routes. Beautiful grounds, walking paths, tree-lined roads, clubhouse with tennis and swimming. Double vol. skylit entry hallway, 2 spacious bedrooms each with w-i closets and full baths, light-filled loft/office on 2nd floor, masses of extra storage, open dining and living rooms off eat-in kitchen, gas fireplace, private deck, plus huge basement.
May 5, 2011 Listed by RE/MAX Real Estate Center $434,900
Listed by RE/MAX Real Estate Center
Move in pristine condition townhouse in MacIntosh Farms. This unit has a beautiful cathedral ceiling living room with gas fireplace. Kitchen has maple cabinets with granite countertops. Owners have the choice of 1st or 2nd floor bedroom living both with full bathrooms. This unit can be used for handicapped accessibility with ramp in the 2 car garage. This unit shows like a model home with earth tone colors throughout. Deck in rear abuts beautiful wooded grounds.Just unpack and you are home.
Show More

Property Highlights

Air Conditioning
Garage
Parking Available
Fireplace
Interior Details
Level: First
Features: Flooring - Stone/Ceramic Tile, Cabinets - Upgraded, Recessed Lighting, Remodeled, Stainless Steel Appliances, Gas Stove
Level: First
Features: Bathroom - Full, Bathroom - Tiled With Shower Stall, Closet - Linen, Flooring - Stone/Ceramic Tile, Countertops - Stone/Granite/Solid, Double Vanity, Recessed Lighting, Remodeled
Level: Second
Features: Bathroom - Full, Walk-In Closet(s), Flooring - Wall to Wall Carpet
Width: 14
Length: 15
Area: 210
Width: 13
Features: Flooring - Hardwood, Deck - Exterior, Exterior Access, Slider
Length: 14
Level: First
Area: 182
Features: Bathroom - Half, Flooring - Stone/Ceramic Tile, Remodeled
Level: First
Length: 19
Level: First
Area: 285
Features: Cathedral Ceiling(s), Vaulted Ceiling(s), Recessed Lighting
Width: 15
Features: Bathroom - Full, Ceiling Fan(s), Walk-In Closet(s), Closet/Cabinets - Custom Built, Flooring - Wall to Wall Carpet, Window(s) - Picture, Recessed Lighting
Level: Main
Length: 21
Width: 14
Area: 294
Features: Bathroom - Full, Bathroom - With Tub & Shower, Flooring - Stone/Ceramic Tile
Level: Second
Length: 18
Level: Second
Area: 234
Features: Flooring - Wall to Wall Carpet
Width: 13
Features: Yes
Half Bathrooms: 1
Full Bathrooms: 2
Interior Features: Home Office
Appliances: Oven, Dishwasher, Microwave, Refrigerator, Washer, Dryer, ENERGY STAR Qualified Refrigerator, ENERGY STAR Qualified Dishwasher, Range Hood, Oven - ENERGY STAR, Gas Water Heater, Plumbed For Ice Maker, Utility Connections for Gas Range, Utility Connections for Electric Oven, Utility Connections for Gas Dryer
Flooring Type: Tile, Carpet, Hardwood, Flooring - Wall to Wall Carpet
Laundry Features: Flooring - Stone/Ceramic Tile, Gas Dryer Hookup, Washer Hookup, First Floor, In Unit
Rooms: 6
Has Fireplace
Fireplace Features: Living Room
Fireplaces: 1
Basement: Y
Parking Details
Has Garage
Attached Garage
Parking Features: Attached, Garage Door Opener, Off Street
Garage Spaces: 2
Exterior Details
Entry Level: 1
Security Features: Security System
Year Built Source: Public Records
Year Built Details: Approximate
PropertySubType: Condominium
Building Name: Macintosh Farm
Structure Type: Townhouse
Stories (Total): 2
Building Area Units: Square Feet
Window Features: Insulated Windows, Screens
Construction Materials: Frame
Patio and Porch Features: Deck - Wood
Lead Paint: Unknown
Pool Features: Association, In Ground, Heated
Lot Size Units: Acres
Zoning: RES
Parcel Number: M:126 B:019 L:003, 4052797
Water Source: Public
Financial Details
Tax Assessed Value: $543,300
Tax Annual Amount: $10,322
Utilities Details
Utilities: for Gas Range, for Electric Oven, for Gas Dryer, Icemaker Connection
Cooling Type: Central Air, ENERGY STAR Qualified Equipment
Heating Type: Forced Air, Natural Gas, ENERGY STAR Qualified Equipment
Sewer : Private Sewer
Location Details
HOA/Condo/Coop Fee Includes: Insurance, Security, Maintenance Structure, Road Maintenance, Maintenance Grounds, Snow Removal, Trash
HOA/Condo/Coop Amenities: Pool, Tennis Court(s), Recreation Facilities, Clubroom
Association Fee Frequency: Monthly
HOA Fee: $675
Community Features: Public Transportation, Park, Walk/Jog Trails, Conservation Area, Highway Access, House of Worship, Private School, Public School
Pets Allowed: Yes
Complex is Completed
Management: Professional - Off Site

Comparables

Unit
Status
Type
Beds
Baths
ft²
Price/ft²
Asking Price
Listed On
Closing Price
Sold On
HOA + Taxes

Past Sales

Date Unit Beds Baths Sqft Price Closed Listed By
20200610 Unit 7
06/10/2020
7
2 Bed
3 Bath
2342 ft²
$599,900
bedrooms
2 Bed
bathrooms
3 Bath
square feet
2342 ft²
$582,500 -2.90%
11/23/2020
Roni Thaler
Coldwell Banker Realty - Sharon
20120904 Unit 7
09/04/2012
7
2 Bed
2 Bath
2305 ft²
$425,000
bedrooms
2 Bed
bathrooms
2 Bath
square feet
2305 ft²
$406,000 -4.47%
12/20/2012
Liz Rathgeb
Conway - Sharon
20110505 Unit 7
05/05/2011
7
2 Bed
2 Bath
2305 ft²
$434,900
bedrooms
2 Bed
bathrooms
2 Bath
square feet
2305 ft²
-
-
Jess Aptowitz
Monarch Realty Group, LLC
20100322 Unit 7
03/22/2010
7
2 Bed
2 Bath
2305 ft²
$439,000
bedrooms
2 Bed
bathrooms
2 Bath
square feet
2305 ft²
-
-
Barbara Cohen
J. L. Pratt REALTORS®

Building Info

7 Baldwin Drive 7 Baldwin Drive, Sharon, MA 02067
More about this Building
7 Baldwin Drive
Want to find out who owns 7 Baldwin Drive, Sharon, MA 02067? Get detailed property transactions here.

About Norfolk


Similar Homes for Sale

Currently no similar homes around

Nearby Rentals