Check Availability
Contra Costa 94588
6650 Johnston Road
$1,999,999
● House - In Contract

6650 Johnston Road

Pleasanton, CA 94588
bedrooms
6 Beds
bathrooms
3 Baths, 1 Half Bath
square feet
3,808 Ft²
$9,821
Est. Monthly

About This Property

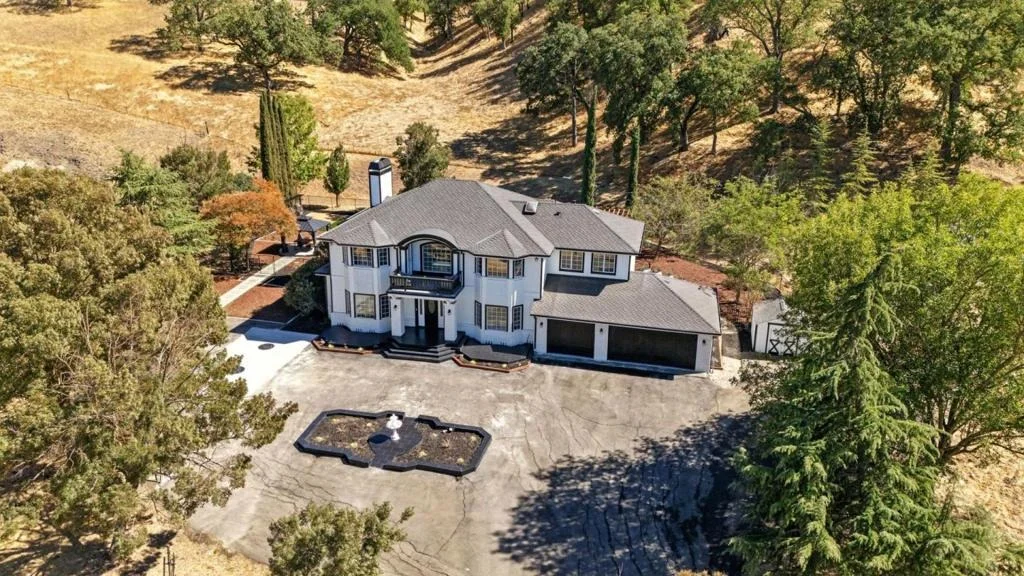
Experience comfort, privacy, and luxury in this beautifully designed 3800 sqft 6BD/3.5BA gated estate on 5.2 acres.   Enjoy beautiful views of rolling hills, pastureland, the Black Hills, and many oak trees with abundant wildlifedeer, wild turkeys, and hawks. There's space for RV parking and possibly horsesperfect for your dream home.   A landscaped front yard and fountain welcome you. Inside: Nest Doorbell, Thermostat, recessed lighting, and an electric fireplace.   The chefs kitchen features stainless appliances, quartz counters, soft-close cabinetry, island with pendant lights, quartz backsplash, and bar area.   Designer baths include LED mirrors and walk-in closets.   Bonus rooms offer options for office, gym, or nursery.   A serene backyard oasis awaits with pool, jacuzzi, gazebo, firepit, swing set, and low-maintenance landscaping.   Near Danville schools and just 3 miles to Blackhawk Plaza.  Enjoy unmatched privacy, modern comfort, and breathtaking scenery. Dont miss this rare opportunity to own a peaceful retreat that blends natural beauty with modern luxuryyour dreamAAAA retreatAAAA awaits.
Unit Size
3,808 Ft²
Days on Market
-
Land Size
5.20 acres
Price per sqft
$525
Property Type
House
Property Taxes
-
HOA Dues
-
Year Built
1989

Listed By

Payment Calculator

Cap Rate Calculator

Last updated: 2 months ago (MLSListings Inc. #ML82056990)

Price History

Date / Event Date Event Price
Sep 17, 2026 In contract -
In contract
Aug 7, 2026 Listed by Asset Real Estate $1,999,999
Listed by Asset Real Estate
Nov 14, 2025 Listed $2,748,888
Listed
Experience comfort, privacy, and luxury in this beautifully designed 3800 sqft 6BD/3.5BA gated estate on 5.2 acres. Enjoy beautiful views of rolling hills, pastureland, the Black Hills, and many oak trees with abundant wildlifedeer, wild turkeys, and hawks. There's space for RV parking and possibly horsesperfect for your dream home. A landscaped front yard and fountain welcome you. Inside: Nest Doorbell, Thermostat, recessed lighting, and an electric fireplace. The chefs kitchen features stainless appliances, quartz counters, soft-close cabinetry, island with pendant lights, quartz backsplash, and bar area. Designer baths include LED mirrors and walk-in closets. Bonus rooms offer options for office, gym, or nursery. A serene backyard oasis awaits with pool, jacuzzi, gazebo, firepit, swing set, and low-maintenance landscaping. Near Danville schools and just 3 miles to Blackhawk Plaza. Enjoy unmatched privacy, modern comfort, and breathtaking scenery. Dont miss this rare opportunity to own a peaceful retreat that blends natural beauty with modern luxuryyour dreamÃÃàretreatÃÃàawaits.
Sep 12, 2025 Price Increased $2,748,888
↑ $249K (10%)
Price Increased
Aug 20, 2025 Listed $2,499,888
Listed
Experience comfort, privacy, and luxury in this beautifully designed 3800 sqft 6BD/3.5BA gated estate on 5.2 acres. Enjoy beautiful views of rolling hills, pastureland, the Black Hills, and many oak trees with abundant wildlifedeer, wild turkeys, and hawks. There's space for RV parking and possibly horsesperfect for your dream home. A landscaped front yard and fountain welcome you. Inside: Nest Doorbell, Thermostat, recessed lighting, and an electric fireplace. The chefs kitchen features stainless appliances, quartz counters, soft-close cabinetry, island with pendant lights, quartz backsplash, and bar area. Designer baths include LED mirrors and walk-in closets. Bonus rooms offer options for office, gym, or nursery. A serene backyard oasis awaits with pool, jacuzzi, gazebo, firepit, swing set, and low-maintenance landscaping. Near Danville schools and just 3 miles to Blackhawk Plaza. Enjoy unmatched privacy, modern comfort, and breathtaking scenery. Dont miss this rare opportunity to own a peaceful retreat that blends natural beauty with modern luxuryyour dreamÃÃàretreatÃÃàawaits.
Show More

Property Highlights

Garage
Air Conditioning
Fireplace
Parking Details
Has Garage
Attached Garage
Garage Spaces: 3
Interior Details
Half Bathrooms: 1
Full Bathrooms: 3
Has Fireplace
Exterior Details
Square Footage: 3808
Square Footage Source: $0
Year Built Source: Other
Year Built: 1989
Pool Features: In Ground
Pool is Private
Lot Size Area: 226338
Lot Size Units: Square Feet
Lot Size Acres: 5.196
Lot Size Square Feet: 226338
Water Source: Well
Utilities Details
Cooling Type: Central Air
Heating Type: Forced Air
Sewer : Septic Tank

Building Info

Overview

    General

  • Year Built: 1989
  • Effective Year Built: 1990
  • Building Count: 1
  • Total Rooms: 1
  • Bedroom Count: 4
  • Building Condition: 0
  • Building Quality: 0
  • Construction Type: 0
  • Building Style: 0
  • Exterior Walls Type: 17
  • Interior Walls Type: 0
  • Roof Shape Type: 0
  • Roof Cover Type: 18
  • Floor Count: 100
  • Living Units: 1
  • Floor Cover: 0
  • Basement Type: 0
  • Basement Area: 0
  • Garage Type: 7
  • Parking Space Count: 3
  • Patio Type: 5
  • Porch Type: 0
  • Pool Type: 0
  • Location Influence Type: 000

    Dimensions

  • Lot Size Square Feet: 226,337
  • Total Building Area: 3,808
  • Gross Building Area: 3,808
  • Building Area: 3,808
  • Building Area Measurement: L

    Heating and Cooling

  • Fireplace Count: 1
  • Air Conditioning: 1
  • Heating: 4
  • Heated Square Feet: 3,808
  • Heating Fuel Type: 0

    Utilities

  • Sewer System: 4
  • Water Service: 0

Building

  • Building Type: 0
  • Property Class: R
  • Subdivision: SUBDIVISION 5638
  • Land Acres: 0000005196
  • Standard Land Use Code: 1008
  • County Land Use Code: 61
  • Legal Description 1: T05638 L0002 B

Neighborhood

  • School District Name: San Ramon Valley Unified School District
  • School Tax School District: SAN RAMON VAL
  • Census Tract: 345111

Zoning

  • Zoning: A2

Geography

  • Subdivision Tract Number: 05638
  • Parcel: 204-120-007
  • Lot: 2
  • Latitude: 37.7893
  • Longitude: -121.837

    Address

  • Full Address: 6650 Johnston Rd
  • Address - House Number: 6650
  • Address - Street Name: Johnston
  • Address - Suffix Type: Rd
  • State: CA
  • City Name: San Ramon
  • Zip Code: 94583

Valuation

    Tax

  • Tax Year: 2023
  • Tax Amount: $1,753,266
  • Tax Rate Code Area: 66-008

    Appraisal Valuation

  • Standard Deviation: 0.1856
  • Valuation Date: Nov 22, 2023
  • Confidence Score: 75
  • Final Value: 2,147,306
  • High Value: 2,545,892
  • Low Value: 1,748,719

    Assessments Valuation

  • Assessed Year: 2023
  • Assessed Total Value: $1,590,642
  • Assessed Land Value: $989,734
  • Assessed Improvements Value: $600,908

    Sales

  • Current Sale Contract Date: Aug 01, 2013
  • Current Sale Recording Date: Aug 07, 2013
  • Current Sale Price:
  • Current Sale Document Type: 36
  • Current Sale Input Document Number: 2013-195982
Data used for valuation calculations is provided by RealtyHop, and other third party sources

Comparables

Unit
Status
Type
Beds
Baths
ft²
Price/ft²
Asking Price
Listed On
Closing Price
Sold On
HOA + Taxes

About Contra Costa


Similar Homes for Sale

Currently no similar homes around

Nearby Rentals


Frequently Asked Questions

When was property at 6650 Johnston Road built and last sold?
The property at 6650 Johnston Road was built in 1989 and last sold on Aug 1, 2013 for $1,350,000.
How much is this home worth?
The estimated value of the home located at 6650 Johnston Road is $2,019,999.
What are some comparable homes to 6650 Johnston Road?
There are currently no comparable homes to 6650 Johnston Road.