


6454 Green Castle Cir


About This Property
Payment Calculator
Your Estimated Monthly Payment
Cap Rate Calculator
What does this mean?
Based on our analysis, the cap rate of this property is 1.25%. A negative cap rate indicates that the property might not be feasible as an income-producing asset. The median cap rate for a near zip code 11238 is 4.23%.
How much can I actually make?
Actual monthly rental income may vary between $4,760 and $7,140 depending on unit-specific characteristics. You can change the amount using the slider to further explore.
How is cap rate calculated?
Cap Rate = Net Operating Income (NOI) / Property Asset Value.
When calculating the cap rate, we assume 100% occupancy. Leverage (mortgage) is not considered.
Cap Rate provided by RealtyHop and RentHop, learn more about cap rate here.
Price History
| Date / Event | Date | Event | Price |
|---|---|---|---|
| Feb 13, 2026 | Sold | ||
| Sold | |||
| Jan 31, 2026 | In contract | - | |
| In contract | |||
| Nov 11, 2025 | Listed by EXP Realty of California, Inc | $799,000 | |
| Listed by EXP Realty of California, Inc | |||
| Sep 22, 2025 | Price Decreased |
$819,900
↓ $30K
(3.5%) | |
| Price Decreased | |||
| May 21, 2025 | Listed | $849,888 | |
| Listed | |||
| | |||
|
TONS of updates and a GREAT price! Pride of ownership shines throughout this well-maintained home tucked behind the gates in The Lakes. With generous square footage, this home offers 4 bedrooms plus a den, plus a huge loft/movie room. This home is ideal for multi-generational living or anyone needing plenty of space. Downstairs features stylish plank style laminate flooring, while plush carpet adds comfort upstairs. The kitchen is a chef’s delight with granite counters, stainless steel appliances, island, large walk-in pantry, and abundant cabinet space. Neutral two-tone paint and upgraded baseboards give the home an updated, cohesive look. Upstairs, the junior suite can provide a private retreat for guests. The oversized loft is a standout feature and is complete with a home theatre experience, a wet bar, and a beverage fridge—perfect for entertaining or relaxing. The expansive primary suite is filled with natural light and includes an en-suite bath with a jetted tub, stall shower, dual vanities, and two walk-in closets. Outside, enjoy a beautifully landscaped backyard—ideal for hosting or unwinding. The 3-car tandem garage includes a professionally finished flex space ideal for a hobby room or additional storage. This home has been thoughtfully updated for comfort and style.
| |||
Property Highlights
Building Info
Comparables
Status
Price/ft²
Listed On
Sold On
About Discovery Bay
Similar Homes for Sale
Currently no similar homes aroundNearby Rentals
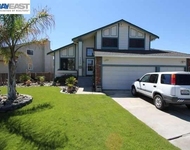
$4,000 /mo
- 4 Beds
- 3 Baths
- 1,867 ft²
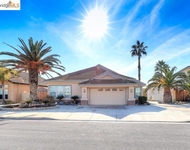
$6,295 /mo
- 4 Beds
- 2 Baths
- 2,065 ft²

Last Updated: 8 months ago
Data Source: CRMLS, MLS# 41117228
 Your Privacy Choices
Phone: 425-283-2930
Address: 335 Madison Avenue, New York, NY 10017