Check Availability
Orinda 94563
63 Tomcat Way
$2,995,000
● House - For Sale

63 Tomcat Way

Orinda, CA 94563
bedrooms
4 Beds
bathrooms
4 Baths
square feet
3,198 Ft²
$15,452
Est. Monthly
$746
HOA / Fees

About This Property

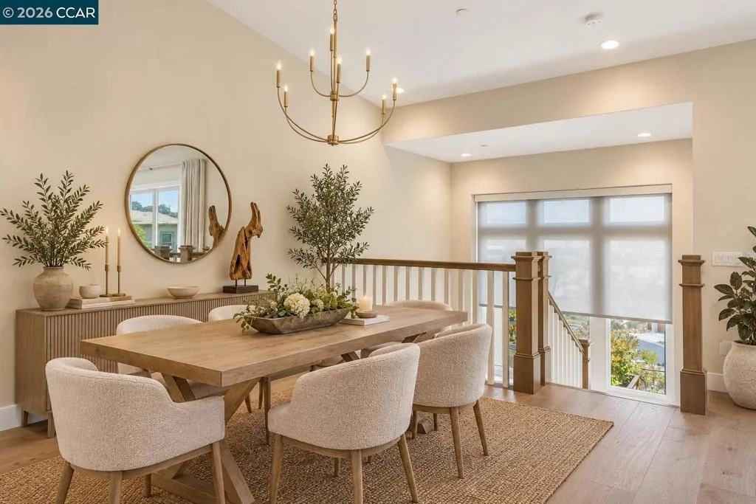
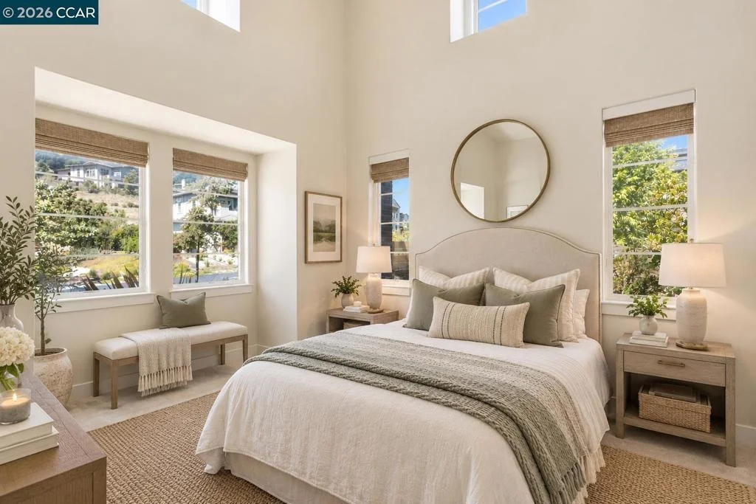
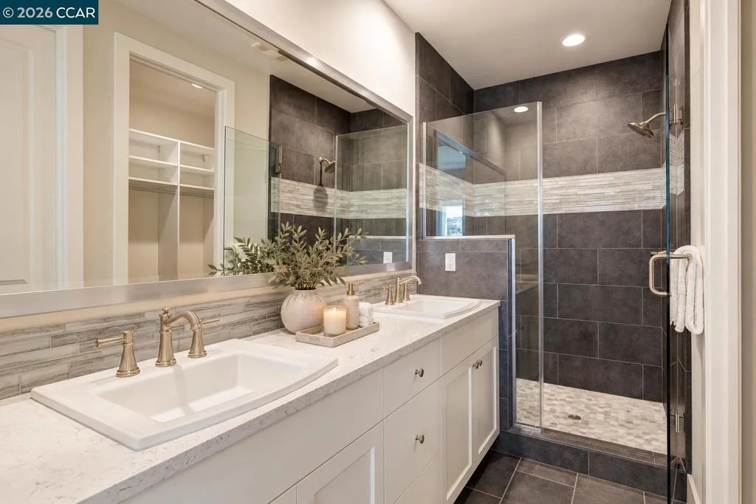
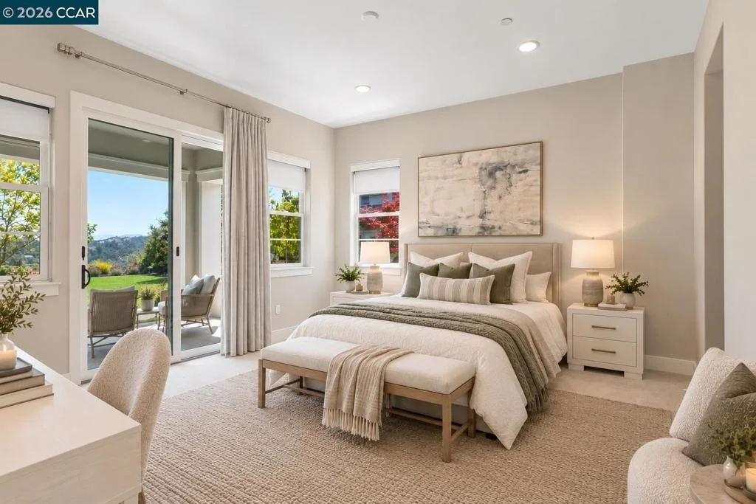
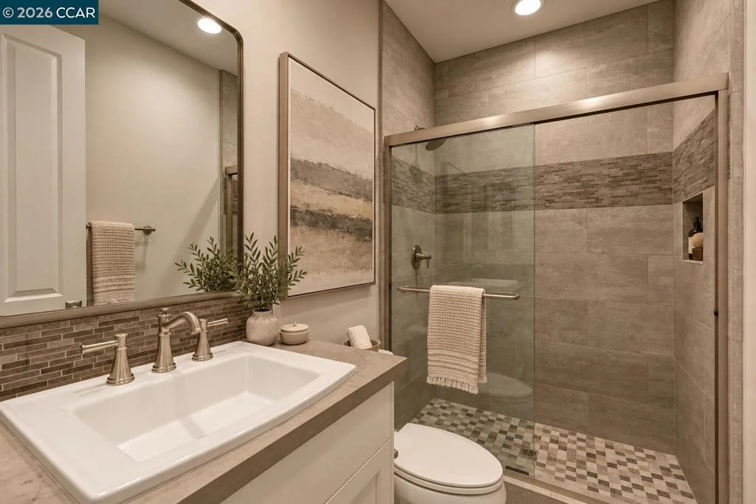
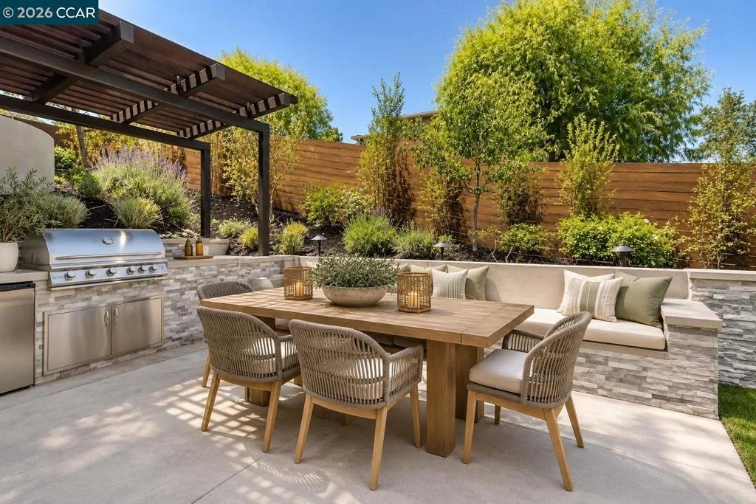
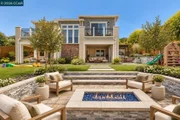
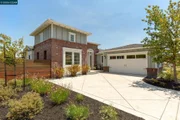
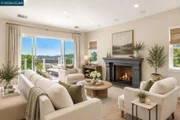
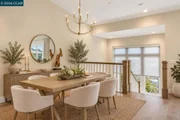
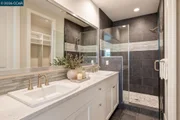
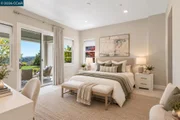
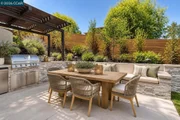
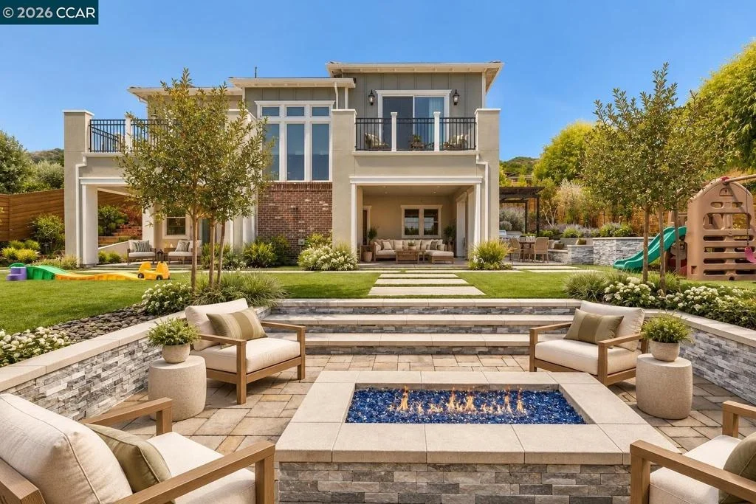
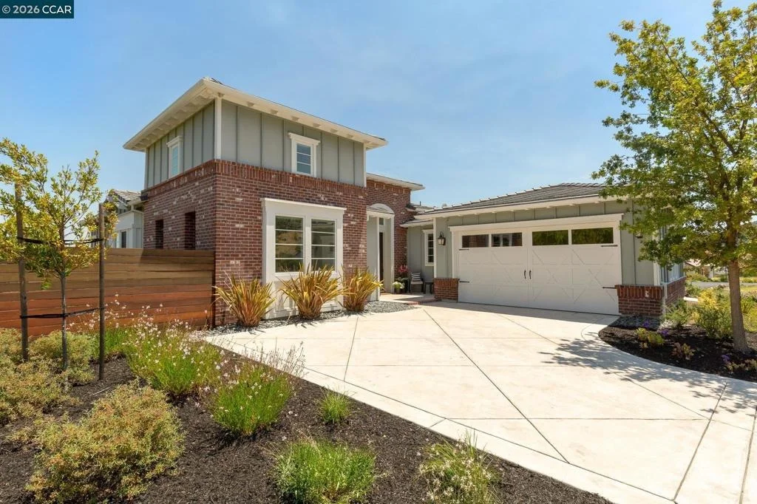
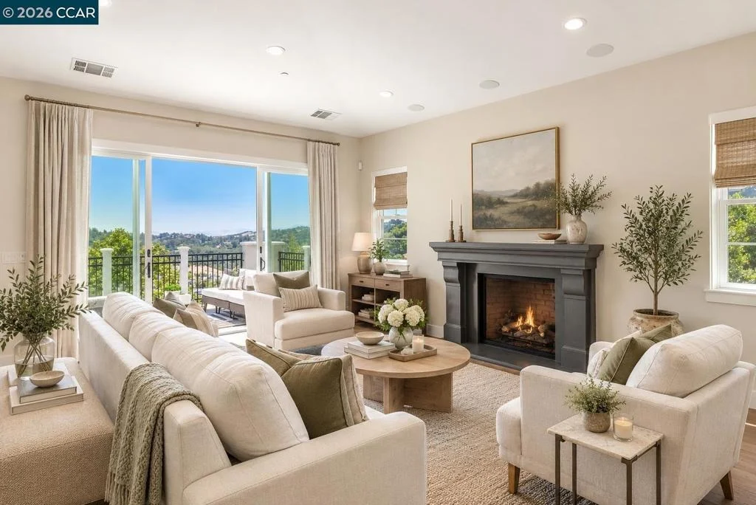
Nestled in Orinda's coveted Wilder community, 63 Tomcat Way is an exceptional custom residence offering sophisticated design, thoughtful separation of space, and seamless indoor-outdoor living. A soaring two-story foyer welcomes you into a light-filled great room, complemented by a chef's kitchen featuring an impressive 11-foot peninsula island, premium Thermador appliances, and walk-in pantry. Multiple outdoor spaces include a covered loggia with built-in BBQ, gazebo, and spacious view-facing balcony. The main-level primary suite offers a private retreat with sitting area, spa-inspired marble bath, custom walk-in closet, and balcony. An additional bedroom and full bath complete the main level. Downstairs, a junior suite with private loggia, en-suite bath, and walk-in closet joins another bedroom, full bath, and inviting lounge with direct access to the beautifully landscaped, level backyard with mature plantings and play structure. Owned solar with battery backup adds convenience and efficiency. Enjoy easy access to Wilder's scenic trails, sports fields, Quarry House amenities, and San Francisco.
Unit Size
3,198 Ft²
Days on Market
4 days
Land Size
0.31 acres
Price per sqft
$937
Property Type
House
Property Taxes
-
HOA Dues
$746
Year Built
2018

Payment Calculator

Cap Rate Calculator

Last updated: 3 days ago (bridgeMLS/CCAR/Bay East AOR #41151654)

Price History

Date / Event Date Event Price
Oct 19, 2026 Listed by Compass $2,995,000
Listed by Compass
Aug 22, 2025 Sold
Sold
Jul 26, 2025 In contract -
In contract
Jul 11, 2025 Listed by The GRUBB Company $2,880,000
Listed by The GRUBB Company
63 Tomcat Way is an exceptional custom residence in Orinda’s exclusive Wilder community, offering refined living with thoughtful separation of space, indoor-outdoor connection, and high-end comfort throughout. A double-height foyer opens into a dramatic great room filled with natural light. The chef’s kitchen is anchored by an impressive 11-foot peninsula island and features a premium Thermador appliance suite, walk-in pantry, and seamless connection to the dining and living areas. Step outside to multiple outdoor living spaces: a covered loggia with built-in BBQ, gazebo, a large view-facing balcony lounge for morning coffee or evening sunsets off the great room. The main floor has a private primary wing complete with seating area, spa-style marble bath, custom walk-in closet, and private balcony. An additional bedroom and full bath are also on this level—tucked away from the great room to maintain privacy and flow. Downstairs, a junior suite with its own loggia, en-suite bath and walk-in closet joins another bedroom and bathroom, all centered around a casual lounge with direct access to the flat, professionally landscaped backyard with mature plantings and play structure. Owned solar and battery backup. Easy access to sports fields, trails, the Quarry House with pool/gym, SF.

Property Highlights

Garage
Parking Available
Air Conditioning
Fireplace
Parking Details
Has Garage
Attached Garage
Parking Features: Garage, Garage Door Opener
Garage Spaces: 2
Interior Details
Full Bathrooms: 4
Interior Features: Breakfast Bar, Eat-in Kitchen
Appliances: Gas Water Heater, Dryer, Washer
Flooring Type: Carpet, Tile
Has Fireplace
Fireplace Features: Living Room
Exterior Details
Square Footage: 3198
Architectural Style: Traditional
Year Built: 2019
Levels: Two
Construction Materials: Brick, Stone, Stucco
Pool Features: Association
Lot Features: Back Yard, Close to Clubhouse, Cul-De-Sac, Sloped Down, Front Yard, Garden, SprinklersTimer, Yard
Lot Size Area: 13671
Lot Size Units: Square Feet
Lot Size Acres: 0.3138
Lot Size Square Feet: 13671
Utilities Details
Cooling Type: Central Air
Heating Type: Forced Air, Solar
Location Details
HOA/Condo/Coop Amenities: Clubhouse, Fitness Center, Pool
HOA Fee: $746
HOA Fee Frequency: Monthly

Building Info

Overview

    General

  • Year Built: 2018
  • Effective Year Built: 2019
  • Building Count: 1
  • Total Rooms: 11
  • Bedroom Count: 4
  • Bathroom Count: 4
  • Full Bathrooms: 4
  • Partial Bathrooms: 4
  • Building Condition: 0
  • Building Quality: 0
  • Construction Type: 0
  • Building Style: 30
  • Exterior Walls Type: 0
  • Interior Walls Type: 0
  • Roof Shape Type: 0
  • Roof Cover Type: 0
  • Floor Count: 100
  • Floor Cover: 0
  • Basement Type: 8
  • Basement Area: 966
  • Garage Type: 1
  • Garage Square Area: 430
  • Parking Space Count: 2
  • Patio Type: 0
  • Porch Type: 0
  • Pool Type: 0

    Dimensions

  • Lot Size Square Feet: 13,705
  • Total Building Area: 3,006
  • Gross Building Area: 3,006
  • Building Area: 3,006
  • Building Area Measurement: L

    Heating and Cooling

  • Air Conditioning: 1
  • Heating: 0
  • Heated Square Feet: 3,006
  • Heating Fuel Type: 0

    Utilities

  • Sewer System: 0
  • Water Service: 0

Building

  • Building Type: 0
  • Property Class: R
  • Subdivision: WILDER SUB MAP 9224 PH 4
  • Land Acres: 0000000315
  • Standard Land Use Code: 1001
  • County Land Use Code: 19
  • Legal Description 1: T9224 L142

Neighborhood

  • School District Name: Acalanes Union High School District
  • School Tax School District: ACALANES UNION
  • Census Tract: 353001

Geography

  • Subdivision Tract Number: 9224
  • Parcel: 273-380-006
  • Lot: 142
  • Latitude: 37.862
  • Longitude: -122.186

    Address

  • Full Address: 63 Tomcat Way
  • Address - House Number: 63
  • Address - Street Name: Tomcat
  • Address - Suffix Type: Way
  • State: CA
  • City Name: Orinda
  • Carrier Code: C021
  • 4-Digit Zip Code: 3739
  • Zip Code: 94563

Valuation

    Tax

  • Tax Year: 2023
  • Tax Amount: $3,379,086
  • Tax Rate Code Area: 18-001

    Appraisal Valuation

  • Standard Deviation: 0.1887
  • Valuation Date: Nov 22, 2023
  • Confidence Score: 75
  • Final Value: 2,270,391
  • High Value: 2,698,969
  • Low Value: 1,841,812

    Assessments Valuation

  • Assessed Year: 2023
  • Assessed Total Value: $2,293,595
  • Assessed Land Value: $946,060
  • Assessed Improvements Value: $1,347,535

    Sales

  • Current Sale Contract Date: Oct 01, 2019
  • Current Sale Recording Date: Oct 10, 2019
  • Current Sale Price:
  • Current Sale Document Type: 36
  • Current Sale Input Document Number: 2019-172375
  • Previous Sale Recording Date: Dec 30, 2015
  • Previous Sale Contract Date: Dec 23, 2015
  • Previous Sale Amount: $24,440,000
  • Previous Sale Document Type: 36

    Financing

  • First Mortgage Financing Type: ADJ
Data used for valuation calculations is provided by RealtyHop, and other third party sources

Comparables

Unit
Status
Type
Beds
Baths
ft²
Price/ft²
Asking Price
Listed On
Closing Price
Sold On
HOA + Taxes

About Orinda


Similar Homes for Sale

Currently no similar homes around

Nearby Rentals

Unit for rent at 63 Hazel Tree Rdg, ORINDA, CA, 94563

$5,650 /mo

  • 3 Beds
  • 2 Baths
  • 1,528 ft²
63 Hazel Tree Rdg, ORINDA, CA, 94563 Listing by Maria Rossi
Unit for rent at 6926 Chambers Dr, OAKLAND, CA, 94611

$750 /mo

  • 1 Bed
  • 1 Bath
  • 120 ft²
6926 Chambers Dr, OAKLAND, CA, 94611 Listing by John Kula


Frequently Asked Questions

When was property at 63 Tomcat Way built and last sold?
The property at 63 Tomcat Way was built in 2018 and last sold on Oct 1, 2019 for $2,147,000.
How much is this home worth?
The estimated value of the home located at 63 Tomcat Way is $3,001,069.
What are some comparable homes to 63 Tomcat Way?
There are currently no comparable homes to 63 Tomcat Way.