Check Availability
$1,298,000
● House - For Sale

6042 Delphi Street

Los Angeles, CA 90042
bedrooms
3 Beds
bathrooms
2 Baths, 1 Half Bath
square feet
1,714 Ft²
$6,374
Est. Monthly

About This Property

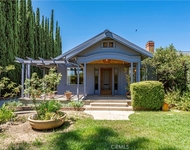
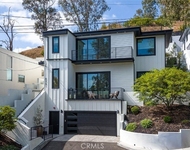
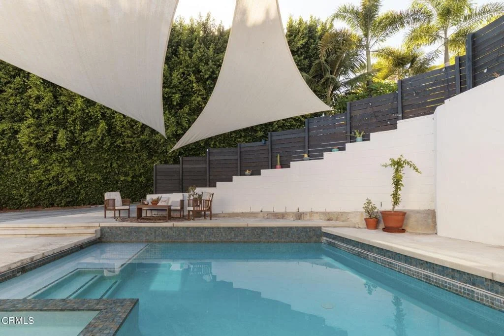
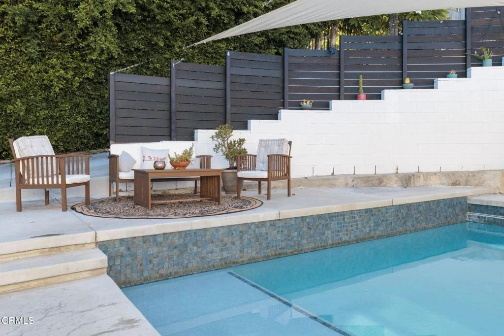
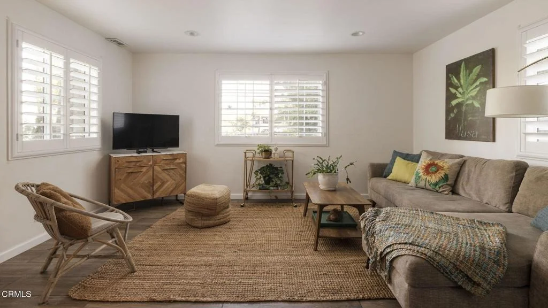
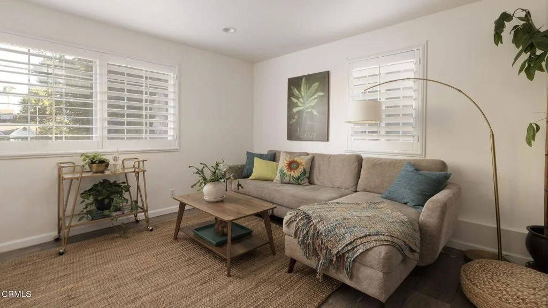
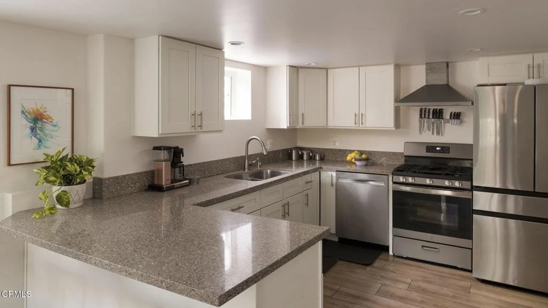
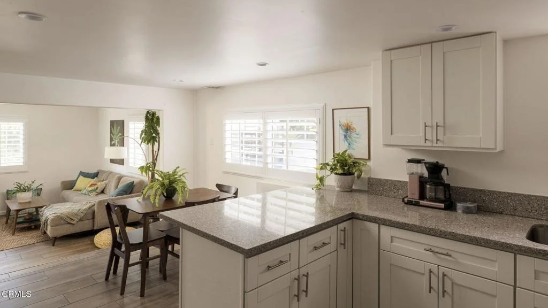
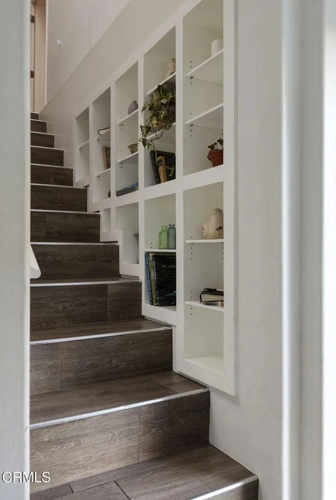
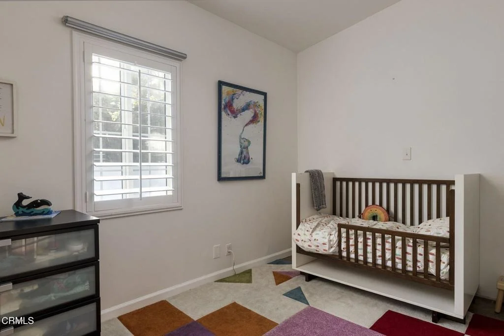
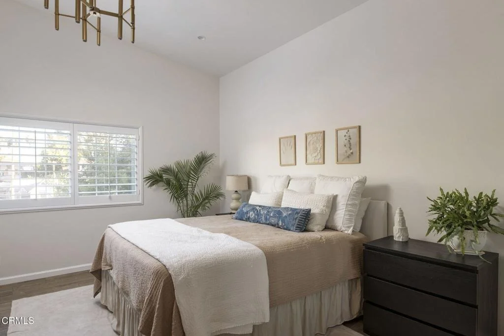
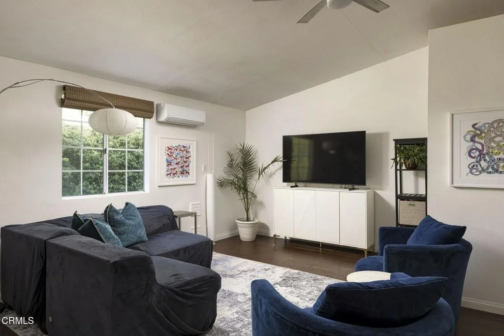
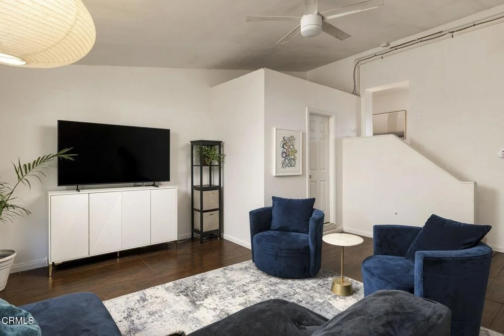
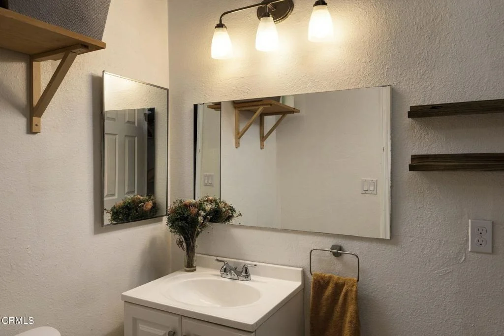
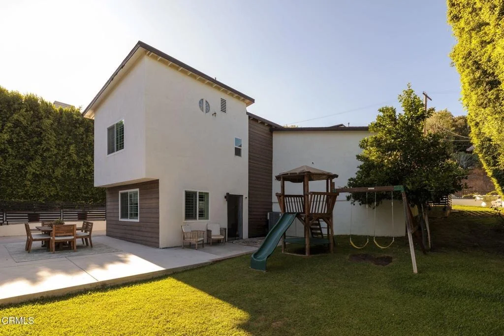
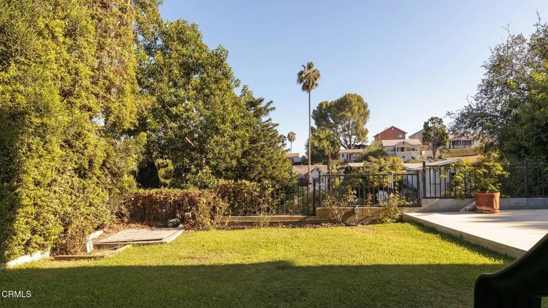
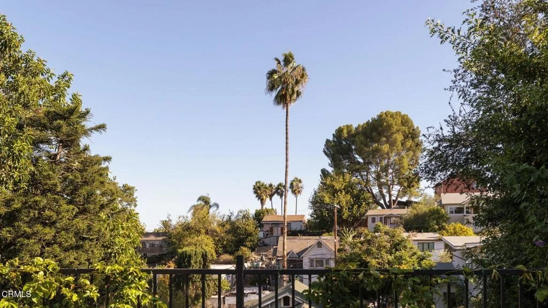
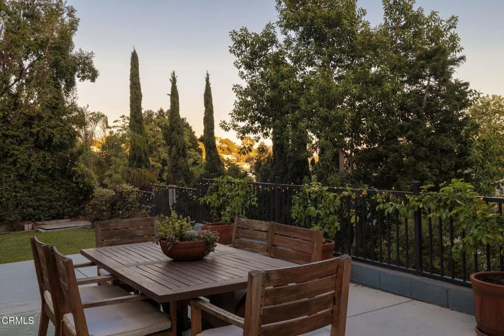
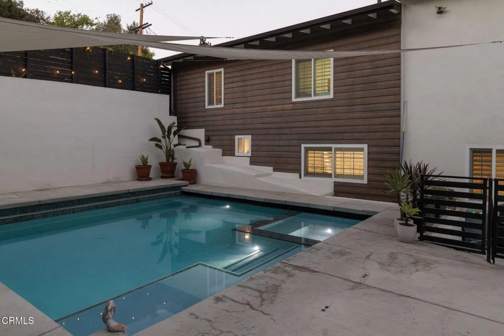
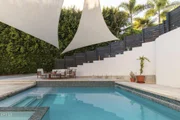
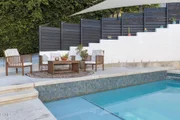
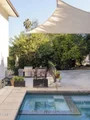
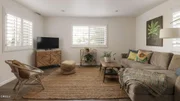
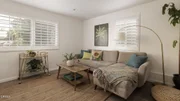
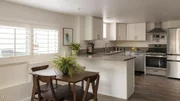
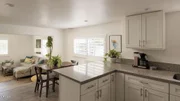
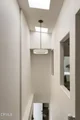
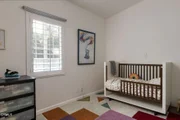
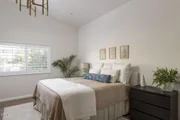
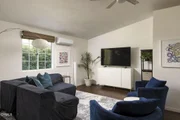
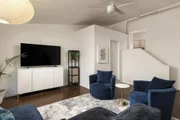
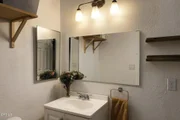
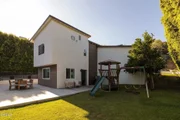
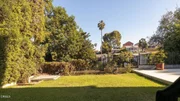
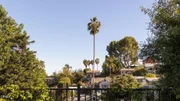
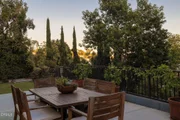
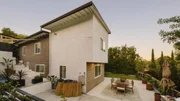
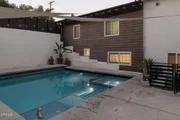
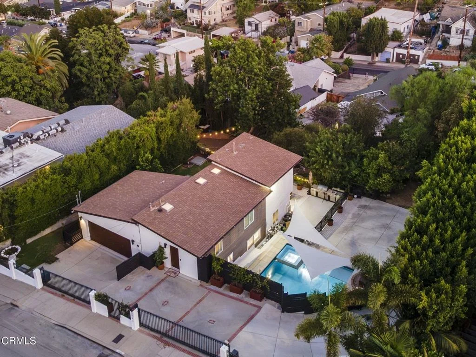
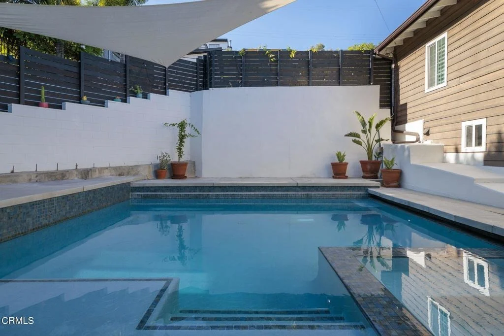
Set into the hillside, just steps from York & Fig, this Highland Park find is a love letter to indoor-outdoor living. Golden-hour views spill across a private hillside perch, tucked away from prying eyes, where the land opens onto a flat, sprawling pad made for long afternoons: a new saltwater pool, kept crystal and gentle on the skin by a Hayward salt chlorine generator and UV/Ozone sanitizer that dramatically cuts the need for chlorine, for cooling off, a spot for dining al fresco, and open lawn for gardening, play, or simply catching your breath. Fruit trees dot the property, offering oranges, lemons and mandarins. Fully enclosed and gated, it's your own quiet compound, shielded from the neighbors' view, complete with room to park, room to shoot hoops, and room to grow things. Inside, the heart of the home holds a surprise: a long-ago garage conversion that's become the soul of the house, a light-filled living area with its own bath and laundry hookups, woven seamlessly into the home's footprint and taped square footage, with comfort quietly handled by a 2024 AC replacement and a whole-house water softening system, so the everyday runs as smoothly as the setting suggests. Not an afterthought, but where life actually happens. A fantastic pocket of Highland Park where the setting does half the talking.
Unit Size
1,714 Ft²
Days on Market
53 days
Land Size
0.23 acres
Price per sqft
$757
Property Type
House
Property Taxes
-
HOA Dues
-
Year Built
1910

Listed By

Kinga Dorosz
Kinga Dorosz
Keller Williams - Pasadena

Payment Calculator

Cap Rate Calculator

Last updated: 16 hours ago (CRMLS #P1-28779)

Price History

Date / Event Date Event Price
Jul 22, 2026 Listed by Keller Williams Realty $1,298,000
Listed by Keller Williams Realty
Jun 23, 2022 Sold
Sold
Apr 26, 2022 Listed by COMPASS $1,075,000
Listed by COMPASS
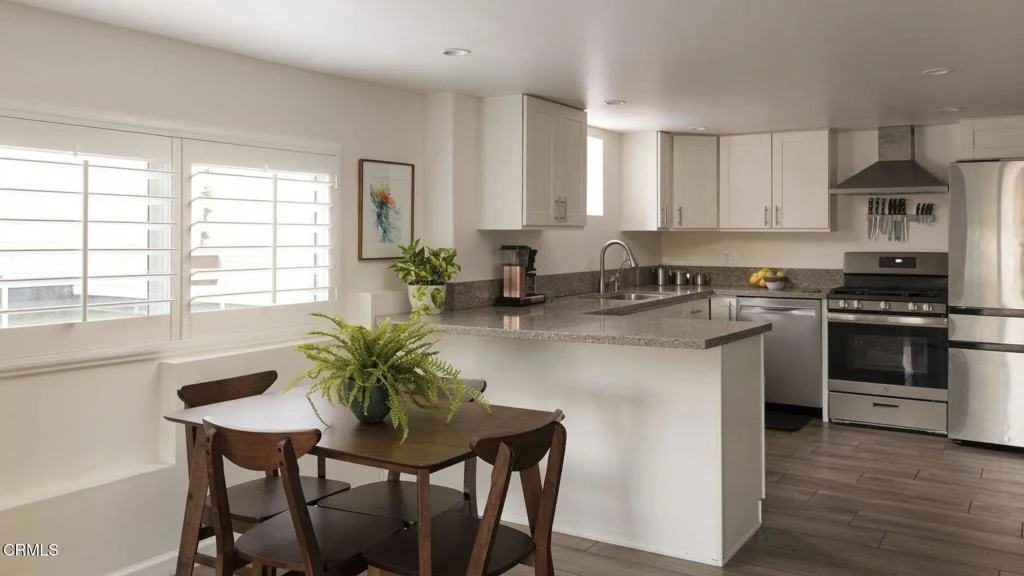
Highland Park Oasis-Lovely private home in Highland Park, perfect for entertaining and outside living.Open floor plan, bright and airy with remodeled kitchen and bathrooms.Three bedrooms and three bathrooms with bonus room/studio.Turn-key condition home that is inviting and warm with many updates and upgrades. Amazing views and large usable lot to expand upon and enjoy. Close proximity to amenities and all that Highland Park offers.
Sep 17, 2016 Sold
Sold
Mar 24, 2016 Listed by COMPASS $729,000
Listed by COMPASS
Trendy Highland Park oasis. Perfect for entertaining and outdoor living. Views! Three bedrooms & 4 baths. Garage conversion into studio. Simply open and delightful.

Property Highlights

Parking Available
Garage
Air Conditioning
Fireplace
With View
Parking Details
Has Open Parking
Parking Features: Driveway, Electric Gate
Open Parking Spaces: 4
Interior Details
Half Bathrooms: 1
Full Bathrooms: 2
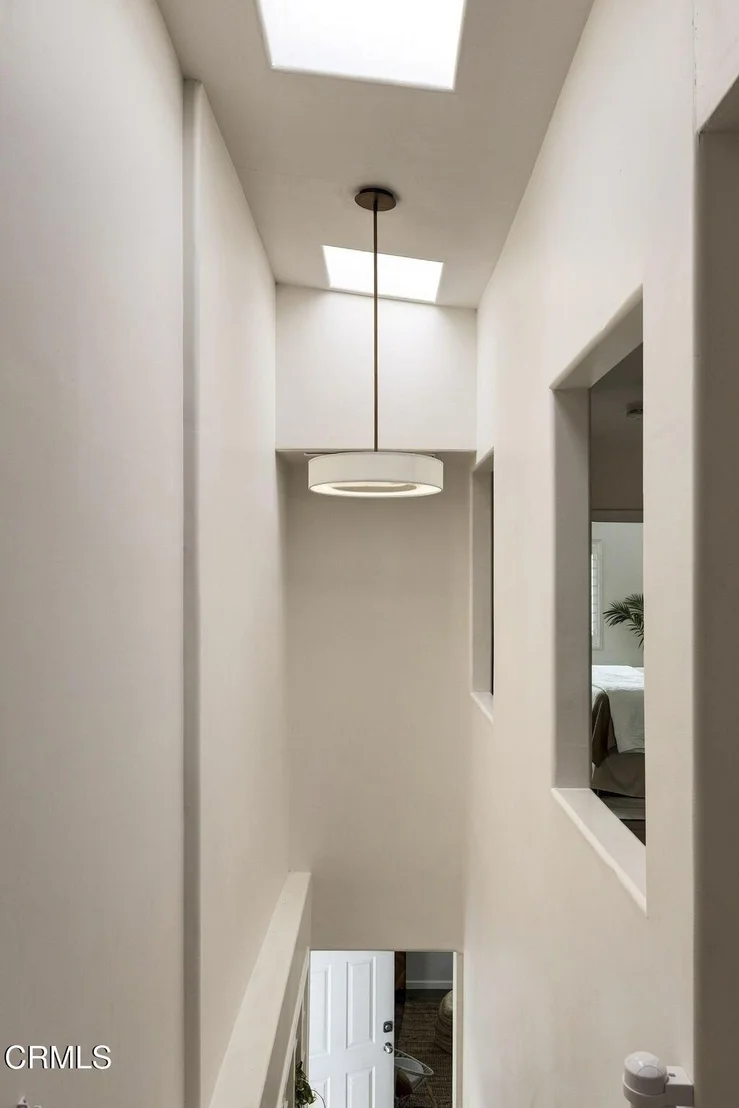
Interior Features: Breakfast Bar, Cathedral Ceiling(s), Eat-in Kitchen
Appliances: Dishwasher
Flooring Type: See Remarks
Fireplace Features: None
Exterior Details
Square Footage: 1714
Security Features: Security Gate
Year Built Source: Assessor
Year Built: 1910
Levels: Two, Multi/Split
Patio and Porch Features: Concrete
Pool Features: Heated, Pool Cover, Salt Water
Pool is Private
Lot Features: SprinklersNone
Lot Size Area: 9840
Lot Size Units: Square Feet
Lot Size Acres: 0.2259
Lot Size Square Feet: 9840
Tax Lot: 38
Water Source: Public
Utilities Details
Cooling Type: Central Air
Heating Type: Central
Sewer : Public Sewer

Building Info

Overview

    General

  • Year Built: 1910
  • Effective Year Built: 1954
  • Building Count: 1
  • Total Rooms: 4
  • Bedroom Count: 3
  • Bathroom Count: 3
  • Full Bathrooms: 3
  • Partial Bathrooms: 3
  • Building Condition: 0
  • Building Quality: 4
  • Construction Type: 17
  • Building Style: 15
  • Exterior Walls Type: 0
  • Interior Walls Type: 0
  • Roof Shape Type: 6
  • Roof Cover Type: 16
  • Floor Count: 200
  • Living Units: 1
  • Floor Cover: 0
  • Basement Type: 0
  • Basement Area: 0
  • Garage Type: 0
  • Parking Space Count: 0
  • Patio Type: 0
  • Porch Type: 0
  • Pool Type: 0

    Dimensions

  • Lot Size Square Feet: 9,868
  • Lot Size Depth Feet: 1,230
  • Lot Size Frontage Feet: 800
  • Total Building Area: 1,280
  • Building Area: 1,280
  • Building Area Measurement: L

    Heating and Cooling

  • Air Conditioning: 0
  • Heating: 6
  • Heated Square Feet: 1,280
  • Heating Fuel Type: 0

    Utilities

  • Sewer System: 0
  • Water Service: 0

Building

  • Building Type: 0
  • Property Class: R
  • Subdivision: THE ANNANDALE VILLA TRACT
  • Land Acres: 0000000227
  • Standard Land Use Code: 1001
  • County Land Use Code: 0100
  • Legal Description 1: ANNANDALE VILLA TRACT LOTS 39 AND 40 AND LOT COM AT MOST N COR OF LOT 37 BLK A TH S 73 32 W 50 FT TO W LINE OF LOT 38 SD BLK TH S 16 28 E 74 FT TH N 76 34 E 50.07 FT TO E LINE OF SD LOT 37 TH N LOTS 37 AND LOT/SEC 38 BLK/DIV/TWN A

Neighborhood

  • School District Name: Los Angeles Unified School District
  • Census Tract: 183221

Zoning

  • Zoning: LAR1

Geography

  • Assessors Map Reference: 26-C6
  • Parcel: 5486-007-021
  • Block: A
  • Lot: 39,40
  • Municipality: EAST /LA HIGHLAND PK
  • Latitude: 34.1237
  • Longitude: -118.189

    Address

  • Full Address: 6042 Delphi St
  • Address - House Number: 6042
  • Address - Street Name: Delphi
  • Address - Suffix Type: St
  • State: CA
  • City Name: Los Angeles
  • Carrier Code: C014
  • 4-Digit Zip Code: 2002
  • Zip Code: 90042

Valuation

    Tax

  • Tax Year: 2022
  • Tax Amount: $889,253
  • Tax Rate Code Area: 00-004

    Appraisal Valuation

  • Standard Deviation: 0.2183
  • Valuation Date: Aug 04, 2023
  • Confidence Score: 70
  • Final Value: 1,246,098
  • High Value: 1,518,226
  • Low Value: 973,969

    Assessments Valuation

  • Assessed Year: 2023
  • Assessed Total Value: $1,224,000
  • Assessed Land Value: $979,200
  • Assessed Improvements Value: $244,800

    Sales

  • Current Sale Contract Date: May 12, 2022
  • Current Sale Recording Date: Jun 23, 2022
  • Current Sale Price:
  • Current Sale Document Type: 36
  • Current Sale Input Document Number: 659373
  • Previous Sale Recording Date: Sep 09, 2016
  • Previous Sale Contract Date: Aug 26, 2016
  • Previous Sale Amount: $679,000
  • Previous Sale Document Type: 36
Data used for valuation calculations is provided by RealtyHop, and other third party sources

Comparables

Unit
Status
Type
Beds
Baths
ft²
Price/ft²
Asking Price
Listed On
Closing Price
Sold On
HOA + Taxes

About East LA


Similar Homes for Sale

Currently no similar homes around

Nearby Rentals

Unit for rent at 5123 Townsend Avenue, LOS ANGELES, CA, 90041

$9,000 /mo

  • 3 Beds
  • 2 Baths
  • 1,710 ft²
5123 Townsend Avenue, LOS ANGELES, CA, 90041 Listing by Brett MacLennan
Unit for rent at 6561 Pickwick Street, LOS ANGELES, CA, 90042

$7,995 /mo

  • 3 Beds
  • 3 Baths
  • 2,226 ft²
6561 Pickwick Street, LOS ANGELES, CA, 90042 Listing by David Stevenson
Unit for rent at 444 W Avenue 37, LOS ANGELES, CA, 90065

$6,500 /mo

  • 2 Beds
  • 2 Baths
  • 1,924 ft²
444 W Avenue 37, LOS ANGELES, CA, 90065 Listing by Caroline Roa Luat Young


Frequently Asked Questions

When was property at 6042 Delphi Street built and last sold?
The property at 6042 Delphi Street was built in 1910 and last sold on May 12, 2022 for $1,200,000.
How much is this home worth?
The estimated value of the home located at 6042 Delphi Street is $1,305,440.
What are some comparable homes to 6042 Delphi Street?
There are currently no comparable homes to 6042 Delphi Street.