See Home Value
Clayton 94517
5900 High St
$1,332,000
● House - Off Market

5900 High St

Clayton, CA 94517
bedrooms
4 Beds
bathrooms
3 Baths
square feet
2,681 Ft²
$6,624
Est. Monthly

About This Property

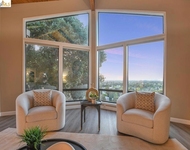
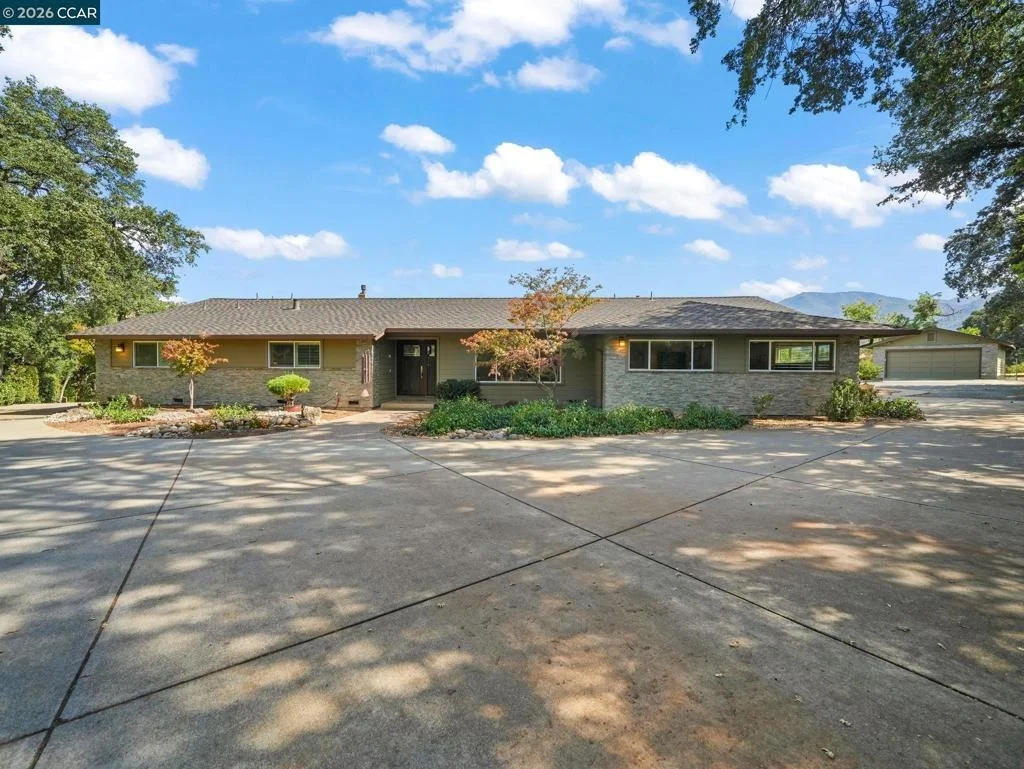
Sensational Custom Built Single Story Secluded Retreat nestled at the top of a private driveway on approx .69 acre lot w/ awe inspiring un-obstructed views of Mt. Diablo & surrounding hills. Impeccably maintained & upgraded thruout! Chef's kitchen w/ expansive garden window w/ breath-taking views, slab granite counters, center island, breakfast bar & butler's pantry w/ full glass tile backsplash, an abundance of maple cabinets, & stainless appliances. The adjoining family room offers effortless casual gatherings w/ the custom floor to ceiling stacked stone gas fireplace & slider leading to the covered patio for seamless indoor/outdoor entertaining. Huge formal dining room w/ hardwood floors, custom oak molding & sunny window offers room for large gatherings. Enormous bonus room w/ recessed & accent lighting, custom slate & stacked stone alcove w/ raised hearth offering a warm pellet stove. Primary suite offers large closet w/ organizer system, neutral carpet & recessed lights w/ a slider leading to pergola covered patio w/ stunning views. One bedroom & separate full bath are located off the laundry/mud room making it great space for privacy or home office. Professionally landscaped low maintenance grounds. Detached 2 car garage & expanded driveway for multiple vehicle parking.
Unit Size
2,681 Ft²
Days on Market
57 days
Land Size
0.69 acres
Price per sqft
$503
Property Type
House
Property Taxes
-
HOA Dues
-
Year Built
1968

Payment Calculator

Cap Rate Calculator

Last updated: 8 months ago (bridgeMLS/CCAR/Bay East AOR #41121319)

Price History

Date / Event Date Event Price
Mar 17, 2026 Sold
Sold
Feb 1, 2026 In contract -
In contract
Jan 19, 2026 Listed by Better Homes Realty $1,349,000
Listed by Better Homes Realty
Oct 3, 2025 In contract -
In contract
Sep 26, 2025 Listed $1,349,000
Listed
Sensational Custom Built Single Story Secluded Retreat nestled at the top of a private driveway on approx .69 acre lot w/ awe inspiring un-obstructed views of Mt. Diablo & surrounding hills. Impeccably maintained & upgraded thruout! Chef's kitchen w/ expansive garden window w/ breath-taking views, slab granite counters, center island, breakfast bar & butler's pantry w/ full glass tile backsplash, an abundance of maple cabinets, & stainless appliances. The adjoining family room offers effortless casual gatherings w/ the custom floor to ceiling stacked stone gas fireplace & slider leading to the covered patio for seamless indoor/outdoor entertaining. Huge formal dining room w/ hardwood floors, custom oak molding & sunny window offers room for large gatherings. Enormous bonus room w/ recessed & accent lighting, custom slate & stacked stone alcove w/ raised hearth offering a warm pellet stove. Primary suite offers large closet w/ organizer system, neutral carpet & recessed lights w/ a slider leading to pergola covered patio w/ stunning views. One bedroom & separate full bath are located off the laundry/mud room making it great space for privacy or home office. Professionally landscaped low maintenance grounds. Detached 2 car garage & expanded driveway for multiple vehicle parking.

Property Highlights

Garage
Air Conditioning
Fireplace
With View

Building Info

Overview

    General

  • Year Built: 1968
  • Effective Year Built: 1980
  • Building Count: 1
  • Total Rooms: 11
  • Bedroom Count: 4
  • Bathroom Count: 3
  • Full Bathrooms: 3
  • Partial Bathrooms: 3
  • Building Condition: 0
  • Building Quality: 0
  • Construction Type: 0
  • Building Style: 0
  • Exterior Walls Type: 0
  • Interior Walls Type: 0
  • Roof Shape Type: 0
  • Roof Cover Type: 0
  • Floor Count: 100
  • Living Units: 1
  • Floor Cover: 0
  • Basement Type: 0
  • Basement Area: 0
  • Garage Type: 1
  • Garage Square Area: 546
  • Parking Space Count: 2
  • Patio Type: 0
  • Porch Type: 0
  • Pool Type: 0
  • Location Influence Type: 224

    Dimensions

  • Lot Size Square Feet: 30,056
  • Total Building Area: 2,681
  • Gross Building Area: 2,681
  • Building Area: 2,681
  • Building Area Measurement: L

    Heating and Cooling

  • Air Conditioning: 0
  • Heating: 0
  • Heated Square Feet: 2,681
  • Heating Fuel Type: 0

    Utilities

  • Sewer System: 0
  • Water Service: 0

Building

  • Building Type: 0
  • Property Class: R
  • Land Acres: 0000000690
  • Standard Land Use Code: 1001
  • County Land Use Code: 11
  • Legal Description 1: POR NE 1/4 SEC 14 T1N R1W

Neighborhood

  • School District Name: Mount Diablo Unified School District
  • School Tax School District: MT. DIABLO UNIF
  • Census Tract: 355306

Zoning

  • Zoning: R15

Geography

  • Parcel: 119-040-023
  • Meridian: SEC 14 TWN 01N RNG 01W
  • Latitude: 37.9393
  • Longitude: -121.939

    Address

  • Full Address: 5900 High St
  • Address - House Number: 5900
  • Address - Street Name: High
  • Address - Suffix Type: St
  • State: CA
  • City Name: Clayton
  • Carrier Code: C001
  • 4-Digit Zip Code: 1382
  • Zip Code: 94517

Valuation

    Tax

  • Tax Year: 2023
  • Tax Amount: $523,034
  • Tax Rate Code Area: 13-006

    Appraisal Valuation

  • Standard Deviation: 0.0646
  • Valuation Date: Nov 22, 2023
  • Confidence Score: 96
  • Final Value: 1,491,721
  • High Value: 1,588,218
  • Low Value: 1,395,223

    Assessments Valuation

  • Assessed Year: 2023
  • Assessed Total Value: $432,859
  • Assessed Land Value: $99,547
  • Assessed Improvements Value: $333,312

    Exemptions

  • Homeowner Exemption: Yes
Data used for valuation calculations is provided by RealtyHop, and other third party sources

Comparables

Unit
Status
Type
Beds
Baths
ft²
Price/ft²
Asking Price
Listed On
Closing Price
Sold On
HOA + Taxes

About Clayton


Similar Homes for Sale

Currently no similar homes around

Nearby Rentals

Unit for rent at 1000 Froyd Rd, MARTINEZ, CA, 94553

$7,500 /mo

  • 4 Beds
  • 3 Baths
  • 3,853 ft²
1000 Froyd Rd, MARTINEZ, CA, 94553 Listing by Jane Al-Hazin
Unit for rent at 5168 Academy Rd, CONCORD, CA, 94521

$3,900 /mo

  • 3 Beds
  • 2 Baths
  • 1,900 ft²
5168 Academy Rd, CONCORD, CA, 94521 Listing by Susan Tang


Frequently Asked Questions

When was property at 5900 High Street built and last sold?
The property at 5900 High Street was built in 1968 and last sold on Jan 1, 1970 for $0.
How much is this home worth?
The estimated value of the home located at 5900 High Street is $1,358,405.
What are some comparable homes to 5900 High Street?
There are currently no comparable homes to 5900 High Street.