


22
Map

575 A Leonard Street


About This Property
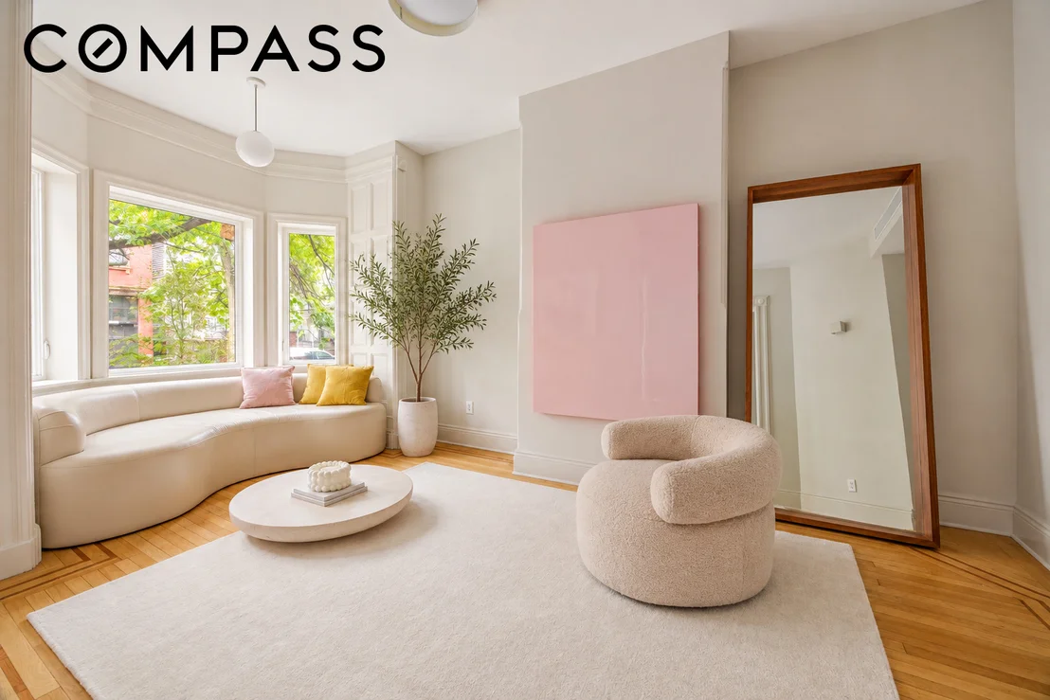
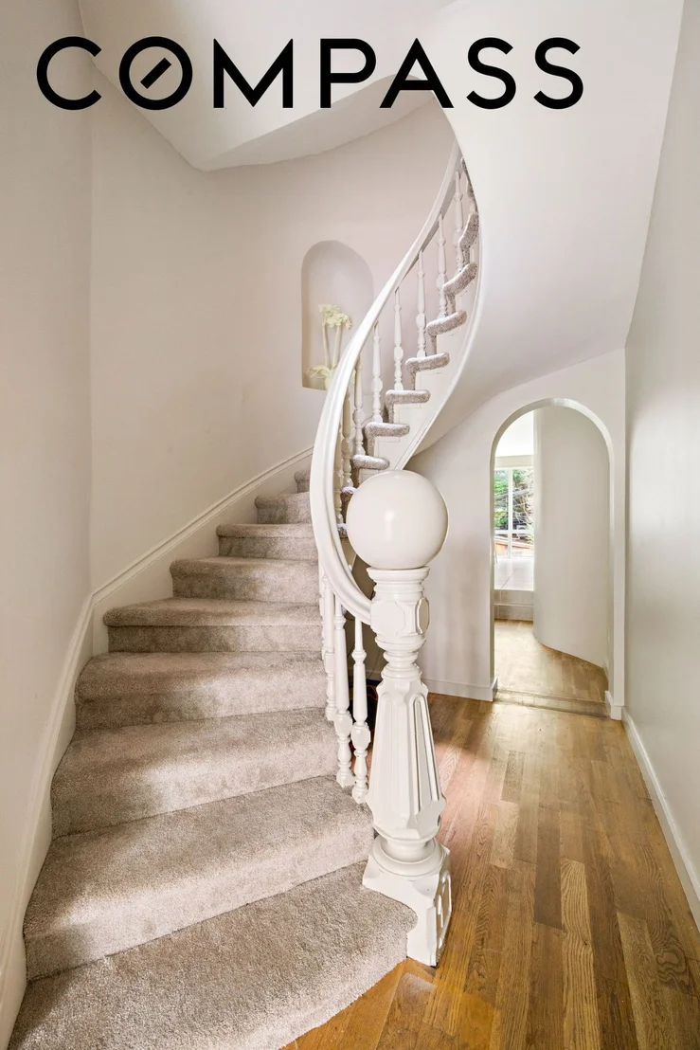
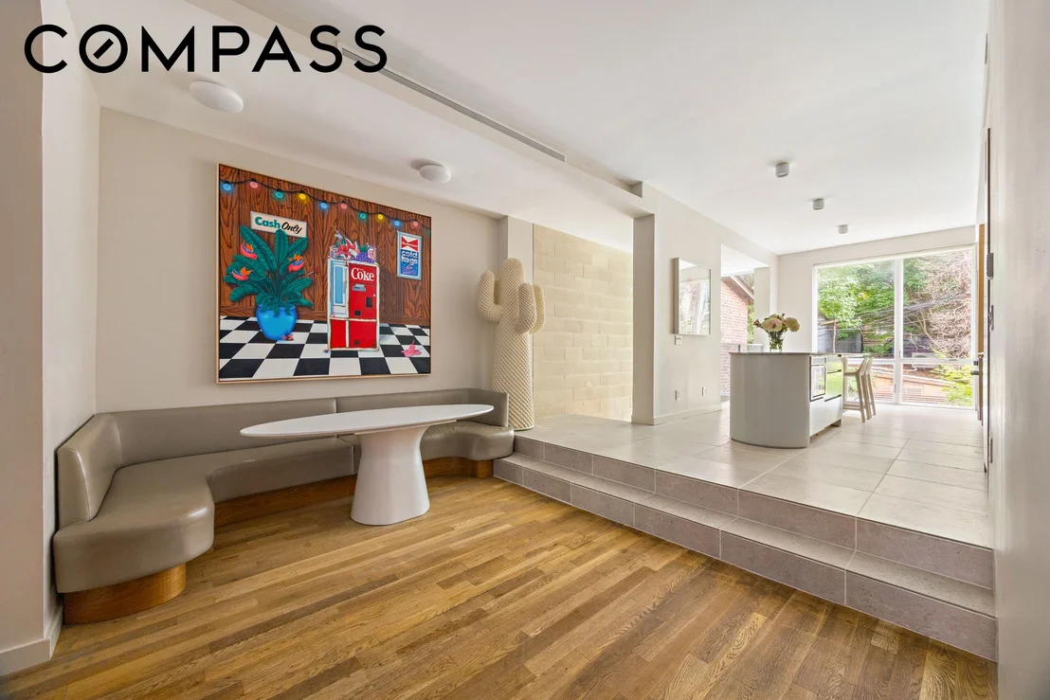
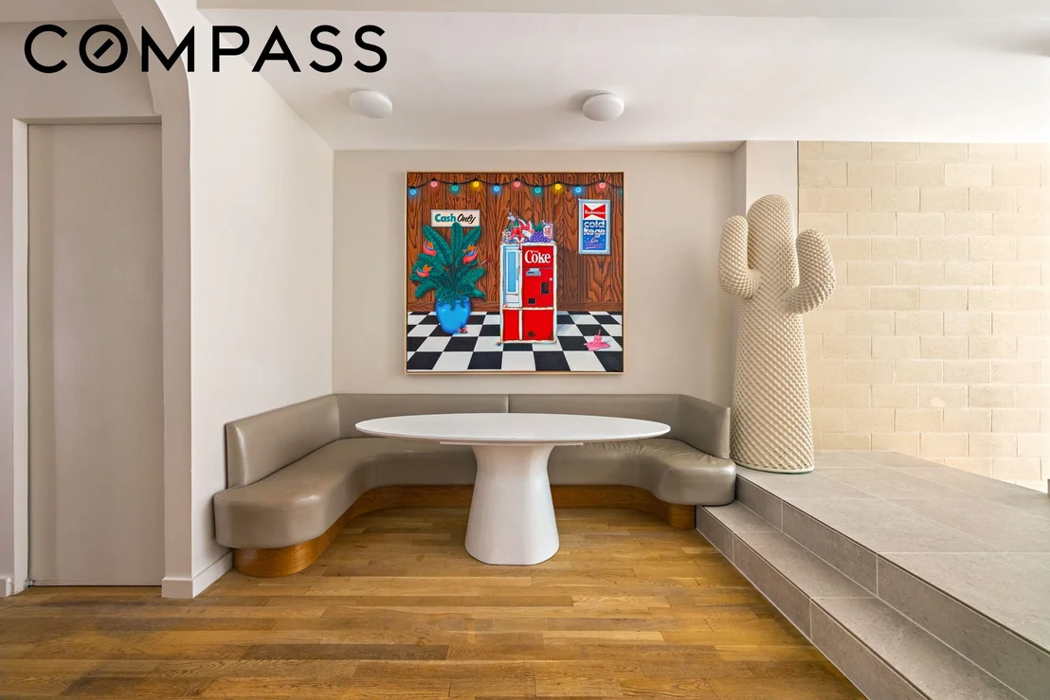
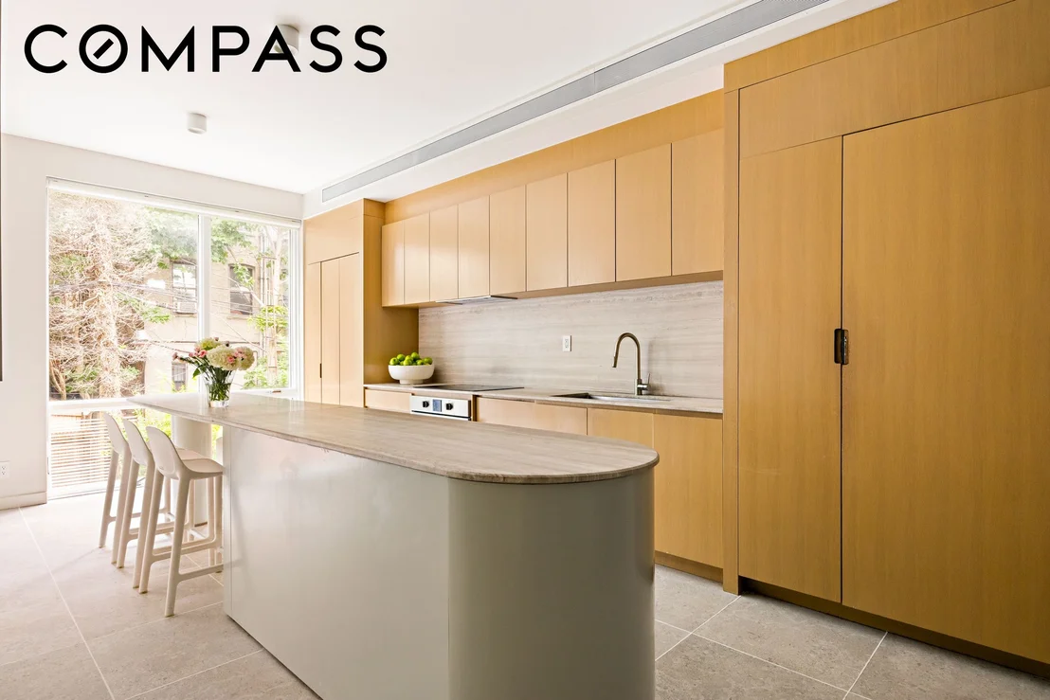
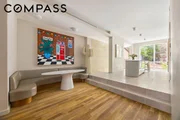
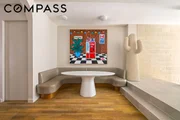
The parlor floor serves as the main gathering level, beginning with a bright front living room framed by a bay window and flowing naturally into the dining area and kitchen. At the center of the kitchen, a generous island provides ample room for seating, preparation, and entertaining, complemented by streamlined cabinetry and a suite of appliances including a Dacor refrigerator, Bosch cooktop and microwave, and Frigidaire oven. The open arrangement allows the kitchen and dining spaces to function together while maintaining separation from the living room, giving the floor a natural sense of progression from front to back.
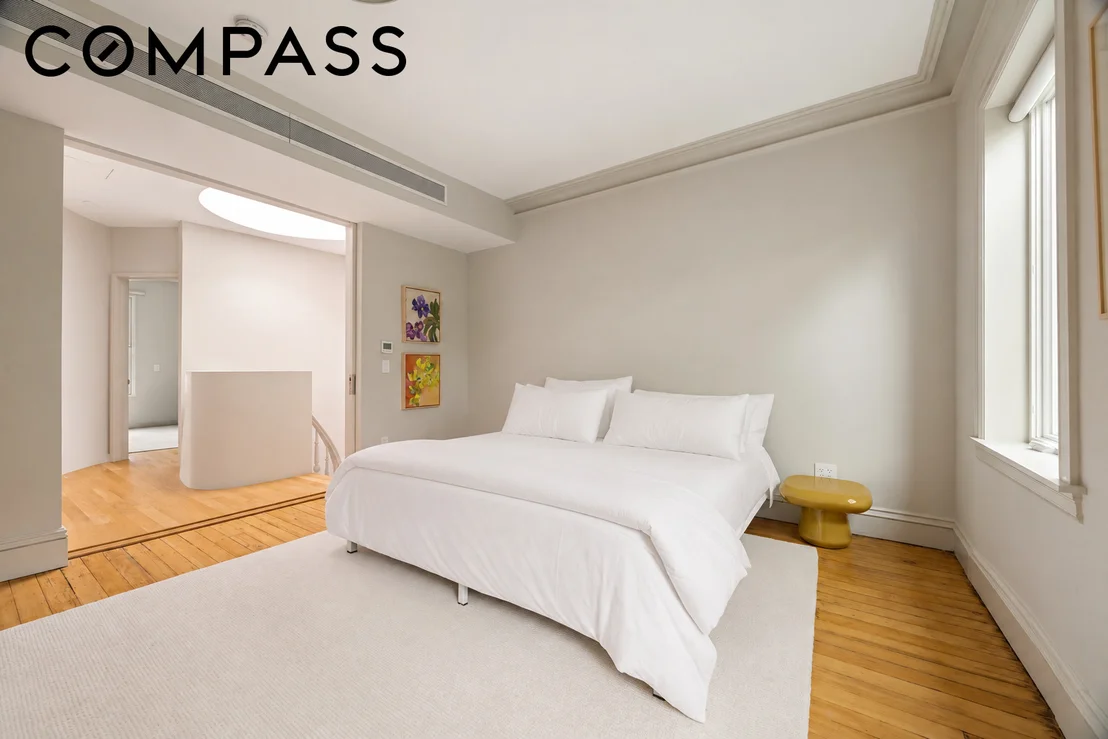
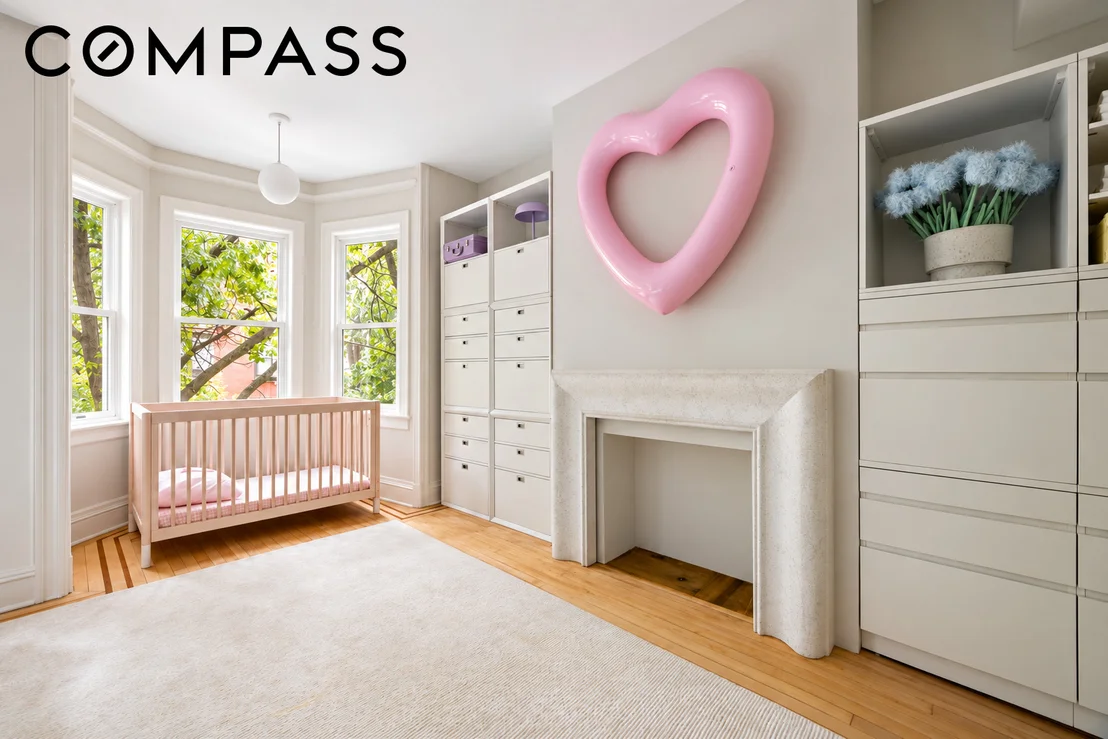
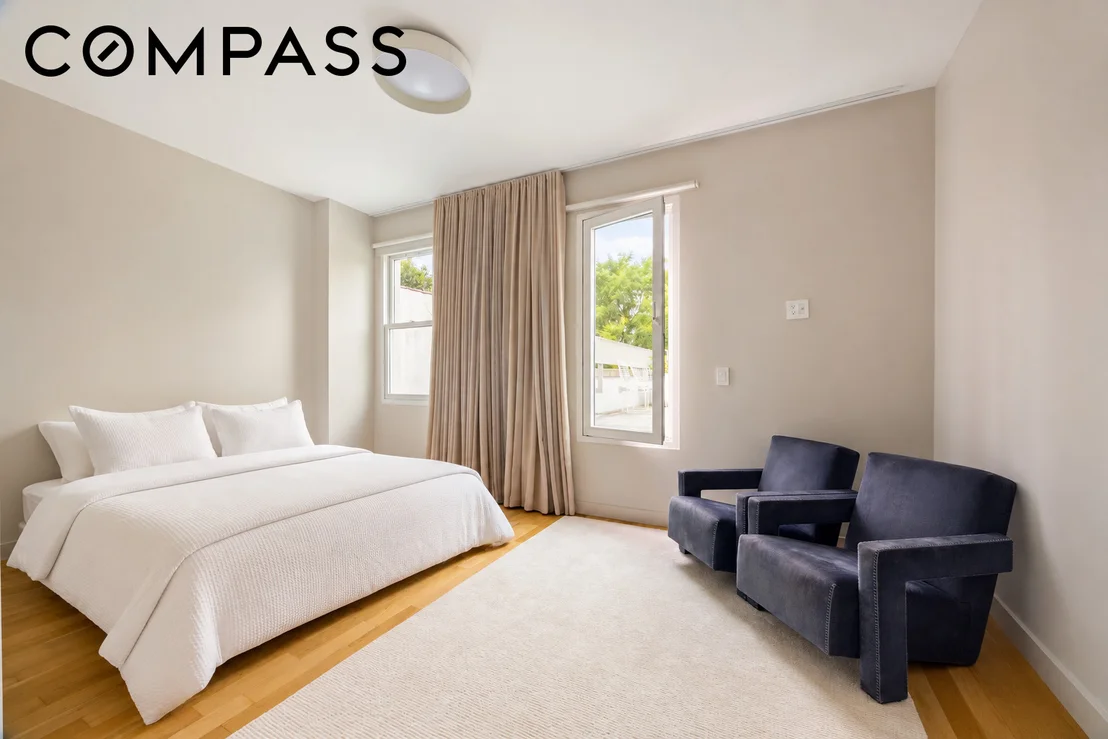
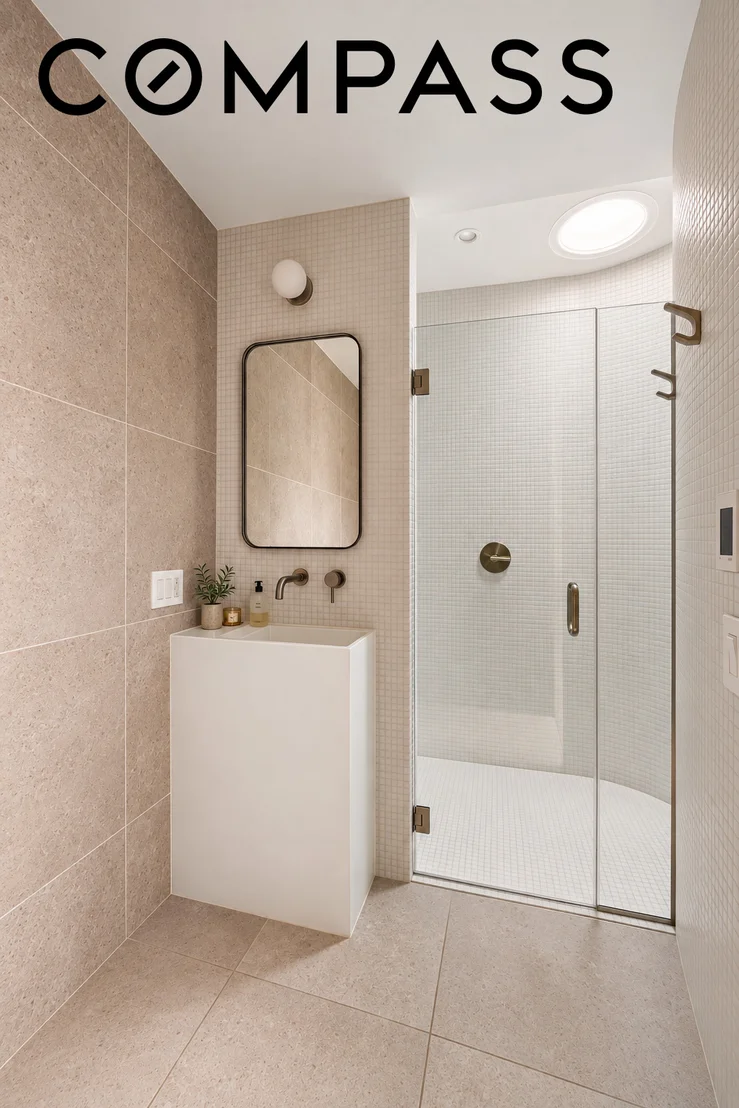
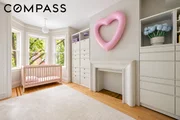
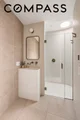
The second floor offers two generously proportioned bedrooms, along with a full bath and conveniently located vented LG washer and dryer.
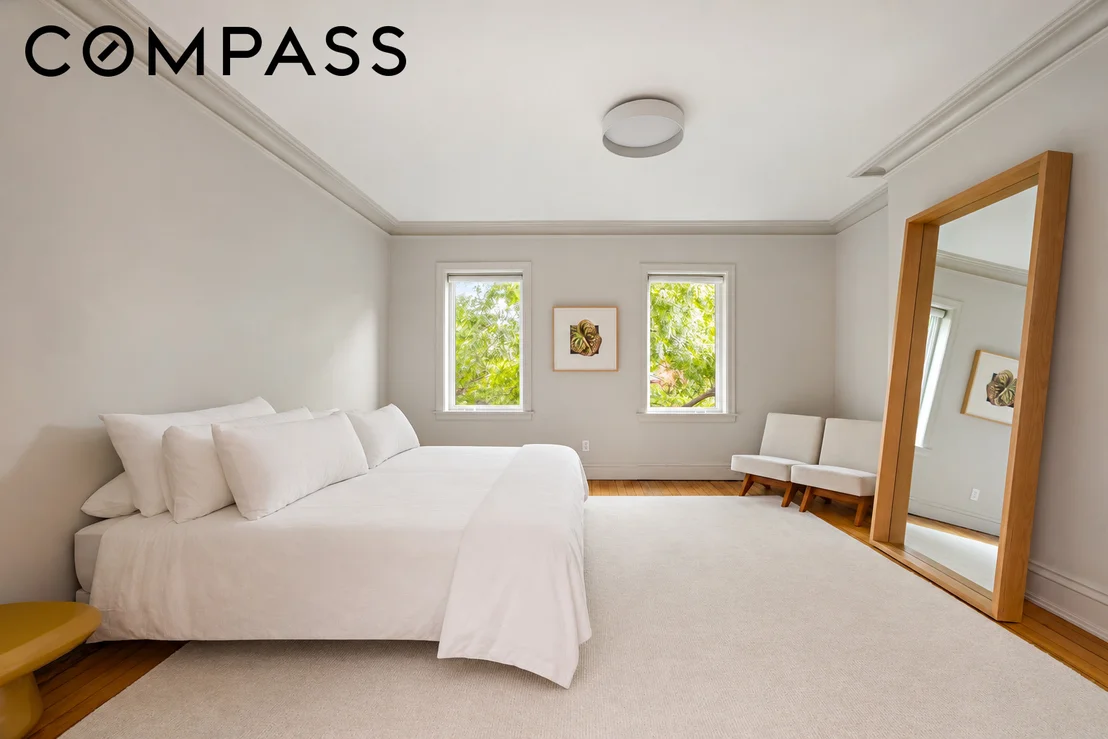
The third floor is configured as a private primary suite, creating a true retreat set apart from the rest of the home. The bedroom occupies the front of the floor, while an adjoining room serves as an expansive primary closet and office, with flexibility for additional private living space. A full bath completes the suite, and direct access to a private terrace extends the space outdoors, offering a quiet setting above the neighborhood.
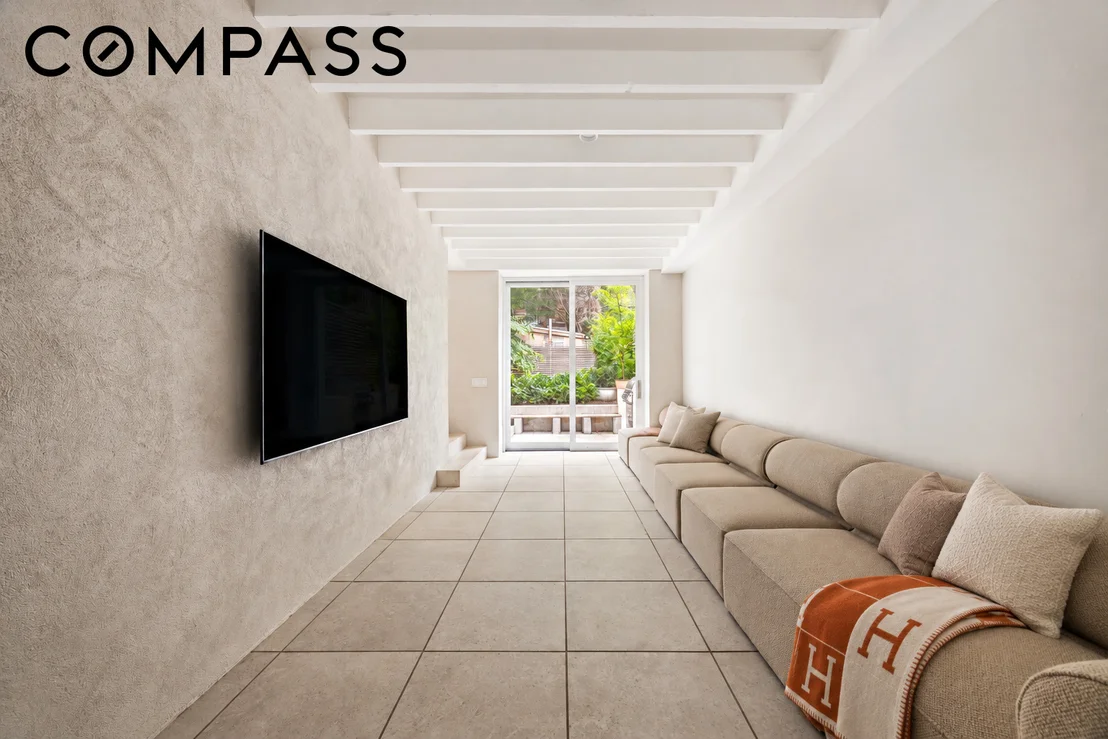
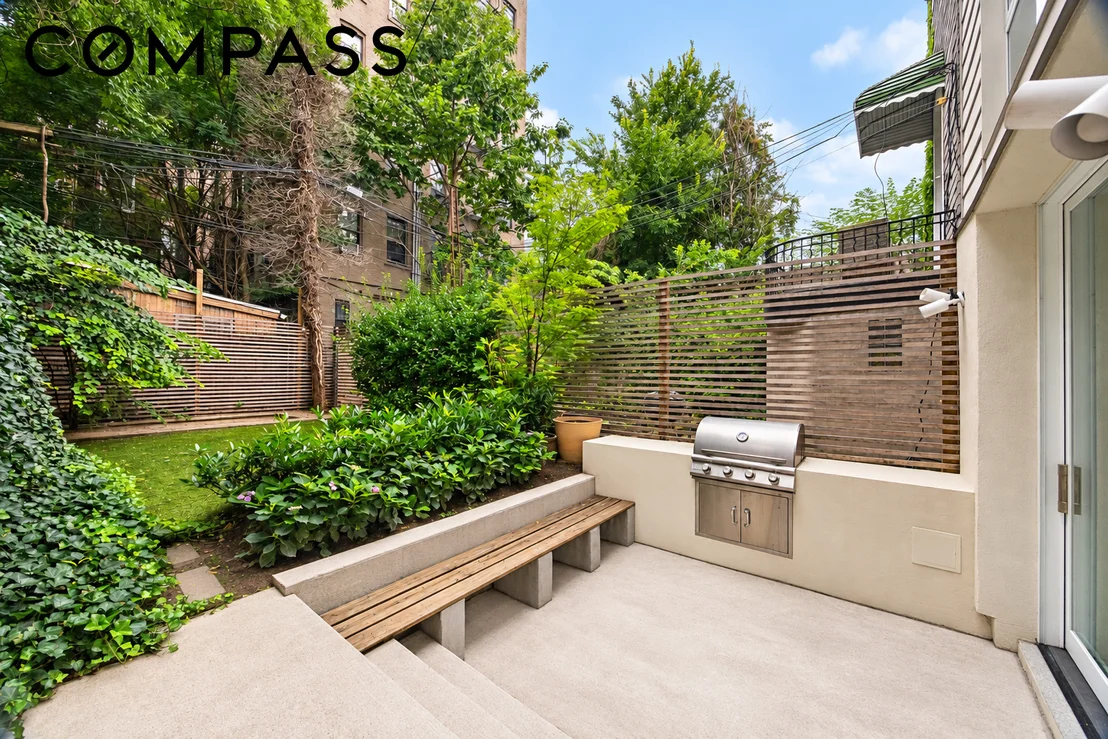
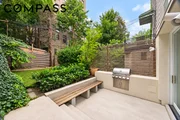
The lower level dramatically expands the way the house can be used. A large recreation room is complemented by a separate den toward the rear, making the floor well suited for a media room, gym, playroom, home office, or combination of uses. From here, the home opens directly to the private backyard. The landscaped garden provides a substantial outdoor extension of the interior living space, with room for dining, entertaining, gardening, and recreation.
Set on a tree-lined Greenpoint block near the Williamsburg border, 575A Leonard Street is moments from McCarren Park and surrounded by some of the neighborhood's best restaurants, cafes, shopping, nightlife, and waterfront destinations. Nearby subway and ferry options provide convenient access to Manhattan, while the surrounding streets retain the residential character that makes this pocket of North Brooklyn so desirable.
Listed By
Payment Calculator
Your Estimated Monthly Payment
Cap Rate Calculator
What does this mean?
Based on our analysis, the cap rate of this property is 1.25%. A negative cap rate indicates that the property might not be feasible as an income-producing asset. The median cap rate for a near zip code 11238 is 4.23%.
How much can I actually make?
Actual monthly rental income may vary between $4,760 and $7,140 depending on unit-specific characteristics. You can change the amount using the slider to further explore.
How is cap rate calculated?
Cap Rate = Net Operating Income (NOI) / Property Asset Value.
When calculating the cap rate, we assume 100% occupancy. Leverage (mortgage) is not considered.
Cap Rate provided by RealtyHop and RentHop, learn more about cap rate here.
Price History
| Date / Event | Date | Event | Price |
|---|---|---|---|
| Oct 29, 2026 | Price Decreased |
$4,250,000
↓ $200K
(4.5%) | |
| Price Decreased | |||
| Sep 1, 2026 | Listed by Compass | $4,450,000 | |
| Listed by Compass | |||
Property Highlights
Building Info
Comparables
Status
Price/ft²
Listed On
Sold On
About Northern Brooklyn
Similar Homes for Sale
Currently no similar homes aroundNearby Rentals

Listing Courtesy of Compass
Last Updated: 11 days ago
Last Checked: 1 minutes ago
Data Source: REBNY (©2026 Real Estate Board of New York)




















 Your Privacy Choices
Phone: 425-283-2930
Address: 335 Madison Avenue, New York, NY 10017