Check Availability
Antioch 94531
5600 Monaghan Way
$775,000
● House - In Contract

5600 Monaghan Way

Antioch, CA 94531
bedrooms
4 Beds
bathrooms
3 Baths
square feet
2,710 Ft²
$3,806
Est. Monthly

About This Property

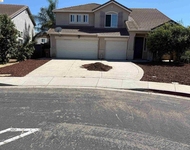
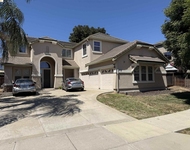
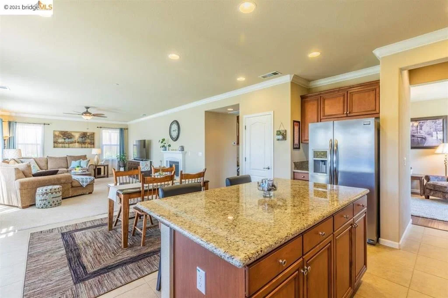
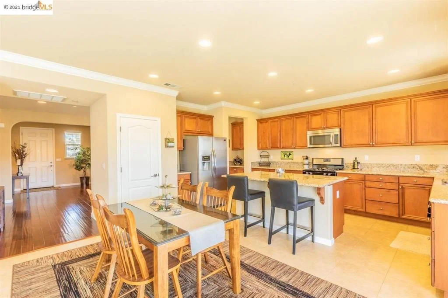
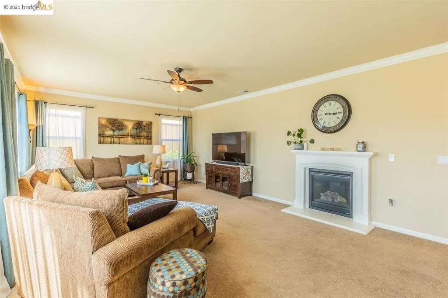
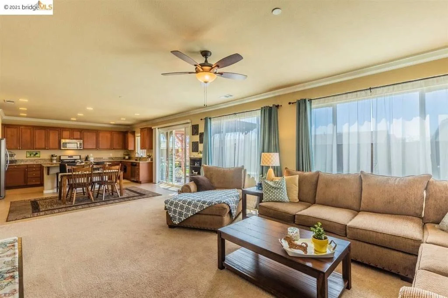
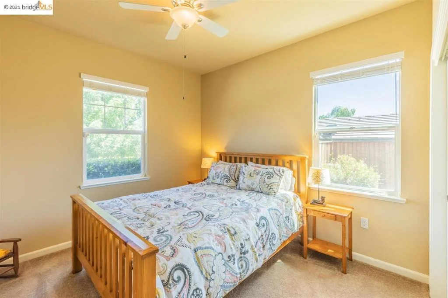
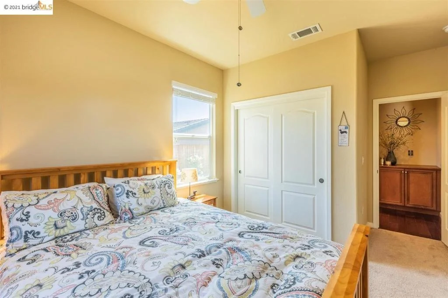
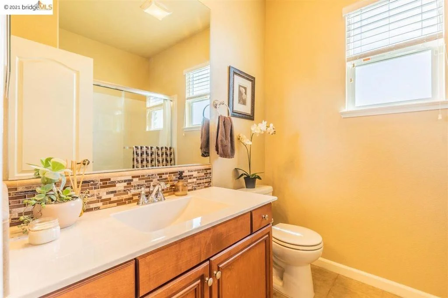
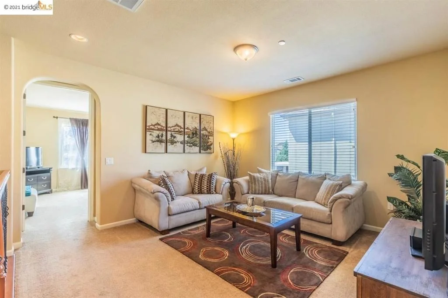
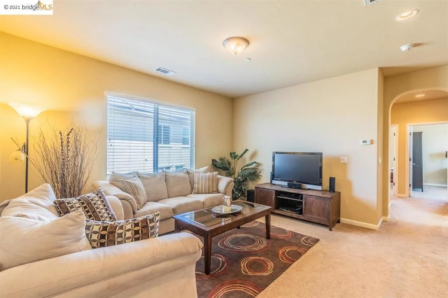
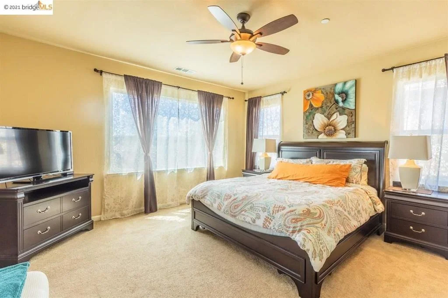
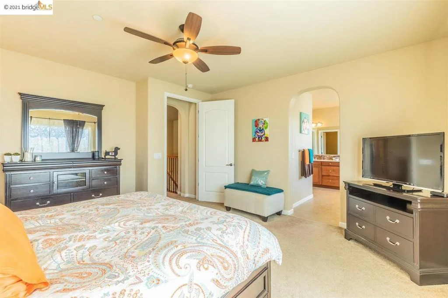
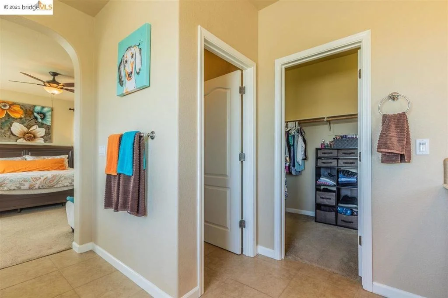
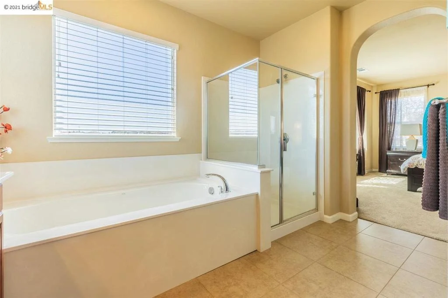
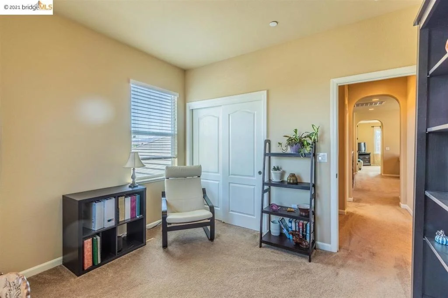
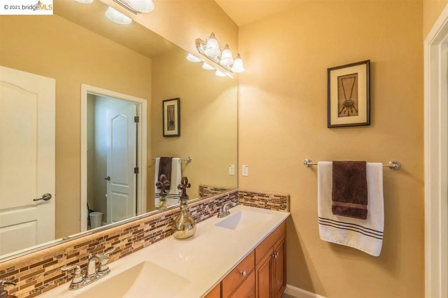
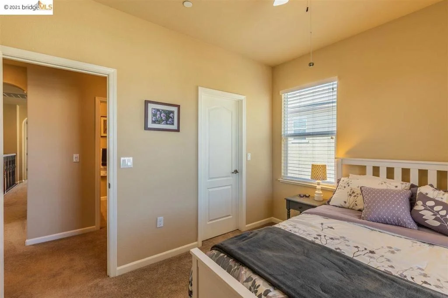
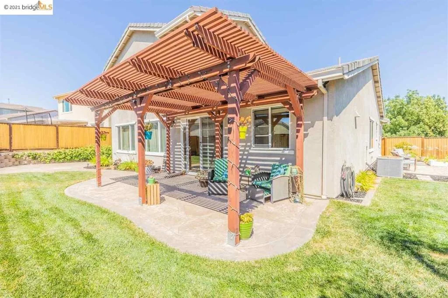
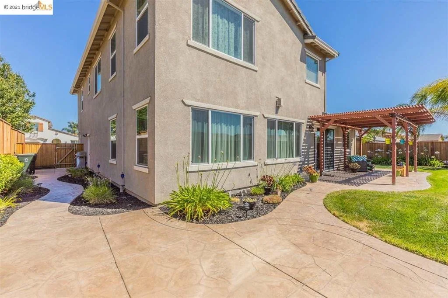
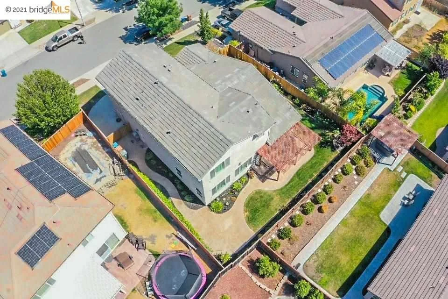
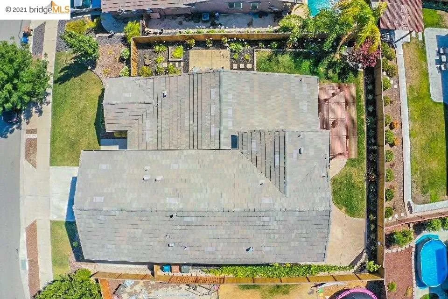
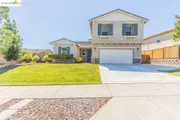
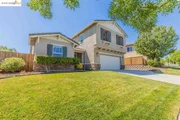
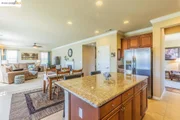
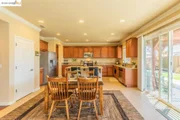
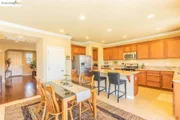
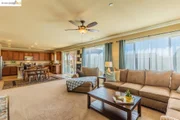
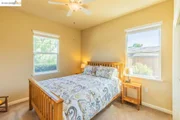
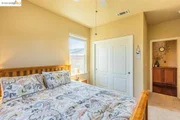
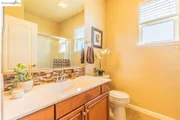
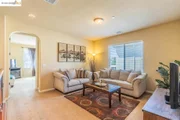
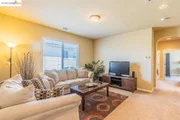
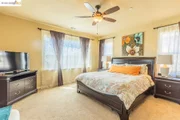
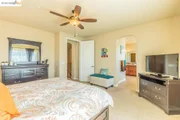
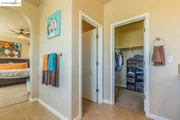
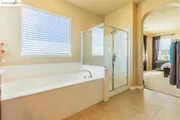
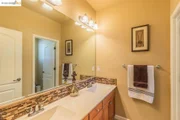
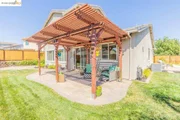
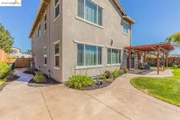
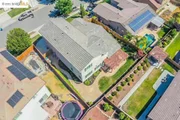
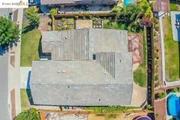
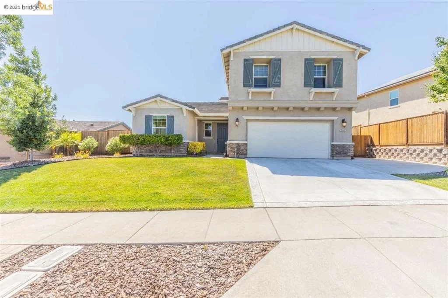
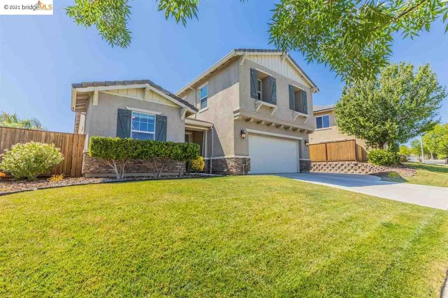
Stunning Two-Story Home for Sale in Antioch with a spacious layout! Gourmet kitchen with large center island with bar seating, breakfast bar, tile floors, microwave, oven/stovetop, refrigerator, and eat-in area. Open family room with large glass sliding doors to access the backyard, gas-burning fireplace and ceiling fan. Up the grand staircase you will find all the common living areas. The master bedroom contains glorious views of Mt. Diablo in a spacious area that is secluded from other bedrooms. Master bathroom contains a large sunken soaking tub, standing shower, his& hers sink set, and large walk-in closet. Gorgeous private backyard with luxurious views of Mt. Diablo with lots of space for entertaining + hot tub/ spa hookup.
Unit Size
2,710 Ft²
Days on Market
-
Land Size
0.16 acres
Price per sqft
$286
Property Type
House
Property Taxes
-
HOA Dues
-
Year Built
2012

Payment Calculator

Cap Rate Calculator

Last updated: 2 years ago (bridgeMLS/CCAR/Bay East AOR #40956573)

Price History

Date / Event Date Event Price
Oct 7, 2024 In contract -
In contract
Jun 30, 2021 Listed $775,000
Listed
Stunning Two-Story Home for Sale in Antioch with a spacious layout! Gourmet kitchen with large center island with bar seating, breakfast bar, tile floors, microwave, oven/stovetop, refrigerator, and eat-in area. Open family room with large glass sliding doors to access the backyard, gas-burning fireplace and ceiling fan. Up the grand staircase you will find all the common living areas. The master bedroom contains glorious views of Mt. Diablo in a spacious area that is secluded from other bedrooms. Master bathroom contains a large sunken soaking tub, standing shower, his& hers sink set, and large walk-in closet. Gorgeous private backyard with luxurious views of Mt. Diablo with lots of space for entertaining + hot tub/ spa hookup.

Property Highlights

Garage
Fireplace
Parking Details
Has Garage
Attached Garage
Parking Features: Garage
Garage Spaces: 2
Interior Details
Full Bathrooms: 3
Flooring Type: Carpet, Tile, Wood
Has Fireplace
Fireplace Features: Gas
Exterior Details
Square Footage: 2710
Architectural Style: Contemporary
Year Built: 2012
Levels: Two
Construction Materials: Stucco
Pool Features: None
Lot Features: Back Yard
Lot Size Area: 6807
Lot Size Units: Square Feet
Lot Size Acres: 0.16
Lot Size Square Feet: 6807
Utilities Details
Heating Type: Natural Gas
Sewer : Public Sewer

Building Info

Overview

    General

  • Year Built: 2012
  • Effective Year Built: 2012
  • Building Count: 1
  • Total Rooms: 10
  • Bedroom Count: 4
  • Bathroom Count: 3
  • Full Bathrooms: 3
  • Partial Bathrooms: 3
  • Building Condition: 0
  • Building Quality: 0
  • Construction Type: 0
  • Building Style: 0
  • Exterior Walls Type: 0
  • Interior Walls Type: 0
  • Roof Shape Type: 0
  • Roof Cover Type: 0
  • Floor Count: 200
  • Floor Cover: 0
  • Basement Type: 0
  • Basement Area: 0
  • Garage Type: 1
  • Garage Square Area: 735
  • Parking Space Count: 3
  • Patio Type: 0
  • Porch Type: 0
  • Pool Type: 0
  • Location Influence Type: 000

    Dimensions

  • Lot Size Square Feet: 6,807
  • Total Building Area: 2,710
  • Gross Building Area: 2,710
  • Building Area: 2,710
  • Building Area Measurement: L

    Heating and Cooling

  • Air Conditioning: 0
  • Heating: 0
  • Heated Square Feet: 2,710
  • Heating Fuel Type: 0

    Utilities

  • Sewer System: 0
  • Water Service: 0

Building

  • Building Type: 0
  • Property Class: R
  • Subdivision: SUBDIVISION 8951
  • Land Acres: 0000000156
  • Standard Land Use Code: 1001
  • County Land Use Code: 11
  • Legal Description 1: T8951 L414

Neighborhood

  • School District Name: Brentwood Union Elementary School District
  • Census Tract: 302009

Geography

  • Subdivision Tract Number: 8951
  • Parcel: 056-440-015
  • Lot: 414
  • Latitude: 37.9671
  • Longitude: -121.743

    Address

  • Full Address: 5600 Monaghan Way
  • Address - House Number: 5600
  • Address - Street Name: Monaghan
  • Address - Suffix Type: Way
  • State: CA
  • City Name: Antioch
  • Carrier Code: C054
  • 4-Digit Zip Code: 8671
  • Zip Code: 94531

Valuation

    Tax

  • Tax Year: 2023
  • Tax Amount: $879,760
  • Tax Rate Code Area: 01-131

    Appraisal Valuation

  • Standard Deviation: 0.1825
  • Valuation Date: Nov 22, 2023
  • Confidence Score: 76
  • Final Value: 789,977
  • High Value: 934,156
  • Low Value: 645,798

    Assessments Valuation

  • Assessed Year: 2023
  • Assessed Total Value: $721,000
  • Assessed Land Value: $155,000
  • Assessed Improvements Value: $566,000

    Sales

  • Current Sale Contract Date: Jul 28, 2021
  • Current Sale Recording Date: Aug 02, 2021
  • Current Sale Price:
  • Current Sale Document Type: 36
  • Current Sale Input Document Number: 2021-214789
  • Previous Sale Recording Date: Dec 13, 2012
  • Previous Sale Contract Date: Dec 10, 2012
  • Previous Sale Amount: $394,000
  • Previous Sale Document Type: 36
Data used for valuation calculations is provided by RealtyHop, and other third party sources

Comparables

Unit
Status
Type
Beds
Baths
ft²
Price/ft²
Asking Price
Listed On
Closing Price
Sold On
HOA + Taxes

About Antioch


Similar Homes for Sale

Currently no similar homes around

Nearby Rentals

Unit for rent at 5575 Sunview Ct, ANTIOCH, CA, 94531-8610

$3,495 /mo

  • 4 Beds
  • 3 Baths
  • 2,466 ft²
5575 Sunview Ct, ANTIOCH, CA, 94531-8610 Listing by Cathie Marples
Unit for rent at 1585 Dawnview Dr, Brentwood, CA, 94513-6507

$3,795 /mo

  • 4 Beds
  • 3 Baths
  • 3,368 ft²
1585 Dawnview Dr, Brentwood, CA, 94513-6507 Listing by Cathie Marples


Frequently Asked Questions

When was property at 5600 Monaghan Way built and last sold?
The property at 5600 Monaghan Way was built in 2012 and last sold on Jul 28, 2021 for $835,000.
How much is this home worth?
The estimated value of the home located at 5600 Monaghan Way is $784,828.
What are some comparable homes to 5600 Monaghan Way?
There are currently no comparable homes to 5600 Monaghan Way.