Check Availability
$6,248,000
● House - In Contract

5401 Penny Ln

Danville, CA 94588
bedrooms
5 Beds
bathrooms
4 Baths, 2 Half Baths
square feet
6,556 Ft²
$30,679
Est. Monthly

About This Property

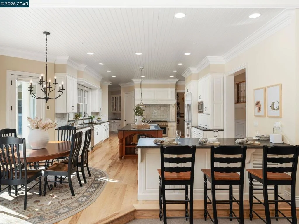
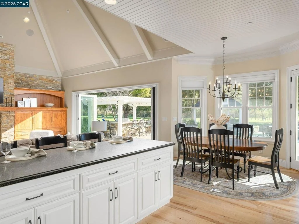
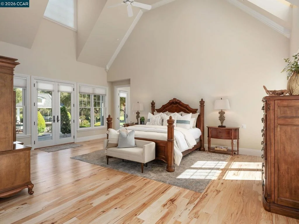
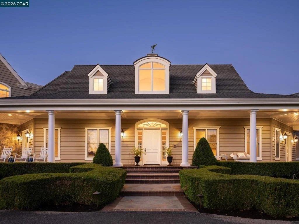
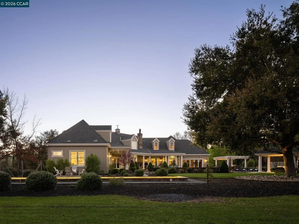
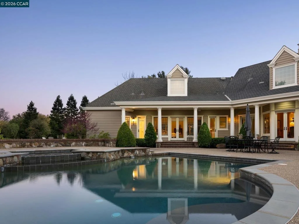
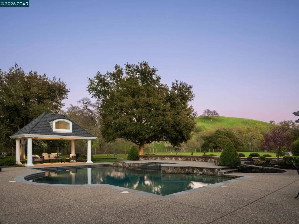
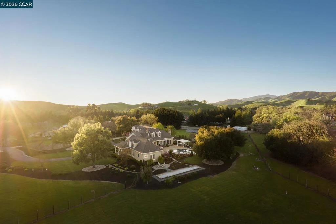
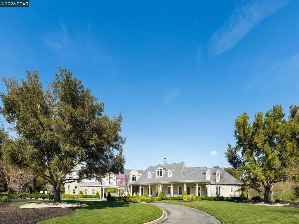
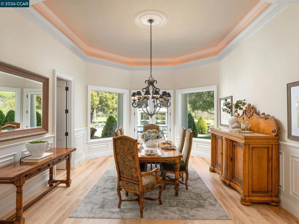
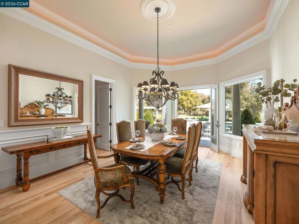
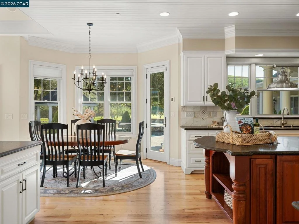
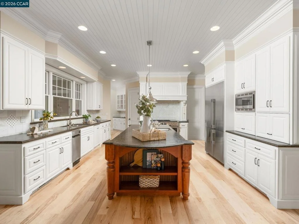
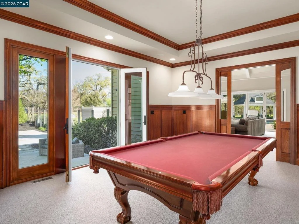
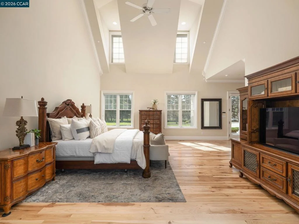
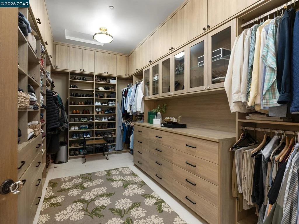
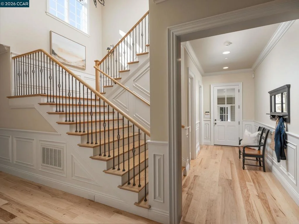
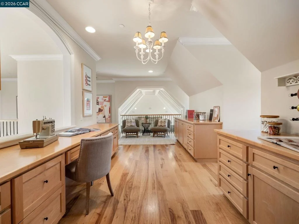
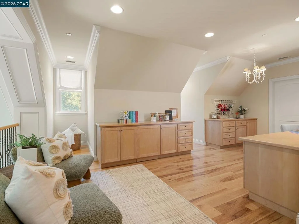
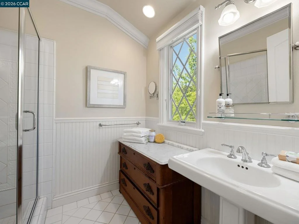
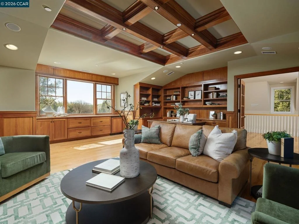
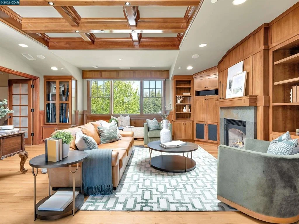
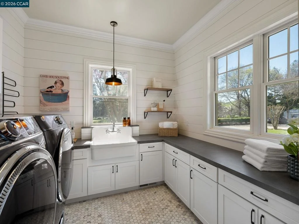
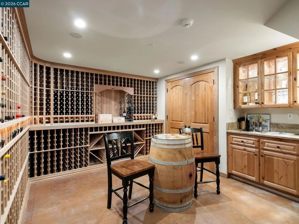
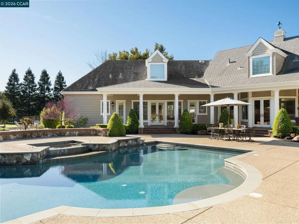
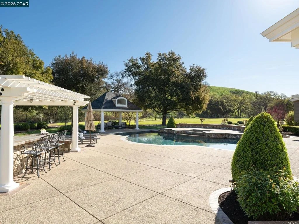
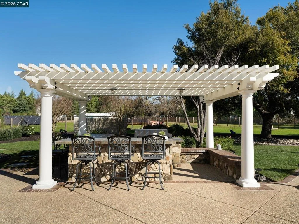
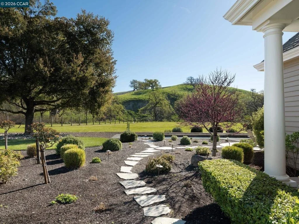
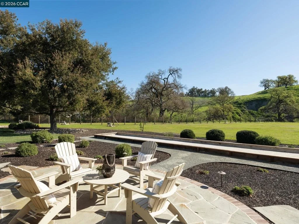
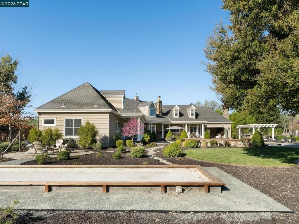
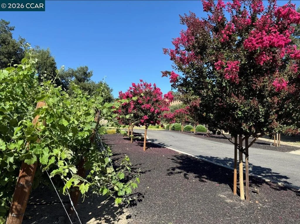
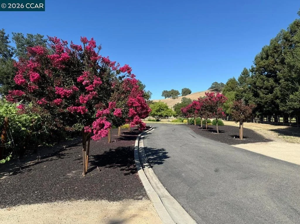
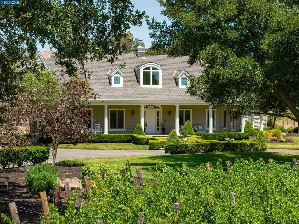
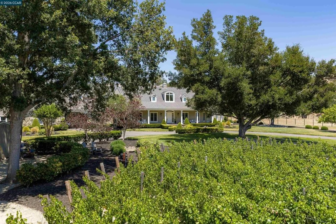
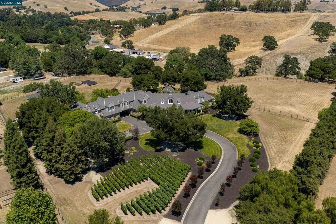
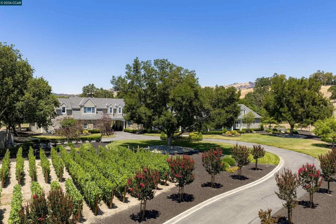
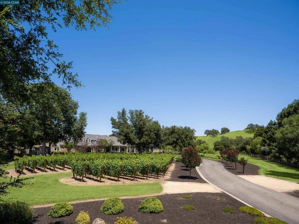
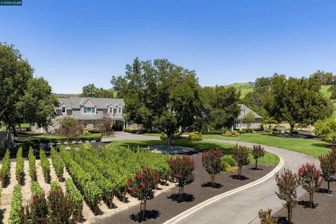
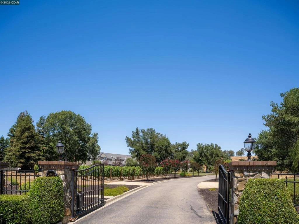
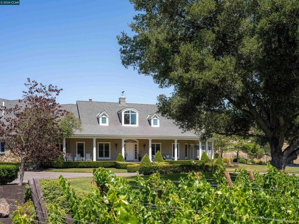
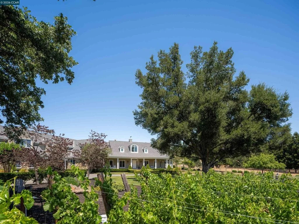
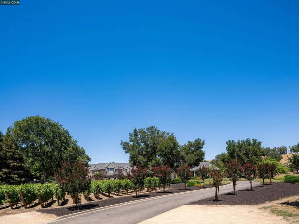
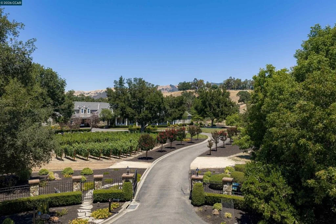
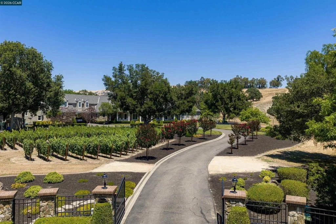
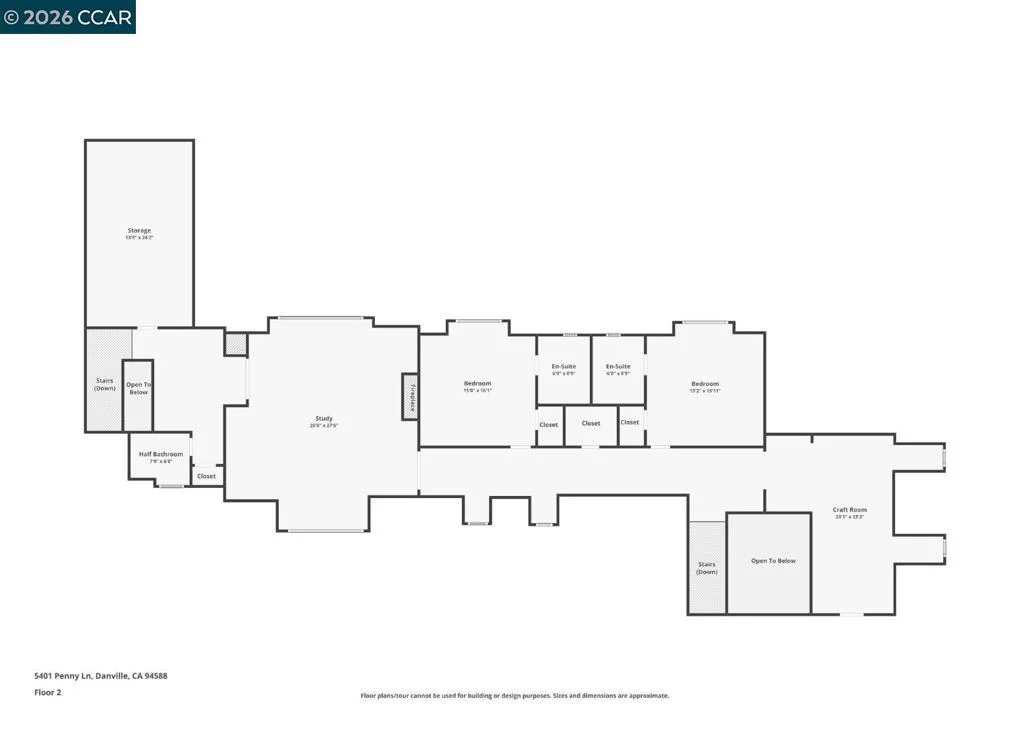
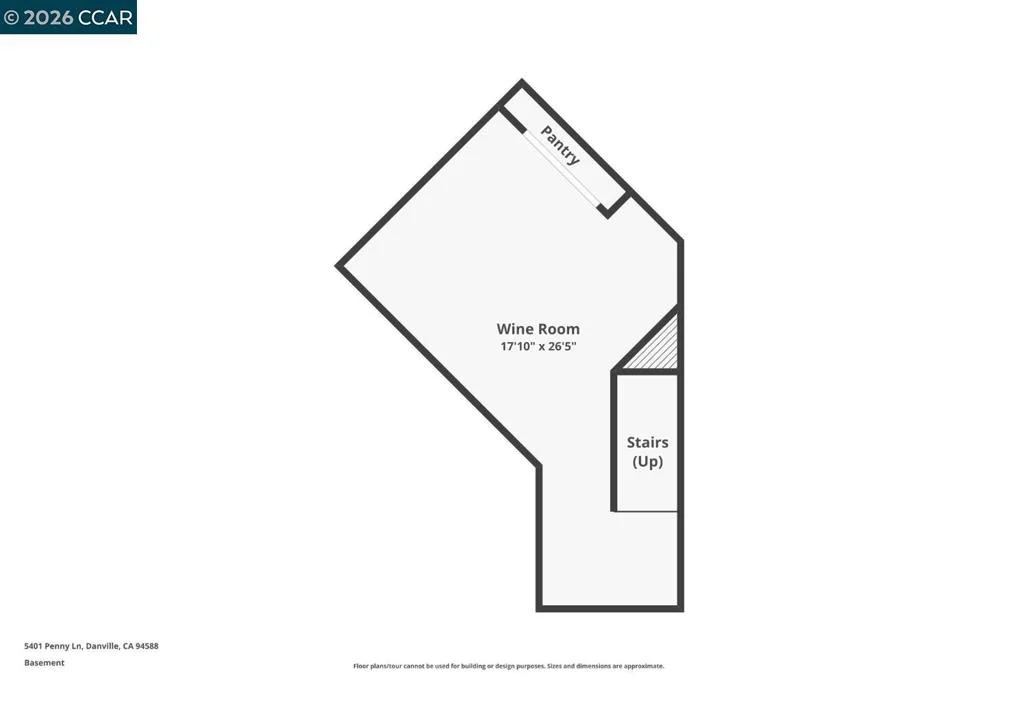
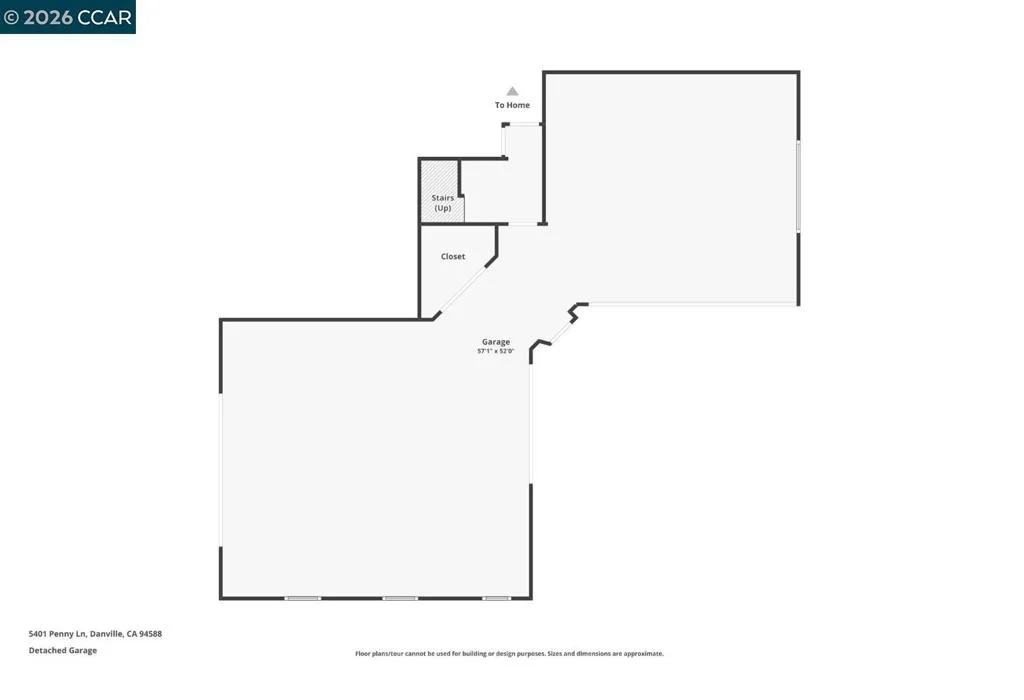
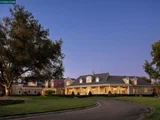
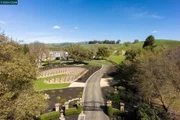
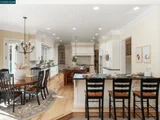
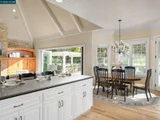
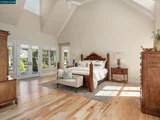
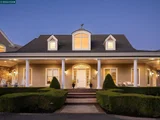
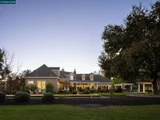
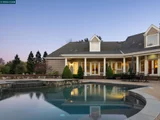
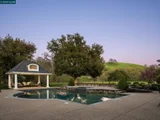
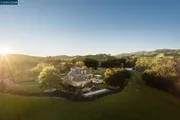
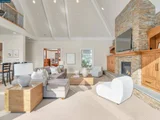
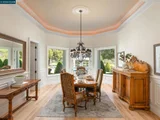
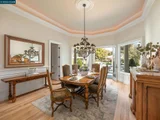
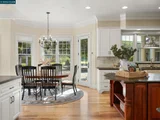
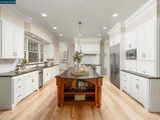
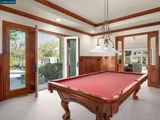
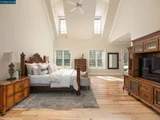
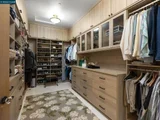
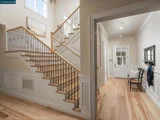
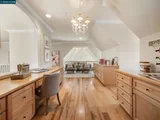
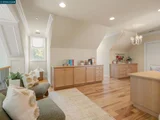
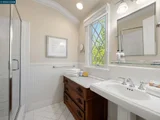
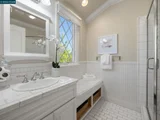
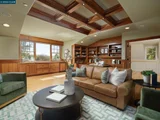
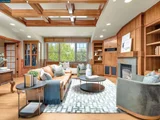
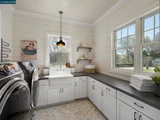
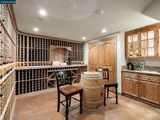
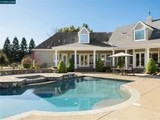
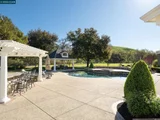
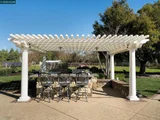
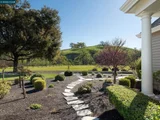
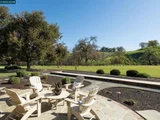
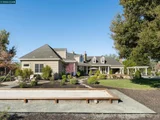
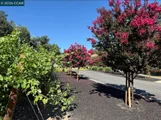
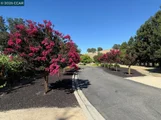
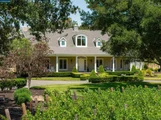
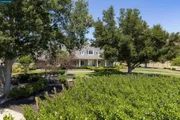
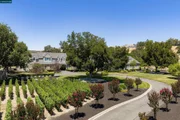
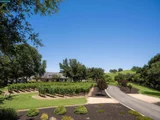
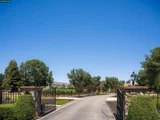
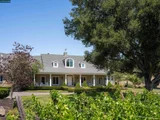
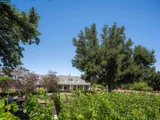
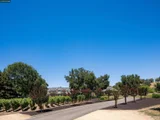
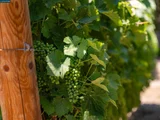
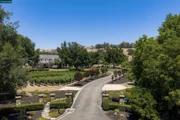
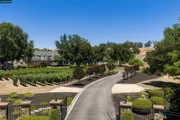
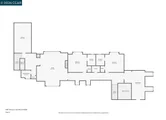
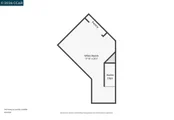
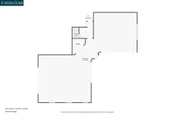
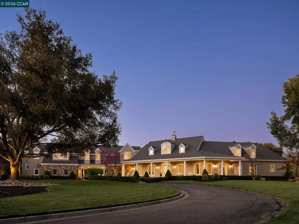
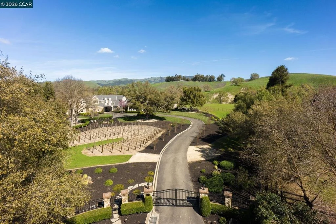
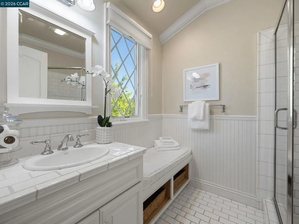
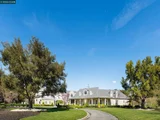
A package of perfection on Penny Lane in Danville's Tassajara Valley. Gated 5.3-acre estate. Cul-de-sac. Masterfully designed by William Woods. $600K +/- updates. 6556+/-SF on 2 levels. 4 en suite bdrms. 2 half bths. inclds main-level primary ste w/remodeled spa-inspired en suite. Italian porcelain flrs, quartersawn oak cabinetry, freestanding tub, oversized shwr, brushed gold fixtures. Expanded walk-in closet w/custom built-ins. Refinished Hickory hardwd flrs. Extensive millwork. Soaring ceilings. Multiple drs to outdr areas. Great rm, 17-ft disappearing wall of glass, frpl, Alder built-ins. Chef's eat-in kitchen. Honed granite counters. Conversion varnish finish cabinetry. GE Monogram 48-in dual oven range. 48-in Dacor frig. 2 Bosch dishwashers. 1600-bottle wine cellar, custom racks. Formal dining rm. Butler's pantry. Game rm w/wet bar. Loft w/built-ins. Executive office w/frpl, pvt staircase entry. Add'l 540+/-SF 5th bdrm. 250 vine-vineyard. 1500 SF loggias. Pebble-tec pool, spa. Outdr kitchen. Cabana. Dozens of Live oaks. Professionally landscaped. Rm for ADU/guesthouse, horses. 2 2-car garages. 5 wells. 20,000-gallon storage. Solar panels. Water filtration system. W/in 2 miles of shops & restaurants. Near downtown, top-rated schls, Mt. Diablo, Livermore Valley Wine Country.
Unit Size
6,556 Ft²
Days on Market
-
Land Size
5.37 acres
Price per sqft
$953
Property Type
House
Property Taxes
-
HOA Dues
-
Year Built
2002

Payment Calculator

Cap Rate Calculator

Last updated: 6 days ago (bridgeMLS/CCAR/Bay East AOR #41144256)

Price History

Date / Event Date Event Price
Oct 15, 2026 In contract -
In contract
Aug 7, 2026 Listed by Compass $6,248,000
Listed by Compass

Property Highlights

Garage
Air Conditioning
Fireplace
With View
Parking Details
Has Garage
Attached Garage
Parking Features: Garage, Garage Door Opener
Garage Spaces: 4
Interior Details
Half Bathrooms: 2
Full Bathrooms: 4
Interior Features: Breakfast Bar, Eat-in Kitchen, BreakfastArea
Appliances: Gas Water Heater, Water Softener, Dryer, Washer
Flooring Type: Carpet, Stone, Tile, Wood
Has Fireplace
Fireplace Features: Family Room, Gas, Gas Starter, Raised Hearth, Wood Burning
Exterior Details
Square Footage: 6556
Architectural Style: Traditional, Custom
Year Built: 2002
Builder Name: William Woods
Builder Model: Summit View
Levels: Two
Other Structures: Storage
Window Features: Screens
Construction Materials: Stone, Wood Siding
Patio and Porch Features: Front Porch, Patio
Pool Features: Gunite, Gas Heat, In Ground, Solar Heat
Lot Features: Agricultural, Back Yard, Cul-De-Sac, Front Yard, Garden, Sprinklers In Rear, Sprinklers In Front, HorseProperty, SprinklersTimer, SprinklersOnSide, StreetLevel, Yard
Lot Size Area: 233917
Lot Size Units: Square Feet
Lot Size Acres: 5.37
Lot Size Square Feet: 233917
Utilities Details
Cooling Type: Central Air
Heating Type: Forced Air, Natural Gas, Solar

Building Info

Overview

    General

  • Year Built: 2002
  • Effective Year Built: 2003
  • Building Count: 1
  • Bedroom Count: 0
  • Building Condition: 0
  • Building Quality: 0
  • Construction Type: 0
  • Building Style: 0
  • Exterior Walls Type: 0
  • Interior Walls Type: 0
  • Roof Shape Type: 0
  • Roof Cover Type: 0
  • Floor Count: 100
  • Floor Cover: 0
  • Basement Type: 0
  • Basement Area: 0
  • Garage Type: 7
  • Parking Space Count: 4
  • Patio Type: 0
  • Porch Type: 0
  • Pool Type: 0
  • Location Influence Type: 000

    Dimensions

  • Lot Size Square Feet: 233,917
  • Total Building Area: 6,556
  • Gross Building Area: 6,556
  • Building Area: 6,556
  • Building Area Measurement: L

    Heating and Cooling

  • Air Conditioning: 0
  • Heating: 0
  • Heated Square Feet: 6,556
  • Heating Fuel Type: 0

    Utilities

  • Sewer System: 0
  • Water Service: 0

Building

  • Building Type: 0
  • Property Class: R
  • Subdivision: SUBDIVISION 5736
  • Land Acres: 0000005370
  • Standard Land Use Code: 1008
  • County Land Use Code: 61
  • Legal Description 1: T05736 L0006 B

Neighborhood

  • School District Name: San Ramon Valley Unified School District
  • School Tax School District: SAN RAMON VAL
  • Census Tract: 345111

Zoning

  • Zoning: A2

Geography

  • Subdivision Tract Number: 05736
  • Parcel: 204-100-008
  • Lot: 6
  • Latitude: 37.7899
  • Longitude: -121.861

    Address

  • Full Address: 5401 Penny Ln
  • Address - House Number: 5401
  • Address - Street Name: Penny
  • Address - Suffix Type: Ln
  • State: CA
  • City Name: San Ramon
  • Zip Code: 94583

Valuation

    Tax

  • Tax Year: 2023
  • Tax Amount: $4,657,592
  • Tax Rate Code Area: 66-008

    Appraisal Valuation

  • Standard Deviation: 0.2077
  • Valuation Date: Nov 22, 2023
  • Confidence Score: 71
  • Final Value: 2,324,719
  • High Value: 2,807,769
  • Low Value: 1,841,669

    Assessments Valuation

  • Assessed Year: 2023
  • Assessed Total Value: $4,259,814
  • Assessed Land Value: $1,450,649
  • Assessed Improvements Value: $2,809,165

    Sales

  • Current Sale Contract Date: Oct 05, 2000
  • Current Sale Recording Date: Jan 08, 2001
  • Current Sale Price:
  • Current Sale Document Type: 36
  • Current Sale Input Document Number: 2001-003971
Data used for valuation calculations is provided by RealtyHop, and other third party sources

Comparables

Unit
Status
Type
Beds
Baths
ft²
Price/ft²
Asking Price
Listed On
Closing Price
Sold On
HOA + Taxes

About Contra Costa


Similar Homes for Sale

Currently no similar homes around

Nearby Rentals


Frequently Asked Questions

When was property at 5401 Penny Lane built and last sold?
The property at 5401 Penny Lane was built in 2002 and last sold on Oct 5, 2000 for $1,003,000.
How much is this home worth?
The estimated value of the home located at 5401 Penny Lane is $6,310,480.
What are some comparable homes to 5401 Penny Lane?
There are currently no comparable homes to 5401 Penny Lane.