See Home Value
Middlesex
525 Tumbling Hawk #525
$494,000
● Condo - Off Market

525 Tumbling Hawk #525

Acton, MA 01718
bedrooms
3 Beds
bathrooms
3 Baths, 1 Half Bath
square feet
1,620 Ft²
$485,950
RealtyHop Estimate
-0.62%
Since Oct 1, 2023
National-US
Primary Model

About This Property

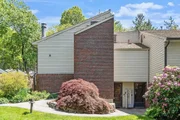
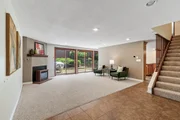
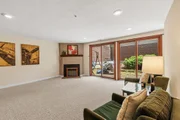
Another beautiful remodeled eat-in-kitchen in the Village of Nagog Woods! Perfect for entertaining with stainless steel appliances, granite countertops, upgraded wood cabinets, oversized island with seating, built-in range, vent hood, beverage bar and wine chiller.  Complimented by an updated half bath, 1st floor laundry, spacious living room and a wall of newer sliding glass doors that lead to a full-length private brick patio. The 2nd floor boasts generously sized bedrooms, lovely bathrooms, bonus loft, ensuite main bedroom with double closets, elegant tiled shower and dual-sink vanity. Freshly painted, new living room carpet, tiled flooring in kitchen and baths, and luxury waterproof vinyl throughout make this home move-in ready!  Enjoy this home as well as the carefree lifestyle of Nagog Woods with clubhouse, pools, year-round tennis, playgrounds and community events. Close by you'll find Nara Park, Nashoba Valley ski, golf, dining, shops, award-winning schools and more! Why wait?!
Unit Size
1,620 Ft²
Days on Market
-
Land Size
-
Price per sqft
$302
Property Type
Condo
Property Taxes
$556
HOA Dues
$645
Year Built
1972

Payment Calculator

Cap Rate Calculator

Last updated: 4 years ago (MLSPIN #73135713)

Price History

Date / Event Date Event Price
Jul 29, 2025 Sold
Sold
Jun 28, 2025 In contract -
In contract
Jun 21, 2025 Price Decreased $495,000
↓ $15K (2.9%)
Price Decreased
May 29, 2025 Listed $510,000
Listed
This turnkey home with loads of upgrades, in supreme location, won’t last long. The large eat-in-kitchen is outfitted with durable and easy-to-clean tile plank, upgraded wood cabinets, SS appliances, and beautiful granite countertops.The oversized island and a wine chiller make this pretty kitchen the obvious gathering spot. An entire wall of sliders allows you to take the party outside to your private brick patio. Large fireplaced living room invites the whole family to gather at once. Upstairs, there are 3 generous bedrooms and 2 baths. Vaulted ceilings and dark laminate floors, that you’ll surely mistake for hardwood, make the space feel grand. The upgraded primary ensuite boasts tiled shower and double vanity. Plenty of storage in loft and attic space. New Bosch hot water tank in 2024. Nagog Woods is ideally situated, off 2A near Nara Park, Nashoba Valley Ski, and a short distance to the Acton train. Enjoy the clubhouse, pools, tennis, playgrounds & rich community life.
Sep 6, 2023 Sold
Sold
Show More

Property Highlights

Parking Available
Air Conditioning
Fireplace
Interior Details
Level: First
Width: 16
Length: 9
Features: Flooring - Stone/Ceramic Tile, Countertops - Stone/Granite/Solid, Kitchen Island, Cabinets - Upgraded, Dryer Hookup - Electric, Exterior Access, Recessed Lighting, Slider, Stainless Steel Appliances, Washer Hookup, Lighting - Pendant
Area: 144
Level: Second
Area: 56
Width: 7
Features: Bathroom - Full, Bathroom - Tiled With Tub & Shower, Closet - Linen, Flooring - Stone/Ceramic Tile, Countertops - Stone/Granite/Solid
Length: 8
Area: 30
Features: Bathroom - Half, Flooring - Stone/Ceramic Tile, Lighting - Overhead, Pedestal Sink
Length: 5
Level: First
Width: 6
Level: Second
Features: Cathedral Ceiling(s), Closet, Flooring - Vinyl, Lighting - Sconce
Width: 13
Length: 12
Area: 156
Width: 16
Features: Flooring - Vinyl, Exterior Access, Recessed Lighting, Remodeled, Slider, Wine Chiller, Lighting - Overhead
Length: 9
Level: First
Area: 144
Features: Cathedral Ceiling(s), Closet, Flooring - Vinyl, Lighting - Sconce
Width: 13
Length: 12
Area: 156
Level: Second
Length: 17
Level: First
Area: 238
Features: Flooring - Wall to Wall Carpet, Exterior Access, Recessed Lighting, Slider
Width: 14
Width: 7
Features: Bathroom - Half, Bathroom - Double Vanity/Sink, Bathroom - Tiled With Shower Stall, Flooring - Stone/Ceramic Tile, Lighting - Overhead
Level: Second
Area: 70
Length: 10
Features: Bathroom - Full, Cathedral Ceiling(s), Flooring - Vinyl, Recessed Lighting, Lighting - Sconce, Closet - Double
Level: Second
Length: 11
Width: 17
Area: 187
Features: Yes
Half Bathrooms: 1
Full Bathrooms: 2
Interior Features: Lighting - Overhead, Closet, Loft, Foyer, High Speed Internet
Appliances: Range, Dishwasher, Disposal, Microwave, Refrigerator, Washer, Dryer, Wine Refrigerator, Range Hood, Plumbed For Ice Maker, Utility Connections for Electric Range, Utility Connections for Electric Dryer
Flooring Type: Tile, Vinyl, Carpet, Flooring - Wall to Wall Carpet, Flooring - Vinyl
Laundry Features: Laundry Closet, Electric Dryer Hookup, Washer Hookup, Lighting - Overhead, First Floor, In Unit
Rooms: 6
Has Fireplace
Fireplace Features: Living Room
Fireplaces: 1
Basement: N
Parking Details
Parking Features: Off Street, Assigned, Common, Guest, Paved
Exterior Details
Entry Level: 1
Year Built Source: Public Records
Year Built Details: Approximate, Renovated Since
PropertySubType: Condominium
Building Name: Village Of Nagog Woods
Structure Type: Townhouse
Stories (Total): 2
Building Area Units: Square Feet
Window Features: Insulated Windows, Screens
Construction Materials: Frame
Patio and Porch Features: Patio
Lead Paint: Unknown
Pool Features: Association, In Ground
Lot Size Units: Acres
Zoning: R-A
Parcel Number: M:00B4 B:0120 L:0136, 305995
Water Source: Public
Financial Details
Tax Map Number: B4
Tax Assessed Value: $380,000
Tax Annual Amount: $6,673
Utilities Details
Utilities: for Electric Range, for Electric Dryer, Washer Hookup, Icemaker Connection
Cooling Type: Central Air, Heat Pump
Heating Type: Forced Air, Heat Pump, Electric
Sewer : Other
Location Details
HOA/Condo/Coop Fee Includes: Insurance, Maintenance Structure, Road Maintenance, Maintenance Grounds, Snow Removal, Trash, Reserve Funds
HOA/Condo/Coop Amenities: Pool, Tennis Court(s), Playground, Park, Recreation Facilities, Fitness Center, Clubroom, Trail(s), Garden Area, Clubhouse
Association Fee Frequency: Monthly
HOA Fee: $645
Community Features: Public Transportation, Shopping, Pool, Tennis Court(s), Park, Walk/Jog Trails, Stable(s), Golf, Bike Path, Conservation Area, Highway Access, Private School, Public School, T-Station
Pets Allowed: Yes w/ Restrictions
Complex is Completed
Management: Professional - On Site, Owner Association

Comparables

Unit
Status
Type
Beds
Baths
ft²
Price/ft²
Asking Price
Listed On
Closing Price
Sold On
HOA + Taxes

Past Sales

Date Unit Beds Baths Sqft Price Closed Listed By
20250529 Unit 525
05/29/2025
525
3 Bed
2 Bath
1620 ft²
$510,000
bedrooms
3 Bed
bathrooms
2 Bath
square feet
1620 ft²
$520,000 +1.96%
07/29/2025
Find Your Village Real Estate Team
Keller Williams Realty Boston Northwest
20230713 Unit 525
07/13/2023
525
3 Bed
3 Bath
1620 ft²
$489,000
bedrooms
3 Bed
bathrooms
3 Bath
square feet
1620 ft²
$494,000 +1.02%
09/06/2023
Patricia Sutherland
Keller Williams Realty Boston Northwest
20211119 Unit 525
11/19/2021
525
3 Bed
3 Bath
1620 ft²
$375,000
bedrooms
3 Bed
bathrooms
3 Bath
square feet
1620 ft²
$405,000 +8.00%
01/06/2022
.Margaret Testa
Keller Williams - Greater Newburyport
20150330 Unit 525
03/30/2015
525
3 Bed
3 Bath
1620 ft²
$269,900
bedrooms
3 Bed
bathrooms
3 Bath
square feet
1620 ft²
$269,900
06/01/2015
Sharon Belseth
Coldwell Banker Realty - Concord
20110406 Unit 525
04/06/2011
525
3 Bed
3 Bath
1620 ft²
$277,900
bedrooms
3 Bed
bathrooms
3 Bath
square feet
1620 ft²
$267,500 -3.74%
07/15/2011
Rosemarie O Connor
Berkshire Hathaway HomeServices Evolution Properties
20100201 Unit 525
02/01/2010
525
3 Bed
2 Bath
1620 ft²
$308,900
bedrooms
3 Bed
bathrooms
2 Bath
square feet
1620 ft²
-
-
Rosemarie O Connor
Prudential Page Realty
20070625 Unit 525
06/25/2007
525
3 Bed
3 Bath
1620 ft²
$315,000
bedrooms
3 Bed
bathrooms
3 Bath
square feet
1620 ft²
$305,000 -3.17%
09/10/2007
Lorna Rush
Barrett Sotheby's International Realty
19981016 Unit 525
10/16/1998
525
3 Bed
3 Bath
1498 ft²
$178,000
bedrooms
3 Bed
bathrooms
3 Bath
square feet
1498 ft²
$173,000 -2.81%
01/04/1999
Cheryl Cowley
Cowley Associates

Building Info

525 Tumbling Hawk 525 Tumbling Hawk, Village Of Nagog Woods, MA 01718
More about this Building
525 Tumbling Hawk
Want to find out who owns 525 Tumbling Hawk, Village Of Nagog Woods, MA 01718? Get detailed property transactions here.

About Middlesex


Similar Homes for Sale

Currently no similar homes around

Nearby Rentals