


525 Tumbling Hawk #525


About This Property
Payment Calculator
Your Estimated Monthly Payment
Cap Rate Calculator
What does this mean?
Based on our analysis, the cap rate of this property is 1.25%. A negative cap rate indicates that the property might not be feasible as an income-producing asset. The median cap rate for a near zip code 11238 is 4.23%.
How much can I actually make?
Actual monthly rental income may vary between $4,760 and $7,140 depending on unit-specific characteristics. You can change the amount using the slider to further explore.
How is cap rate calculated?
Cap Rate = Net Operating Income (NOI) / Property Asset Value.
When calculating the cap rate, we assume 100% occupancy. Leverage (mortgage) is not considered.
Cap Rate provided by RealtyHop and RentHop, learn more about cap rate here.
Price History
| Date / Event | Date | Event | Price |
|---|---|---|---|
| Jul 29, 2025 | Sold | ||
| Sold | |||
| Jun 28, 2025 | In contract | - | |
| In contract | |||
| Jun 21, 2025 | Price Decreased |
$495,000
↓ $15K
(2.9%) | |
| Price Decreased | |||
| May 29, 2025 | Listed | $510,000 | |
| Listed | |||
   | |||
|
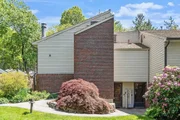
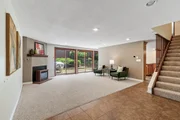
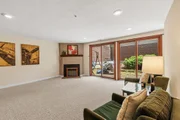
This turnkey home with loads of upgrades, in supreme location, won’t last long. The large eat-in-kitchen is outfitted with durable and easy-to-clean tile plank, upgraded wood cabinets, SS appliances, and beautiful granite countertops.The oversized island and a wine chiller make this pretty kitchen the obvious gathering spot. An entire wall of sliders allows you to take the party outside to your private brick patio. Large fireplaced living room invites the whole family to gather at once. Upstairs, there are 3 generous bedrooms and 2 baths. Vaulted ceilings and dark laminate floors, that you’ll surely mistake for hardwood, make the space feel grand. The upgraded primary ensuite boasts tiled shower and double vanity. Plenty of storage in loft and attic space. New Bosch hot water tank in 2024. Nagog Woods is ideally situated, off 2A near Nara Park, Nashoba Valley Ski, and a short distance to the Acton train. Enjoy the clubhouse, pools, tennis, playgrounds & rich community life.
| |||
| Sep 6, 2023 | Sold | ||
| Sold | |||

Property Highlights
Comparables
Status
Price/ft²
Listed On
Sold On
Past Sales
| Date | Unit | Beds | Baths | Sqft | Price | Closed | Listed By |
|---|---|---|---|---|---|---|---|
|
05/29/2025
|
3 Bed
|
2 Bath
|
1620 ft²
|
$510,000
3 Bed
2 Bath
1620 ft²
|
$520,000
+1.96%
07/29/2025
|
Find Your Village Real Estate Team
Keller Williams Realty Boston Northwest
| |
|
07/13/2023
|
3 Bed
|
3 Bath
|
1620 ft²
|
$489,000
3 Bed
3 Bath
1620 ft²
|
$494,000
+1.02%
09/06/2023
|
Patricia Sutherland
Keller Williams Realty Boston Northwest
| |
|
11/19/2021
|
3 Bed
|
3 Bath
|
1620 ft²
|
$375,000
3 Bed
3 Bath
1620 ft²
|
$405,000
+8.00%
01/06/2022
|
.Margaret Testa
Keller Williams - Greater Newburyport
| |
|
03/30/2015
|
3 Bed
|
3 Bath
|
1620 ft²
|
$269,900
3 Bed
3 Bath
1620 ft²
|
$269,900
06/01/2015
|
Sharon Belseth
Coldwell Banker Realty - Concord
| |
|
04/06/2011
|
3 Bed
|
3 Bath
|
1620 ft²
|
$277,900
3 Bed
3 Bath
1620 ft²
|
$267,500
-3.74%
07/15/2011
|
Rosemarie O Connor
Berkshire Hathaway HomeServices Evolution Properties
| |
|
02/01/2010
|
3 Bed
|
2 Bath
|
1620 ft²
|
$308,900
3 Bed
2 Bath
1620 ft²
|
-
-
|
Rosemarie O Connor
Prudential Page Realty
| |
|
06/25/2007
|
3 Bed
|
3 Bath
|
1620 ft²
|
$315,000
3 Bed
3 Bath
1620 ft²
|
$305,000
-3.17%
09/10/2007
|
Lorna Rush
Barrett Sotheby's International Realty
| |
|
10/16/1998
|
3 Bed
|
3 Bath
|
1498 ft²
|
$178,000
3 Bed
3 Bath
1498 ft²
|
$173,000
-2.81%
01/04/1999
|
Cheryl Cowley
Cowley Associates
|
Building Info

 Your Privacy Choices
Phone: 425-283-2930
Address: 335 Madison Avenue, New York, NY 10017