Check Availability
Concord 94521
5210 S Montecito Dr
$1,379,800
● House - For Sale

5210 S Montecito Dr

Concord, CA 94521
bedrooms
4 Beds
bathrooms
2 Baths, 1 Half Bath
square feet
3,011 Ft²
$7,002
Est. Monthly
$226
HOA / Fees

About This Property

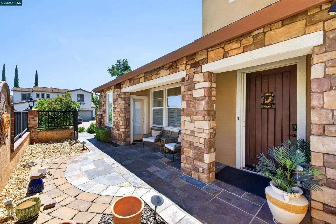
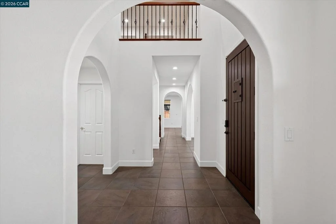
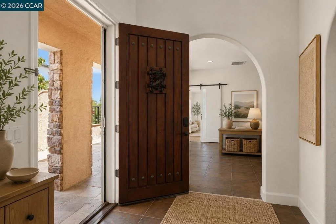
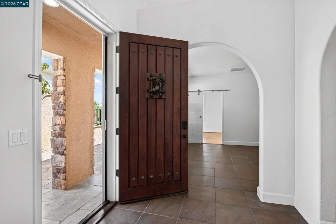
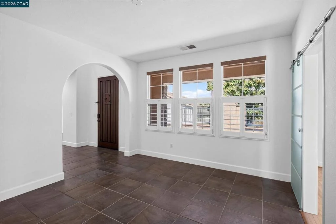
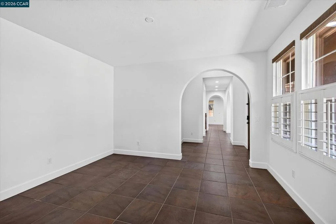
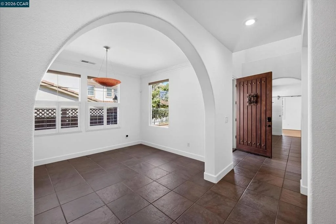
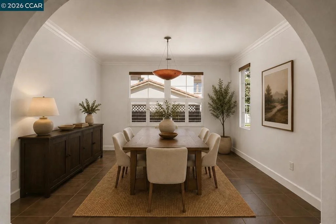
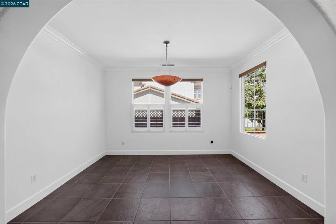
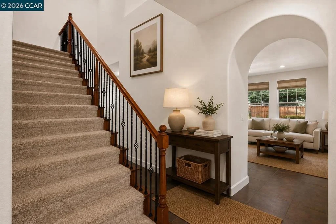
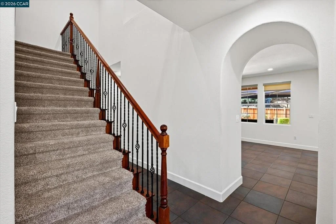
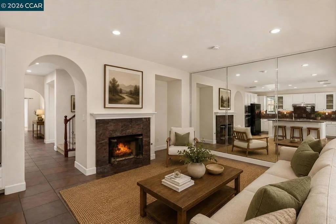
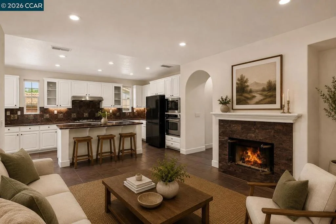
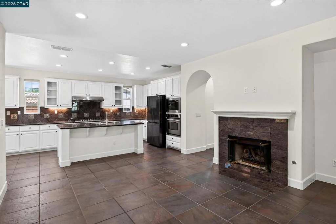
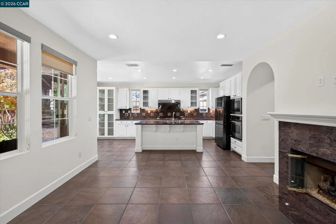
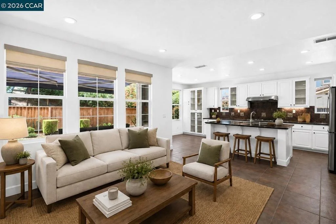
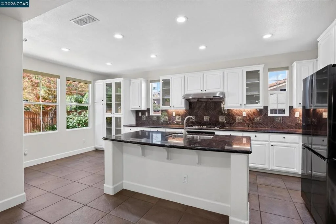
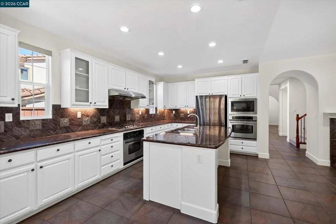
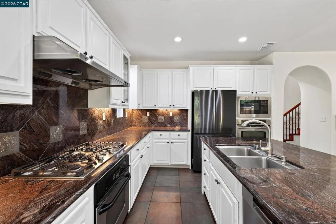
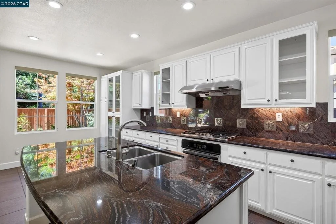
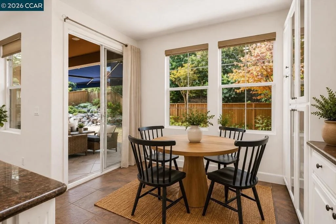
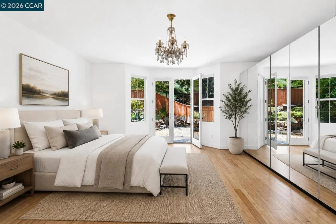
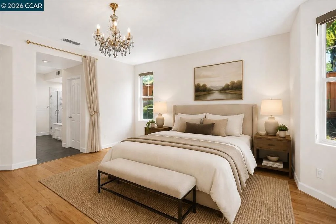
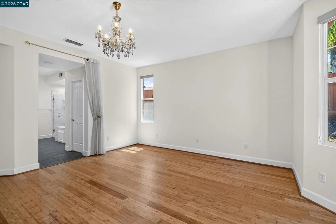
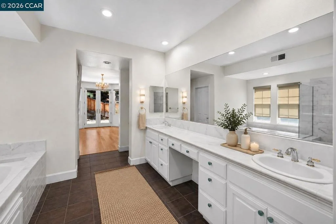
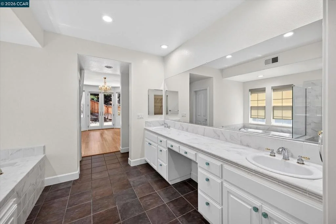
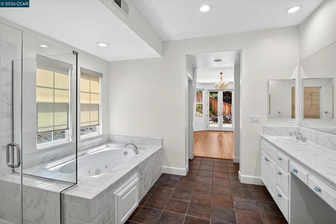
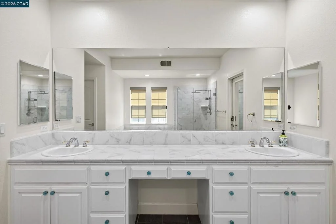
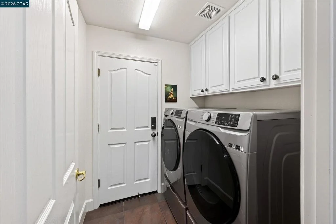
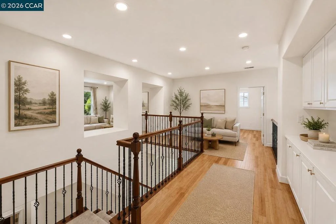
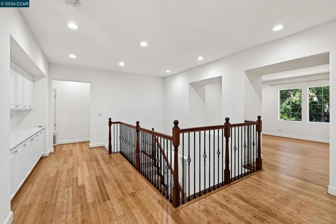
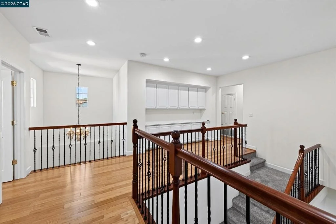
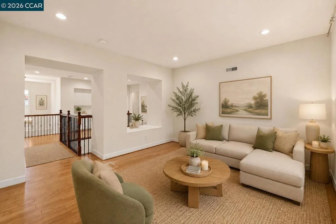
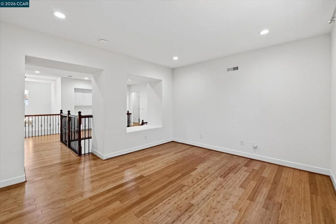
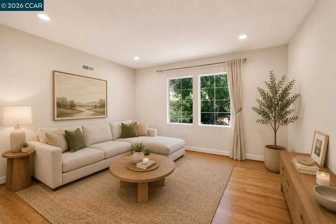
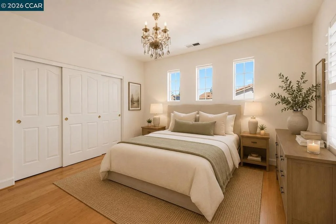
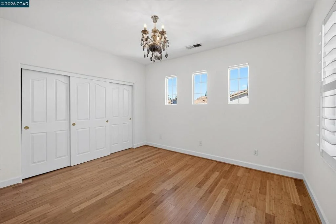
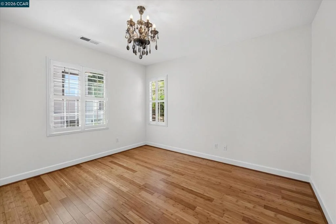
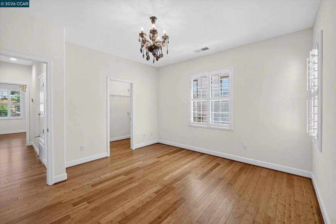
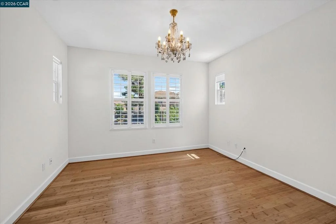
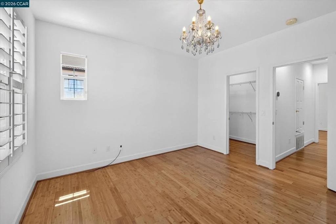
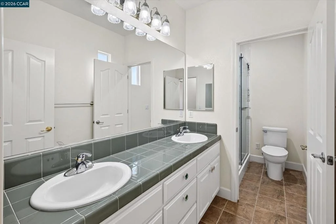
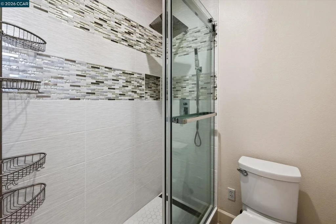
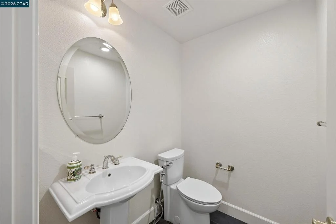
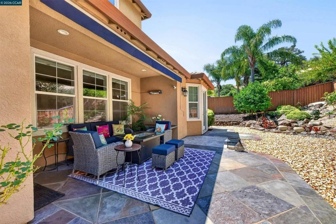
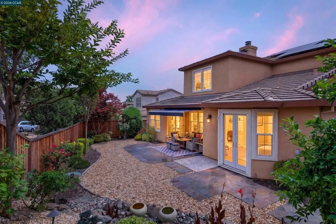
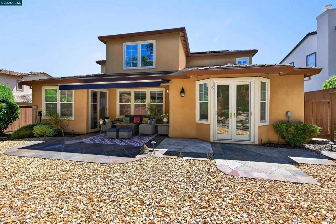
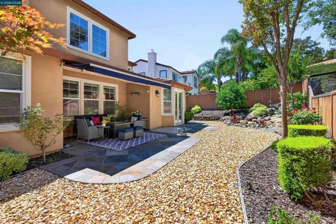
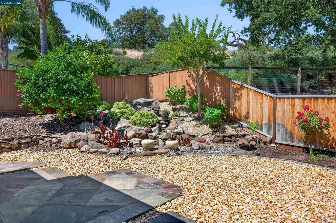
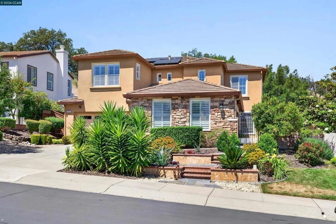
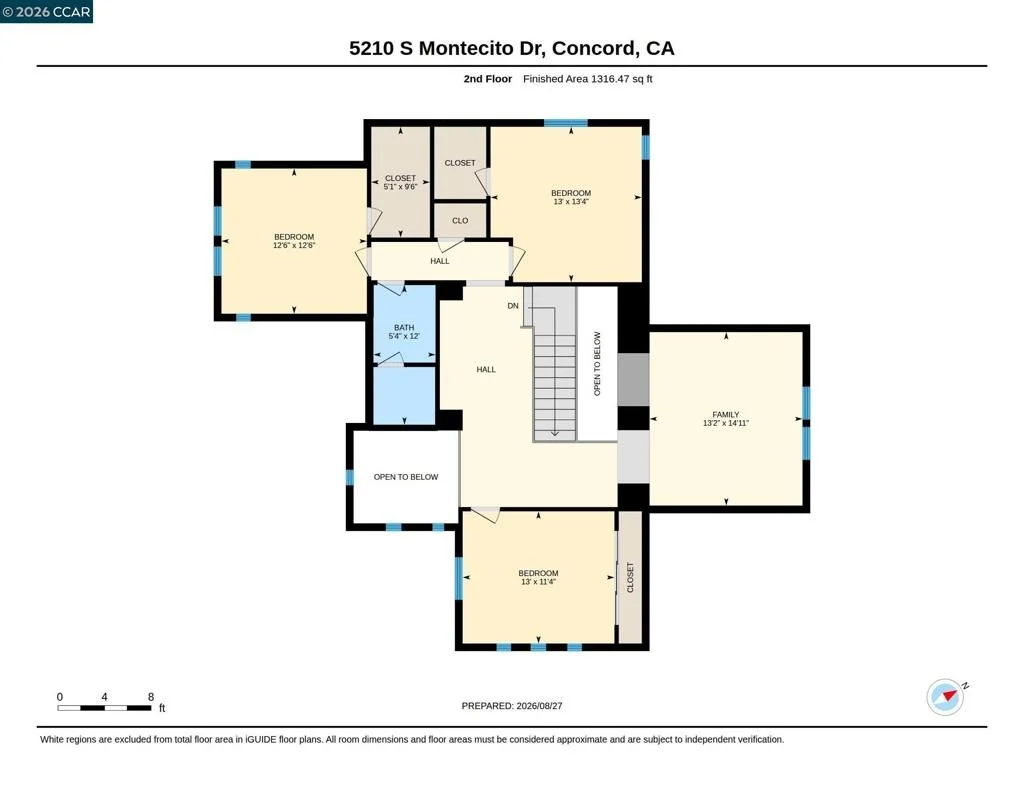
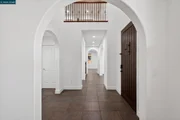
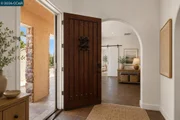
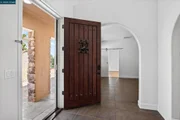
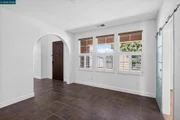
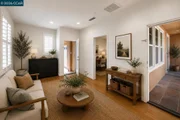
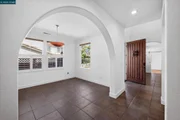
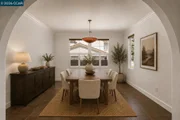
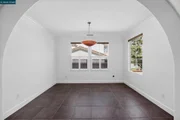
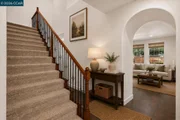
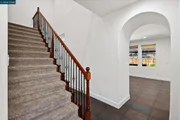
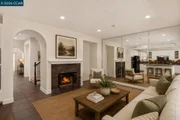
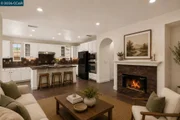
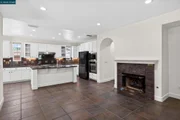
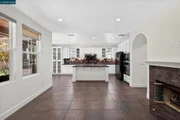
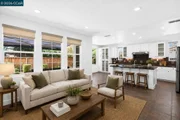
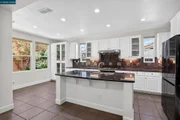
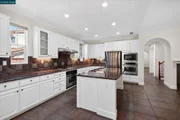
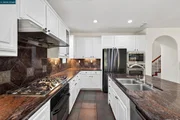
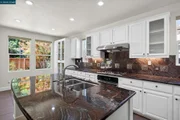
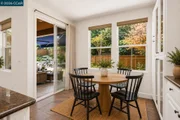
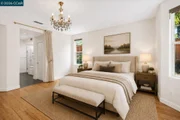
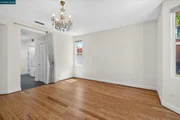
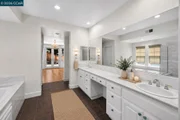
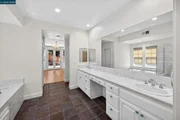
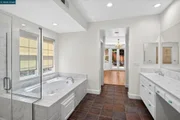
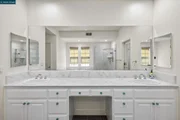
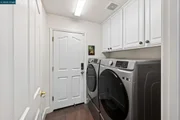
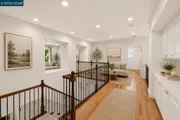
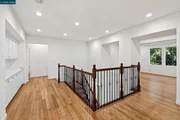
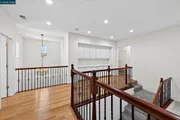
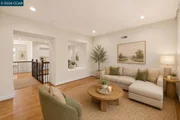
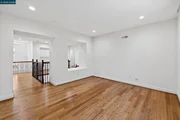
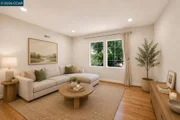
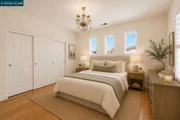
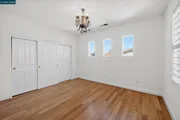
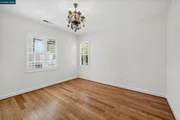
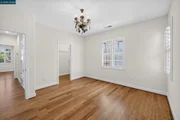
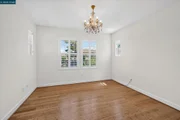
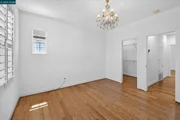
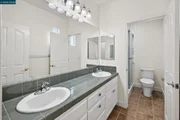
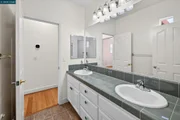
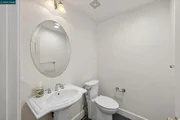
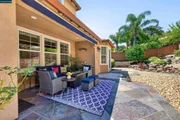
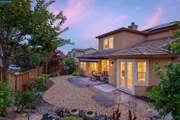
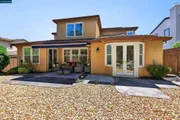
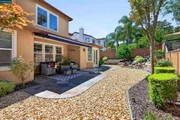
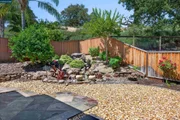
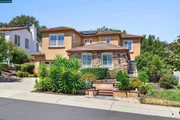
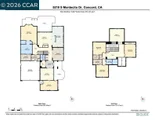
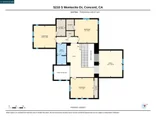
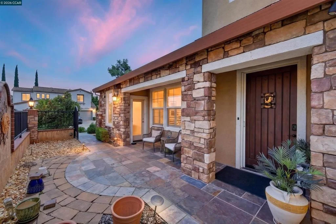
Extensively updated and expanded executive home borders Walnut Creek City limits and the lush Lime Ridge Open Space. Embrace the Montecito lifestyle, a gated community of about 183 homes near 25 miles of hiking trails and a neighborhood pool. Within three miles of the Oak Grove Plaza shops and restaurants, and within five miles of BART. 3011+/-SF on two levels includes a 276-SF bonus room/loft, formal living and dining rooms, an executive office with private entries, and a chef's eat-in kitchen open to a family room with a gas fireplace and a mirrored accent wall. Four bedrooms and two and a half updated bathrooms include a main-level primary suite with French door backyard access, floor-to-ceiling built-in wardrobes, and an en suite with a Jacuzzi tub, a glass-enclosed shower, a rain showerhead, and a dual-sink vanity. Chef's kitchen with granite counters, backsplashes with decorative tile inlays, island/breakfast bar. Stainless steel GE, Samsung, and Bosch appliances. Gas cooktop, dual ovens, four-door refrigerator, dishwasher, and microwave. Casual dining area with built-in cabinets. Curb appeal with a California native landscape. Gated courtyard entry with slate tile. Bamboo, slate tile, and carpeted staircase. Plantation shutters. Recessed LED lighting. Decorative ironwork banister. Energy-efficient solar panels, solar attic fan and roof ventilation grills. Ring Wi-Fi-enabled security cameras, window sensors. Keyless front door entry controlled via Ring system. Keyless entries for laundry and primary suite's walk-in closet. Digital 2 cubic-ft safe, 1 hour fire rating, embedded into closet concrete flr. Updated Ecobee thermostat, high-capacity, efficient 2-stage furnace, 2-stage air conditioning, and water heater. Updated Samsung washer and dryer. 2-car garage, extensive Gladiator storage units, LED lights, a myQ app-controlled garage door w/open/close sensor. Backyard sanctuary. Loggia with retractable sun awning, patio, terraced garden beds, waterfall feature, LED lighting. Half mile to Crystal Ranch Trailhead. K-12 schools within about two miles.
Unit Size
3,011 Ft²
Days on Market
7 days
Land Size
0.17 acres
Price per sqft
$458
Property Type
House
Property Taxes
-
HOA Dues
$226
Year Built
2004

Payment Calculator

Cap Rate Calculator

Last updated: 3 days ago (bridgeMLS/CCAR/Bay East AOR #41151159)

Price History

Date / Event Date Event Price
Oct 14, 2026 Listed by Compass $1,379,800
Listed by Compass

Property Highlights

Garage
Air Conditioning
Fireplace
With View
Parking Details
Has Garage
Attached Garage
Parking Features: Garage, Garage Door Opener
Garage Spaces: 2
Interior Details
Half Bathrooms: 1
Full Bathrooms: 2
Interior Features: Breakfast Bar, Eat-in Kitchen, BreakfastArea
Appliances: Gas Water Heater, Dryer, Washer
Flooring Type: Carpet, Stone, Tile, Wood
Has Fireplace
Fireplace Features: Family Room, Gas
Exterior Details
Square Footage: 3011
Architectural Style: Contemporary
Year Built: 2004
Levels: Two
Window Features: Screens
Construction Materials: Stucco
Patio and Porch Features: Patio
Pool Features: None, Association
Lot Features: Back Yard, Front Yard, Sprinklers In Rear, Sprinklers In Front, SprinklersTimer, SprinklersOnSide, Yard
Lot Size Area: 7394
Lot Size Units: Square Feet
Lot Size Acres: 0.1697
Lot Size Square Feet: 7394
Utilities Details
Cooling Type: Central Air
Heating Type: Forced Air
Location Details
HOA/Condo/Coop Amenities: Playground, Pool, Spa/Hot Tub, Security
HOA Fee: $226
HOA Fee Frequency: Monthly

Building Info

Overview

    General

  • Year Built: 2004
  • Effective Year Built: 2004
  • Building Count: 1
  • Total Rooms: 10
  • Bedroom Count: 4
  • Bathroom Count: 3
  • Full Bathrooms: 2
  • Partial Bathrooms: 3
  • Building Condition: 0
  • Building Quality: 0
  • Construction Type: 0
  • Building Style: 30
  • Exterior Walls Type: 0
  • Interior Walls Type: 0
  • Roof Shape Type: 0
  • Roof Cover Type: 0
  • Floor Count: 200
  • Living Units: 1
  • Floor Cover: 0
  • Basement Type: 0
  • Basement Area: 0
  • Garage Type: 1
  • Garage Square Area: 630
  • Parking Space Count: 2
  • Patio Type: 0
  • Porch Type: 0
  • Pool Type: 0
  • Location Influence Type: 000

    Dimensions

  • Lot Size Square Feet: 7,394
  • Total Building Area: 2,735
  • Gross Building Area: 2,735
  • Building Area: 2,735
  • Building Area Measurement: L

    Heating and Cooling

  • Air Conditioning: 1
  • Heating: 0
  • Heated Square Feet: 2,735
  • Heating Fuel Type: 0

    Utilities

  • Sewer System: 0
  • Water Service: 0

Building

  • Building Type: 0
  • Property Class: R
  • Land Acres: 0000000170
  • Standard Land Use Code: 1001
  • County Land Use Code: 19
  • Legal Description 1: T8437 L178

Neighborhood

  • School District Name: Mount Diablo Unified School District
  • School Tax School District: MT. DIABLO UNIF
  • Census Tract: 355309
Geography

  • Subdivision Tract Number: 8437
  • Parcel: 135-400-041
  • Lot: 178
  • Latitude: 37.9454
  • Longitude: -121.99

    Address

  • Full Address: 5210 S Montecito Dr
  • Address - House Number: 5210
  • Street Direction: S
  • Address - Street Name: Montecito
  • Address - Suffix Type: Dr
  • State: CA
  • City Name: Concord
  • Carrier Code: C029
  • 4-Digit Zip Code: 5502
  • Zip Code: 94521

Valuation

    Tax

  • Tax Year: 2023
  • Tax Amount: $1,245,878
  • Tax Rate Code Area: 02-135

    Appraisal Valuation

  • Standard Deviation: 0.1852
  • Valuation Date: Nov 22, 2023
  • Confidence Score: 75
  • Final Value: 1,287,522
  • High Value: 1,526,051
  • Low Value: 1,048,994

    Assessments Valuation

  • Assessed Year: 2023
  • Assessed Total Value: $1,050,843
  • Assessed Land Value: $426,685
  • Assessed Improvements Value: $624,158

    Exemptions

  • Homeowner Exemption: Yes

    Sales

  • Current Sale Contract Date: Aug 21, 2015
  • Current Sale Recording Date: Aug 31, 2015
  • Current Sale Price:
  • Current Sale Document Type: 36
  • Current Sale Input Document Number: 2015-180937
  • Previous Sale Recording Date: Nov 23, 2004
  • Previous Sale Contract Date: Jul 23, 2003
  • Previous Sale Amount: $791,000
  • Previous Sale Document Type: 36
Data used for valuation calculations is provided by RealtyHop, and other third party sources

Comparables

Unit
Status
Type
Beds
Baths
ft²
Price/ft²
Asking Price
Listed On
Closing Price
Sold On
HOA + Taxes

About Concord


Similar Homes for Sale

Currently no similar homes around

Nearby Rentals

Unit for rent at 1279 Lancashire Dr, CONCORD, CA, 94518

$7,500 /mo

  • 4 Beds
  • 2 Baths
  • 1,995 ft²
1279 Lancashire Dr, CONCORD, CA, 94518 Listing by Theresa Lee
Unit for rent at 1304 Saddlehill Ln, CONCORD, CA, 94521

$5,750 /mo

  • 4 Beds
  • 2 Baths
  • 1,728 ft²
1304 Saddlehill Ln, CONCORD, CA, 94521 Listing by Katya Svetlakova
Unit for rent at 1325 Sumac Cir, CONCORD, CA, 94521

$4,600 /mo

  • 4 Beds
  • 3 Baths
  • 1,761 ft²
1325 Sumac Cir, CONCORD, CA, 94521 Listing by Tim Steffen


Frequently Asked Questions

When was property at 5210 South Montecito Drive built and last sold?
The property at 5210 South Montecito Drive was built in 2004 and last sold on Aug 21, 2015 for $906,000.
How much is this home worth?
The estimated value of the home located at 5210 South Montecito Drive is $1,394,363.
What are some comparable homes to 5210 South Montecito Drive?
There are currently no comparable homes to 5210 South Montecito Drive.