See Home Value
$1,412,800
● House - Off Market

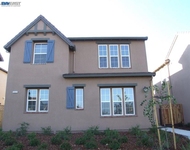
5110 Rowan Dr

San Ramon, CA 94582
bedrooms
4 Beds
bathrooms
3 Baths, 1 Half Bath
square feet
2,156 Ft²
$7,147
Est. Monthly
$150
HOA / Fees
5.05%
Cap Rate

About This Property

First time on the market, this meticulously maintained home is located in the highly sought after Portofino neighborhood of Gale Ranch. Private but mere steps away from immediate access to the Portofino Clubhouse amenities and a daycare center. The open concept floorplan opens to a family room extending to the beautifully appointed kitchen with white cabinetry, stylish light countertops with custom backsplash, and built-in stainless steel appliances. The main level is complete with a generously sized dining room. Discover a quiet primary bedroom retreat with an ensuite bathroom featuring dual sinks, walk-in shower and a spacious walk-in closet. The 2nd level is complete with 2 spacious secondary bedrooms, a shared hallway bath and a conveniently located laundry room. On the 3rd level, enjoy the quiet study/loft with built-in desks and an ensuite bedroom, perfect as an added hangout/entertainment room or a private 4th bedroom. While the home offers a low-maintenance yard, you'll love the abundance of nearby parks and green spaces. Within walking distance to Quail Run Elementary & Park and just a short distance to Gale Ranch Middle School, Dougherty Valley High & shopping/dining at the City Center.
Unit Size
2,156 Ft²
Days on Market
35 days
Land Size
0.06 acres
Price per sqft
$661
Property Type
House
Property Taxes
-
HOA Dues
$150
Year Built
2017

Payment Calculator

Cap Rate Calculator

Last updated: 2 years ago (bridgeMLS/CCAR/Bay East AOR #41111829)

Price History

Date / Event Date Event Price
Oct 22, 2025 Sold
Sold
Sep 24, 2025 In contract -
In contract
Sep 17, 2025 Listed by Coldwell Banker Realty $1,425,000
Listed by Coldwell Banker Realty
Aug 18, 2025 Listed $1,550,000
Listed
First time on the market, this meticulously maintained home is located in the highly sought after Portofino neighborhood of Gale Ranch. Private but mere steps away from immediate access to the Portofino Clubhouse amenities and a daycare center. The open concept floorplan opens to a family room extending to the beautifully appointed kitchen with white cabinetry, stylish light countertops with custom backsplash, and built-in stainless steel appliances. The main level is complete with a generously sized dining room. Discover a quiet primary bedroom retreat with an ensuite bathroom featuring dual sinks, walk-in shower and a spacious walk-in closet. The 2nd level is complete with 2 spacious secondary bedrooms, a shared hallway bath and a conveniently located laundry room. On the 3rd level, enjoy the quiet study/loft with built-in desks and an ensuite bedroom, perfect as an added hangout/entertainment room or a private 4th bedroom. While the home offers a low-maintenance yard, you’ll love the abundance of nearby parks and green spaces. Within walking distance to Quail Run Elementary & Park and just a short distance to Gale Ranch Middle School, Dougherty Valley High & shopping/dining at the City Center.

Property Highlights

Garage
Air Conditioning
Fireplace

Building Info

Overview

    General

  • Year Built: 2017
  • Effective Year Built: 2018
  • Building Count: 1
  • Total Rooms: 9
  • Bedroom Count: 4
  • Bathroom Count: 4
  • Full Bathrooms: 3
  • Partial Bathrooms: 4
  • Building Condition: 0
  • Building Quality: 0
  • Construction Type: 0
  • Building Style: 30
  • Exterior Walls Type: 0
  • Interior Walls Type: 0
  • Roof Shape Type: 0
  • Roof Cover Type: 0
  • Floor Count: 200
  • Floor Cover: 0
  • Basement Type: 0
  • Basement Area: 0
  • Garage Type: 1
  • Garage Square Area: 420
  • Parking Space Count: 2
  • Patio Type: 0
  • Porch Type: 0
  • Pool Type: 0

    Dimensions

  • Lot Size Square Feet: 2,748
  • Total Building Area: 2,156
  • Gross Building Area: 2,156
  • Building Area: 2,156
  • Building Area Measurement: L

    Heating and Cooling

  • Air Conditioning: 1
  • Heating: 0
  • Heated Square Feet: 2,156
  • Heating Fuel Type: 0

    Utilities

  • Sewer System: 0
  • Water Service: 0

Building

  • Building Type: 0
  • Property Class: R
  • Subdivision: SUBDIVISION 9302
  • Land Acres: 0000000063
  • Standard Land Use Code: 1001
  • County Land Use Code: 19
  • Legal Description 1: T9302 L8

Neighborhood

  • School District Name: San Ramon Valley Unified School District
  • School Tax School District: SAN RAMON VAL
  • Census Tract: 355115

Geography

  • Subdivision Tract Number: 9302
  • Parcel: 222-740-008
  • Lot: 8
  • Latitude: 37.7605
  • Longitude: -121.912

    Address

  • Full Address: 5110 Rowan Dr
  • Address - House Number: 5110
  • Address - Street Name: Rowan
  • Address - Suffix Type: Dr
  • State: CA
  • City Name: San Ramon
  • Carrier Code: C065
  • 4-Digit Zip Code: 5977
  • Zip Code: 94582

Valuation

    Tax

  • Tax Year: 2023
  • Tax Amount: $1,518,312
  • Tax Rate Code Area: 17-145

    Appraisal Valuation

  • Standard Deviation: 0.1772
  • Valuation Date: Nov 22, 2023
  • Confidence Score: 77
  • Final Value: 1,625,695
  • High Value: 1,913,772
  • Low Value: 1,337,619

    Assessments Valuation

  • Assessed Year: 2023
  • Assessed Total Value: $1,115,842
  • Assessed Land Value: $676,199
  • Assessed Improvements Value: $439,643

    Sales

  • Current Sale Contract Date: Apr 04, 2018
  • Current Sale Recording Date: May 18, 2018
  • Current Sale Price:
  • Current Sale Document Type: 36
  • Current Sale Input Document Number: 2018-078554
Data used for valuation calculations is provided by RealtyHop, and other third party sources

Comparables

Unit
Status
Type
Beds
Baths
ft²
Price/ft²
Asking Price
Listed On
Closing Price
Sold On
HOA + Taxes

About Contra Costa


Similar Homes for Sale

Currently no similar homes around

Nearby Rentals

Unit for rent at 6042 W Branch Rd, SAN RAMON, CA, 94582

$5,000 /mo

  • 4 Beds
  • 3 Baths
  • 2,231 ft²
6042 W Branch Rd, SAN RAMON, CA, 94582 Listing by Gurmukh Maude


Frequently Asked Questions

When was property at 5110 Rowan Drive built and last sold?
The property at 5110 Rowan Drive was built in 2017 and last sold on Apr 4, 2018 for $1,020,500.
How much is this home worth?
The estimated value of the home located at 5110 Rowan Drive is $0.
What are some comparable homes to 5110 Rowan Drive?
There are currently no comparable homes to 5110 Rowan Drive.