


40
Map
5 Riverview Ave #C


About This Property
Payment Calculator
Your Estimated Monthly Payment
Cap Rate Calculator
What does this mean?
Based on our analysis, the cap rate of this property is 1.25%. A negative cap rate indicates that the property might not be feasible as an income-producing asset. The median cap rate for a near zip code 11238 is 4.23%.
How much can I actually make?
Actual monthly rental income may vary between $4,760 and $7,140 depending on unit-specific characteristics. You can change the amount using the slider to further explore.
How is cap rate calculated?
Cap Rate = Net Operating Income (NOI) / Property Asset Value.
When calculating the cap rate, we assume 100% occupancy. Leverage (mortgage) is not considered.
Cap Rate provided by RealtyHop and RentHop, learn more about cap rate here.
Price History
| Date / Event | Date | Event | Price |
|---|---|---|---|
| Mar 23, 2026 | Price Increased |
$490,000
↑ $22K
(4.7%) | |
| Price Increased | |||
| Jul 31, 2025 | Sold | ||
| Sold | |||
| May 7, 2025 | Listed | $525,000 | |
| Listed | |||
| Jun 18, 2024 | Listed by Keller Williams Realty | $499,999 | |
| Listed by Keller Williams Realty | |||
| | |||
|
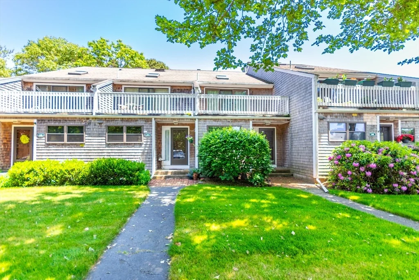
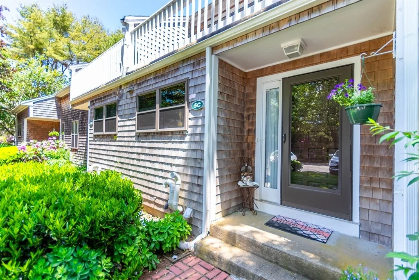
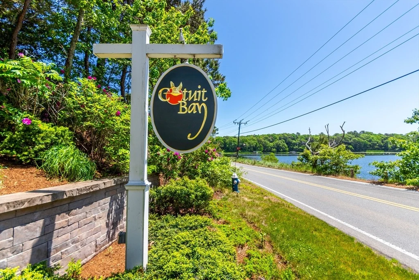
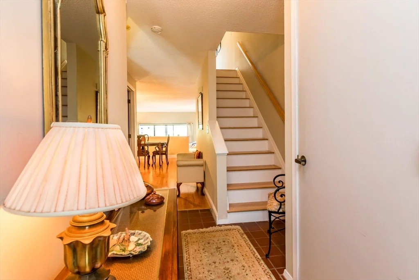
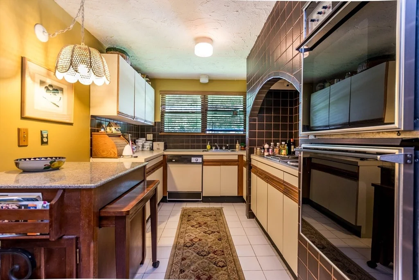
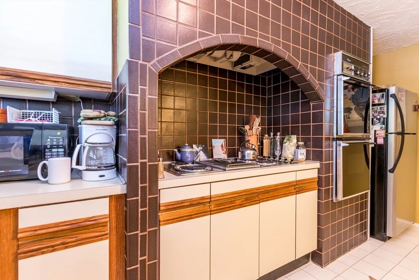
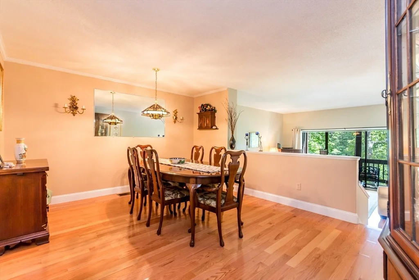
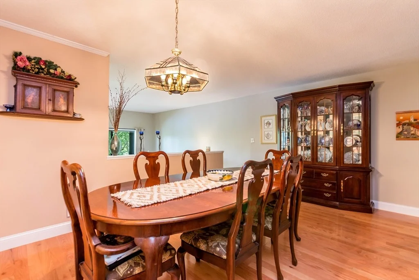
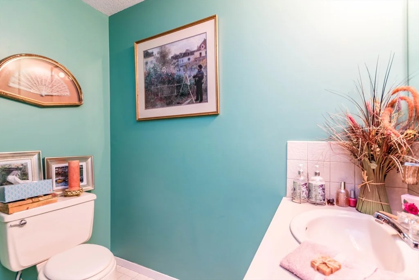
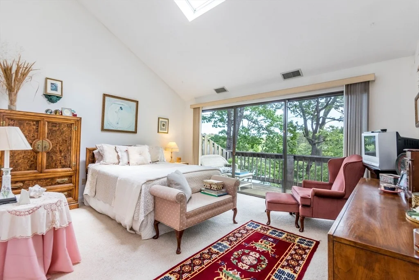
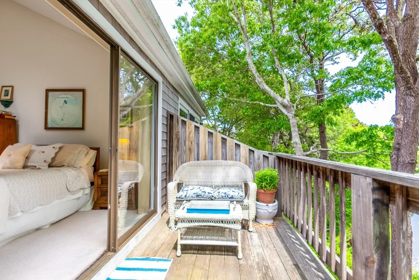
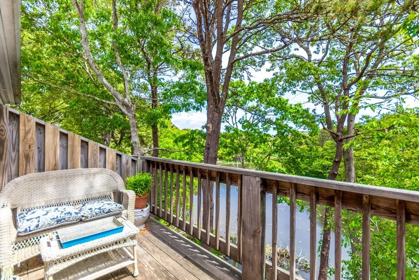
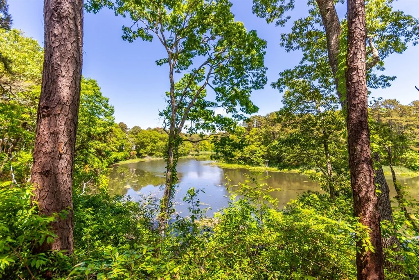
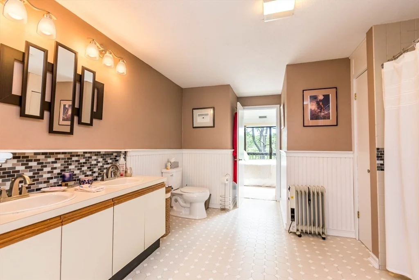
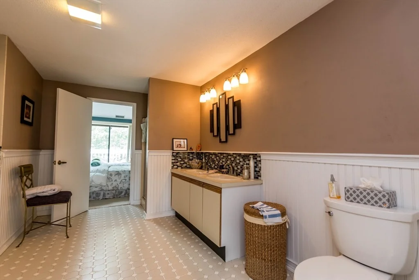
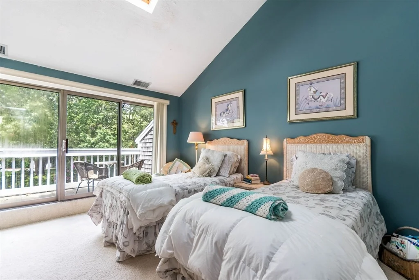
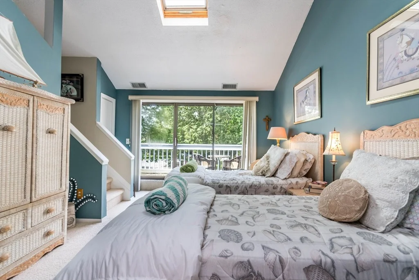
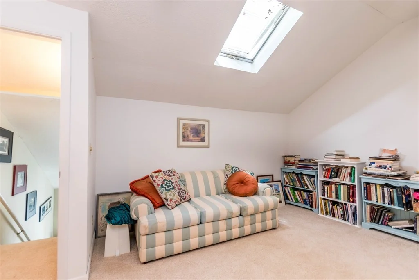
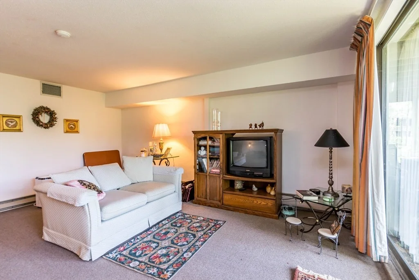
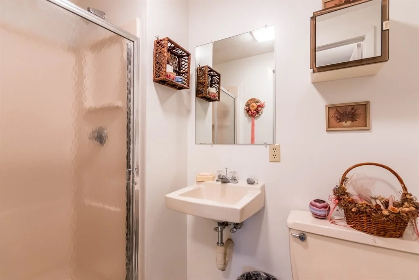
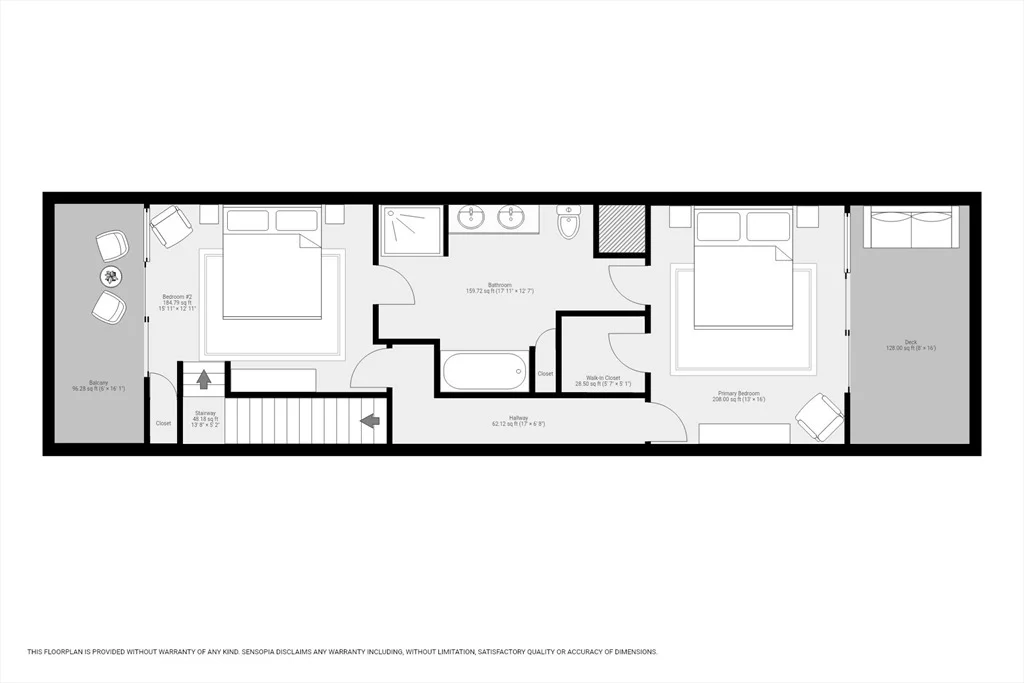
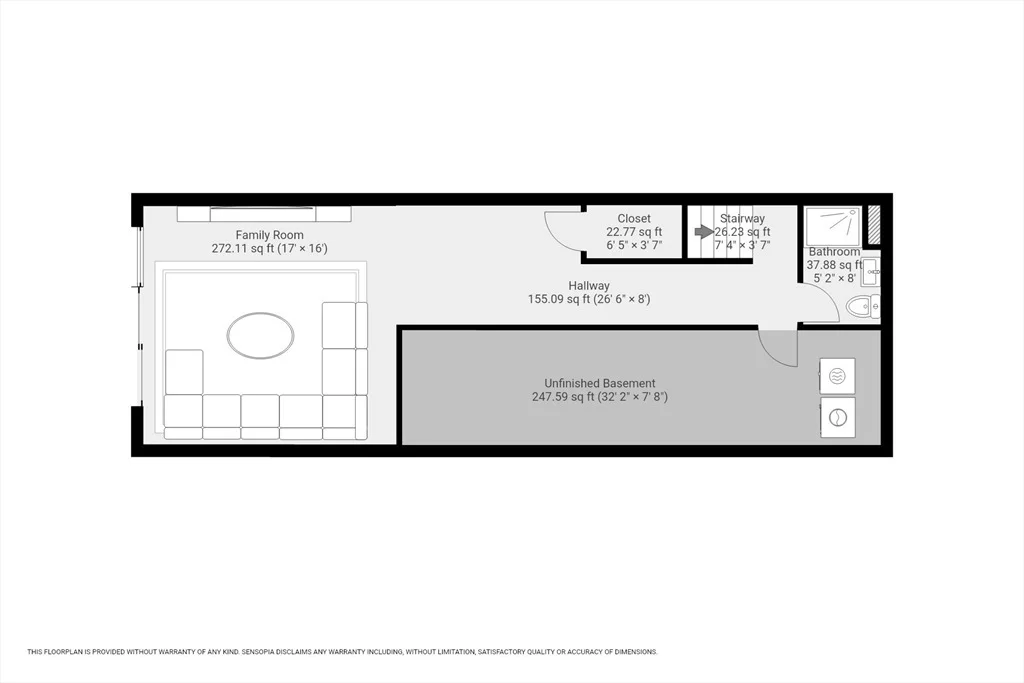
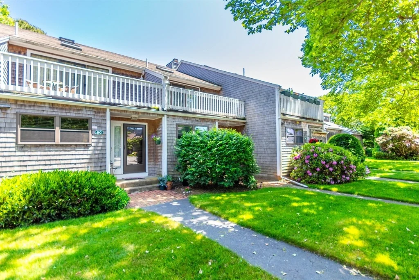
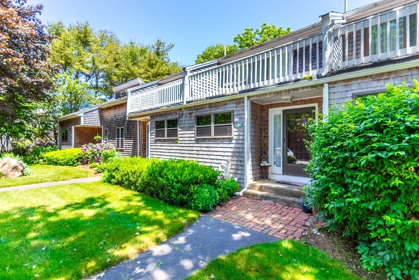
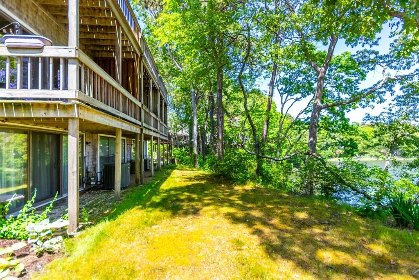
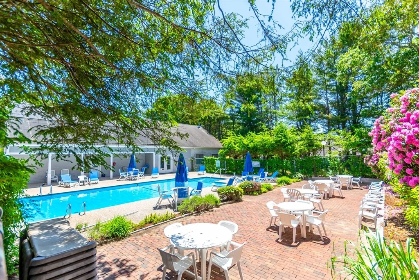
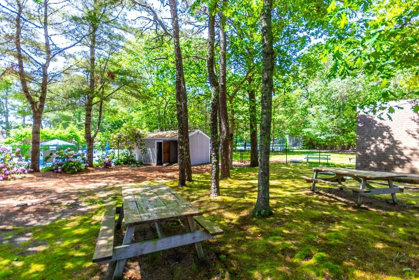
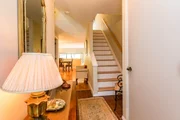
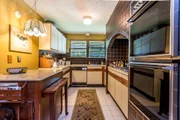
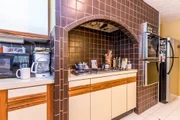
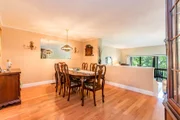
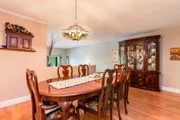
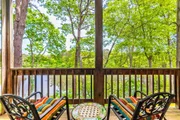
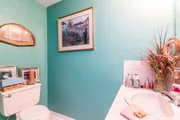
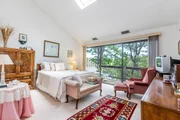
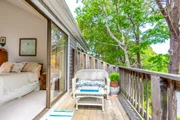
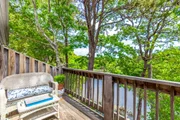
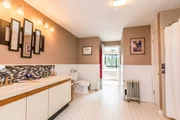
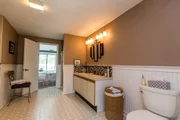
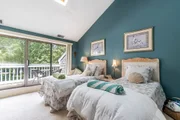
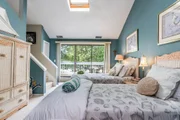
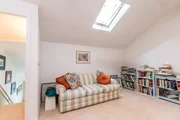
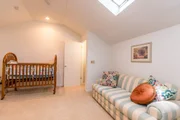
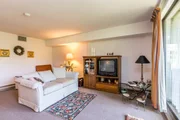
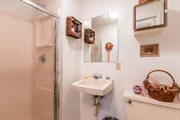
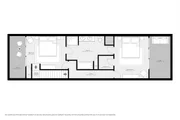
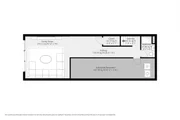
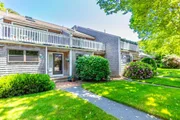
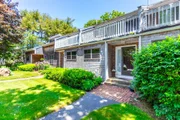
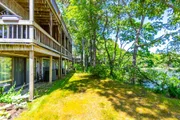
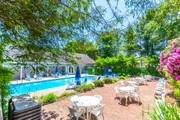
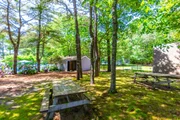
Come see the gorgeous year round water views at this lovely three bedroom, three bath condo. Situated at the Cotuit-Mashpee line, Cotuit Bay Condominiums enjoys water views of Shoestring Bay and the Santuit River. The complex has its own off leash area for your dogs (breed restrictions only), a salt water solar-heated pool, tennis/pickleball courts, walking trails, a large clubhouse and an active, engaged community. Spread across four levels, this home is perfect for those that crave a little space with their togetherness. On the main level, hardwood floors lead to a step down living room with working wood fireplace and expansive views of the river. Once owned by parents of five sons, this unit has a full bath on each floor, including a spacious Jack-n-Jill upstairs. On the second level are two bedrooms, each with its own slider out to a private deck. High ceilings and skylights add to the airy, treehouse-like feel to the this level.
| |||
Property Highlights
Comparables
Status
Price/ft²
Listed On
Sold On
Past Sales
| Date | Unit | Beds | Baths | Sqft | Price | Closed | Listed By |
|---|---|---|---|---|---|---|---|
|
05/07/2025
|
3 Bed
|
3 Bath
|
2223 ft²
|
$525,000
3 Bed
3 Bath
2223 ft²
|
$468,000
-10.86%
07/31/2025
|
Erin Terkelsen
Keller Williams Realty
| |
|
06/18/2024
|
3 Bed
|
3 Bath
|
-
|
$499,999
3 Bed
3 Bath
|
-
-
|
Erin Copeland
Keller Williams Realty
| |
|
06/10/2017
|
2 Bed
|
3 Bath
|
1475 ft²
|
$285,000
2 Bed
3 Bath
1475 ft²
|
$270,000
-5.26%
09/14/2017
|
Joan Witter
Sotheby's International Realty
|
Building Info






















 Your Privacy Choices
Phone: 425-283-2930
Address: 335 Madison Avenue, New York, NY 10017