See Home Value
Barnstable 02649
5 Riverview Ave #C
$499,999
↑ $22K (4.7%)
● Condo - Off Market

5 Riverview Ave #C

Mashpee, MA 02649
bedrooms
3 Beds
bathrooms
3 Baths
$3,120
Est. Monthly
$431
HOA / Fees
5.99%
Cap Rate

About This Property

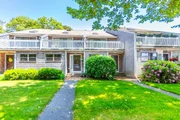
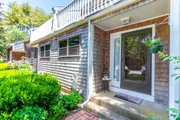
Come see the gorgeous year round water views at this lovely three bedroom, three bath condo. Situated at the Cotuit-Mashpee line, Cotuit Bay Condominiums enjoys water views of Shoestring Bay and the Santuit River. The complex has its own off leash area for your dogs (breed restrictions only), a salt water solar-heated pool, tennis/pickleball courts, walking trails, a large clubhouse and an active, engaged community. Spread across four levels, this home is perfect for those that crave a little space with their togetherness. On the main level, hardwood floors lead to a step down living room with working wood fireplace and expansive views of the river. Once owned by parents of five sons, this unit has a full bath on each floor, including a spacious Jack-n-Jill upstairs. On the second level are two bedrooms, each with its own slider out to a private deck. High ceilings and skylights add to the airy, treehouse-like feel to the this level.
Unit Size
-
Days on Market
-
Land Size
-
Price per sqft
-
Property Type
Condo
Property Taxes
$233
HOA Dues
$431
Year Built
1981

Payment Calculator

Cap Rate Calculator

Last updated: 3 years ago (MLSPIN #73249904)

Price History

Date / Event Date Event Price
Mar 23, 2026 Price Increased $490,000
↑ $22K (4.7%)
Price Increased
Jul 31, 2025 Sold
Sold
May 7, 2025 Listed $525,000
Listed
This four-level, three-bed, three-bath townhouse overlooks the peaceful Santuit River—where ospreys soar, eagles glide, and swans drift by. Launch a kayak or enjoy the view from one of three private decks. Offered furnished (with some exclusions), this turnkey home is ready for weekend escapes, seasonal fun, or rental income. A step-down living room with wood-burning fireplace opens to the main deck, perfect for al fresco dinners. Upstairs, two bedrooms share a Jack-and-Jill bath and each has its own deck. The walk-out lower level includes a full bath, laundry, and flexible bonus space. New hardwood floors, loads of light, and unbeatable views. All in a friendly, well-kept community with a saltwater pool, tennis and pickleball courts, trails, clubhouse, and dog park. Enjoy the quiet beauty of nature all around you, yet you're just minutes from the shops, restaurants, and conveniences of Mashpee Commons & Marstons Mills Marketplace. All info to be verified by buyers/agents. Sold "as is.
Jun 18, 2024 Listed by Keller Williams Realty $499,999
Listed by Keller Williams Realty

Property Highlights

Parking Available
Air Conditioning
Fireplace
Interior Details
Level: Main, First
Width: 10
Length: 15
Features: Flooring - Stone/Ceramic Tile, Dining Area
Area: 150
Level: Second
Area: 168
Width: 12
Features: Bathroom - Full, Bathroom - Tiled With Tub & Shower, Bathroom - With Shower Stall, Closet - Linen, Flooring - Stone/Ceramic Tile, Countertops - Stone/Granite/Solid
Length: 14
Area: 56
Features: Bathroom - Full, Bathroom - With Shower Stall, Flooring - Stone/Ceramic Tile
Length: 8
Level: Main, First
Width: 7
Level: Second
Features: Skylight, Cathedral Ceiling(s), Closet, Flooring - Wall to Wall Carpet, Balcony - Exterior, Attic Access, Slider
Width: 13
Length: 15
Area: 195
Width: 12
Features: Flooring - Wood
Length: 17
Level: Main, First
Area: 204
Length: 17
Level: Main, First
Area: 289
Features: Flooring - Wood, Balcony - Exterior, Slider
Width: 17
Length: 17
Level: Basement
Features: Flooring - Wall to Wall Carpet, Slider
Width: 16
Area: 272
Width: 5
Features: Bathroom - Full, Bathroom - With Shower Stall, Flooring - Stone/Ceramic Tile
Level: Basement
Area: 40
Length: 8
Features: Bathroom - Full, Skylight, Cathedral Ceiling(s), Walk-In Closet(s), Flooring - Wall to Wall Carpet, Balcony - Exterior, Slider
Level: Second
Length: 16
Width: 13
Area: 208
Length: 16
Level: Third
Area: 224
Features: Skylight, Ceiling - Cathedral, Ceiling Fan(s), Closet - Walk-in, Flooring - Wall to Wall Carpet, Recessed Lighting
Width: 14
Features: Yes
Full Bathrooms: 3
Interior Features: Closet, Cathedral Ceiling(s), Ceiling Fan(s), Walk-In Closet(s), Recessed Lighting, Entrance Foyer, Home Office, Walk-up Attic
Appliances: Oven, Dishwasher, Range, Refrigerator
Flooring Type: Wood, Tile, Carpet, Flooring - Stone/Ceramic Tile, Flooring - Wall to Wall Carpet
Laundry Features: In Basement, In Unit, Electric Dryer Hookup, Washer Hookup
Rooms: 7
Has Fireplace
Fireplace Features: Living Room
Fireplaces: 1
Basement: Y
Parking Details
Parking Features: Assigned, Guest, Paved
Exterior Details
Entry Level: 1
Year Built Source: Public Records
Year Built Details: Approximate
PropertySubType: Condominium
Building Name: Cotuit Bay Condominiums
Structure Type: Townhouse
Stories (Total): 2
Building Area Units: Square Feet
Window Features: Skylight
Patio and Porch Features: Deck
Lead Paint: None
Pool Features: Association, In Ground
Lot Size Units: Acres
Zoning: R3
Parcel Number: M:70 B:40 L:5C, 4729116
Water Source: Public
Financial Details
Tax Assessed Value: $435,200
Tax Annual Amount: $2,798
Utilities Details
Utilities: for Electric Range, for Electric Oven, for Electric Dryer, Washer Hookup
Cooling Type: Central Air
Heating Type: Forced Air, Natural Gas
Sewer : Private Sewer
Location Details
HOA/Condo/Coop Fee Includes: Sewer, Maintenance Grounds, Snow Removal, Trash
HOA/Condo/Coop Amenities: Pool, Tennis Court(s), Clubhouse
Association Fee Frequency: Monthly
HOA Fee: $431
Community Features: Shopping, Pool, Tennis Court(s), Park, Walk/Jog Trails, Golf, Conservation Area, Marina
Pets Allowed: Yes w/ Restrictions
Complex is Completed
Management: Professional - Off Site

Comparables

Unit
Status
Type
Beds
Baths
ft²
Price/ft²
Asking Price
Listed On
Closing Price
Sold On
HOA + Taxes

Past Sales

Date Unit Beds Baths Sqft Price Closed Listed By
20250507 Unit C
05/07/2025
C
3 Bed
3 Bath
2223 ft²
$525,000
bedrooms
3 Bed
bathrooms
3 Bath
square feet
2223 ft²
$468,000 -10.86%
07/31/2025
Erin Terkelsen
Keller Williams Realty
20240618 Unit C
06/18/2024
C
3 Bed
3 Bath
-
$499,999
bedrooms
3 Bed
bathrooms
3 Bath
-
-
Erin Copeland
Keller Williams Realty
20170610 Unit E
06/10/2017
E
2 Bed
3 Bath
1475 ft²
$285,000
bedrooms
2 Bed
bathrooms
3 Bath
square feet
1475 ft²
$270,000 -5.26%
09/14/2017
Joan Witter
Sotheby's International Realty

Building Info

5 Riverview Avenue 5 Riverview Avenue, Mashpee, MA 02649
More about this Building
5 Riverview Avenue
Want to find out who owns 5 Riverview Avenue, Mashpee, MA 02649? Get detailed property transactions here.

About Barnstable


Similar Homes for Sale

Currently no similar homes around

Nearby Rentals