Check Availability
Contra Costa 94517
4725 MORGAN TERRITORY ROAD
$2,995,000
● House - For Sale

4725 MORGAN TERRITORY ROAD

Clayton, CA 94517
bedrooms
5 Beds
bathrooms
4 Baths, 1 Half Bath
square feet
5,114 Ft²
$14,706
Est. Monthly

About This Property

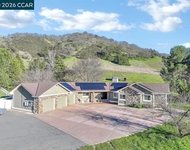
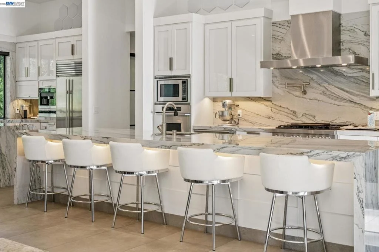
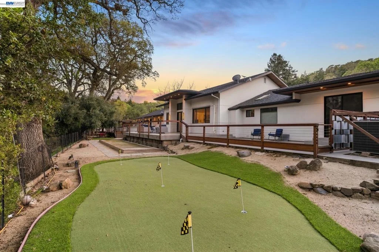
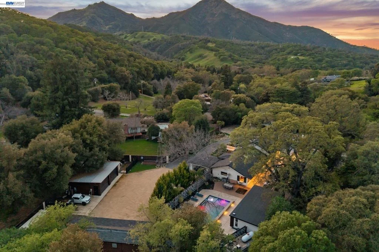
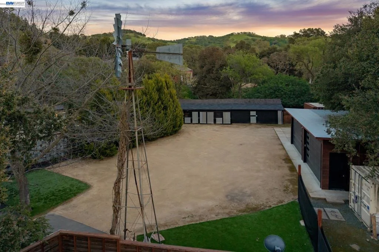
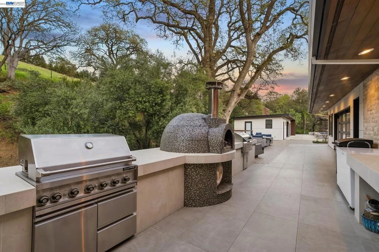
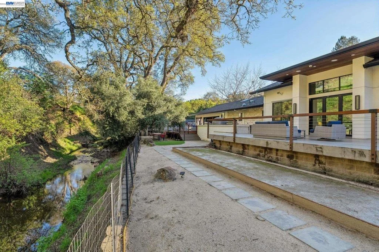
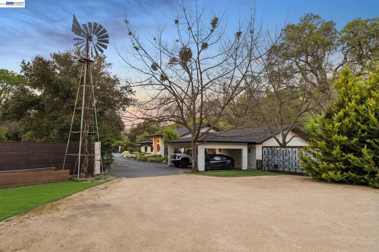
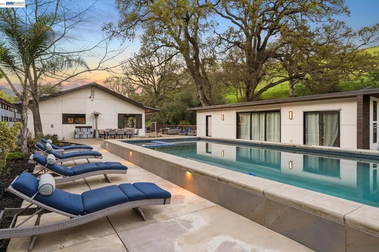
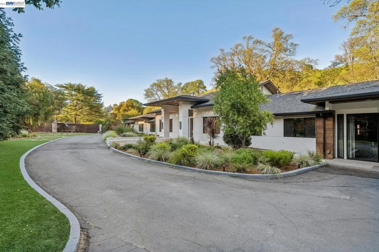
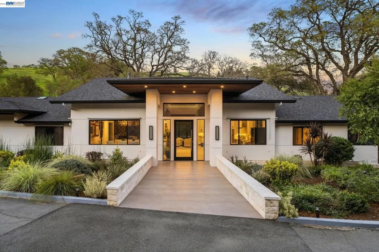
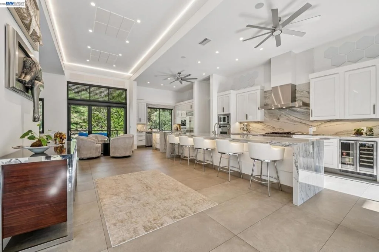
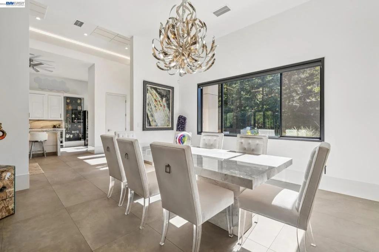
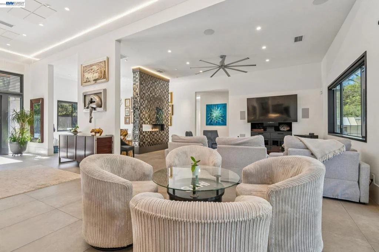
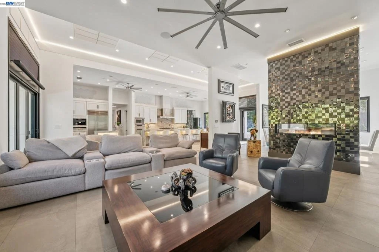
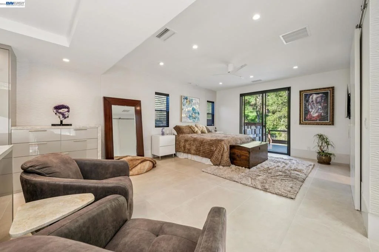
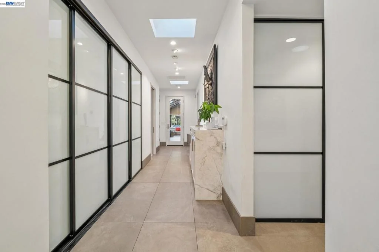
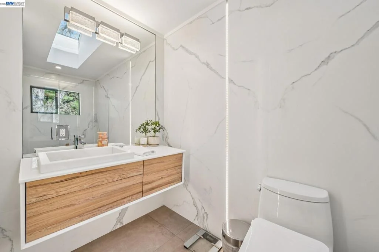
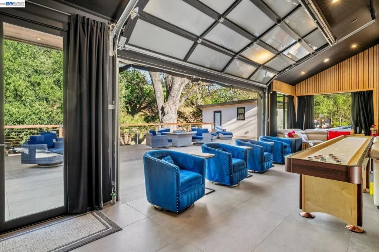
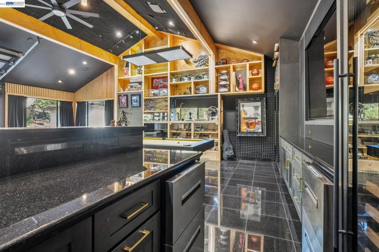
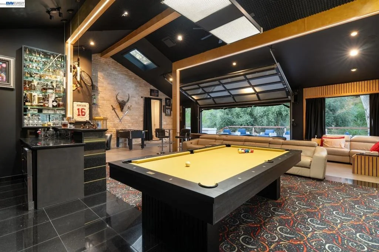
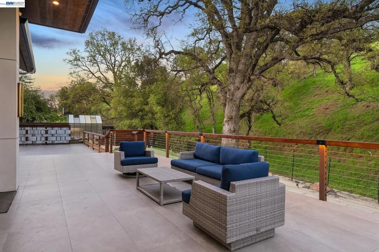
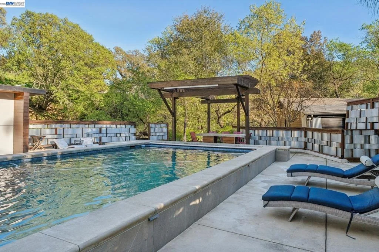
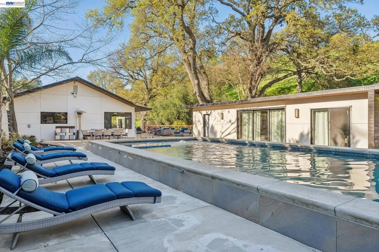
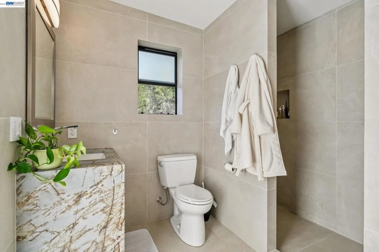
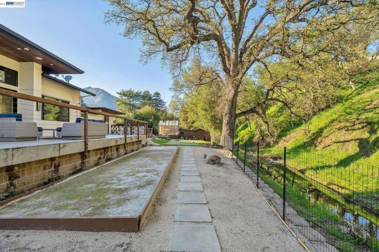
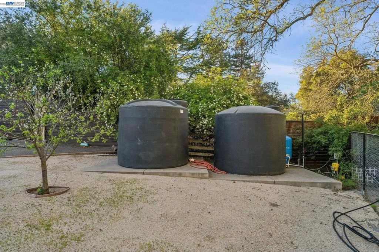
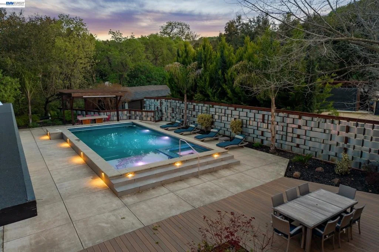
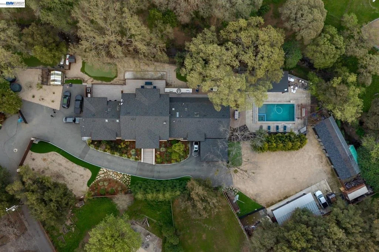
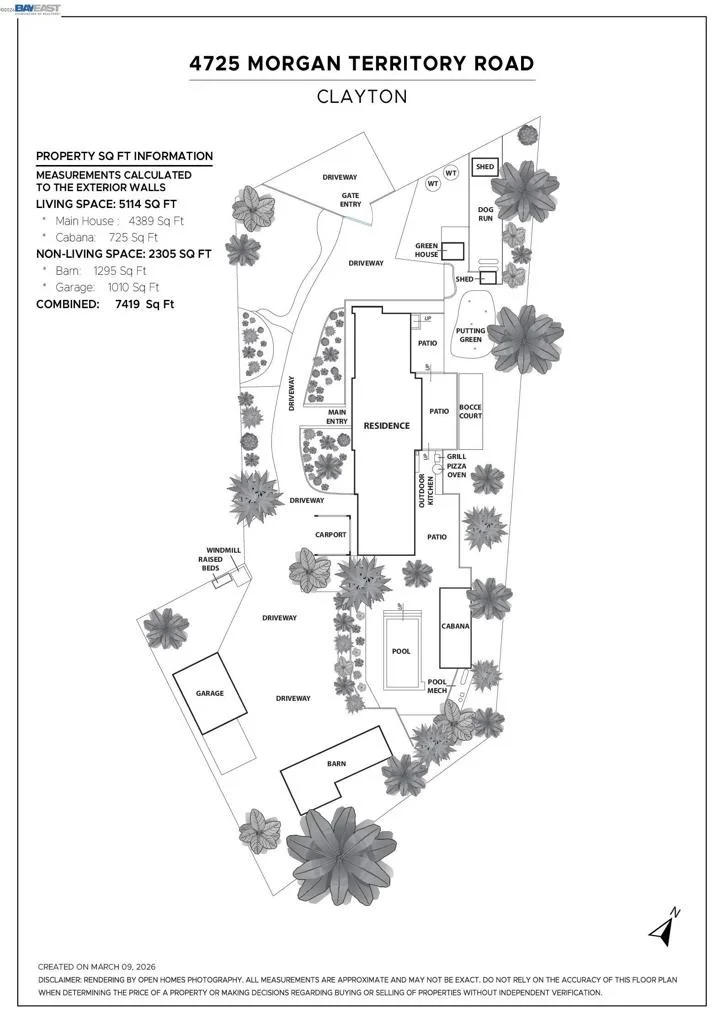
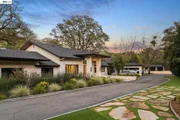
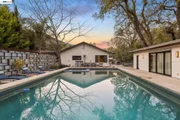
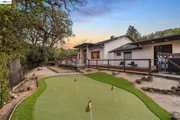
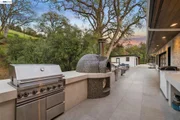
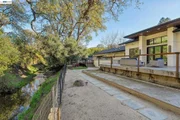
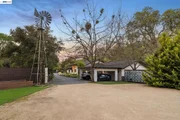
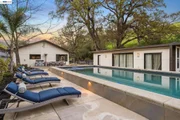
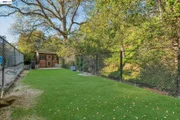
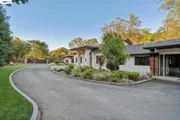
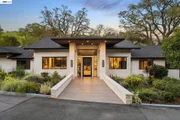
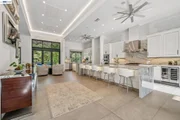
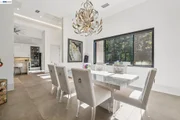
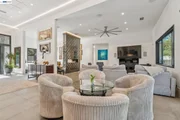
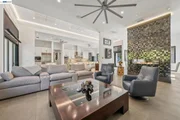
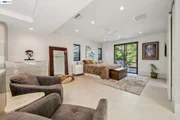
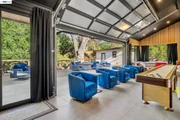
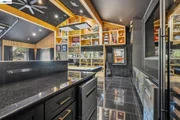
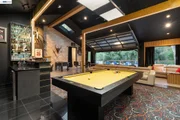
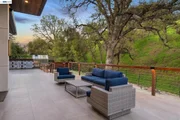
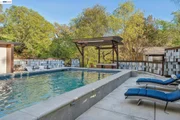
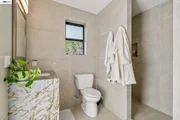
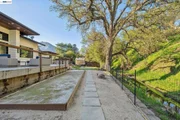
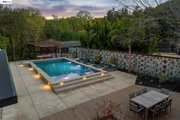
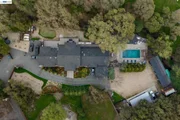
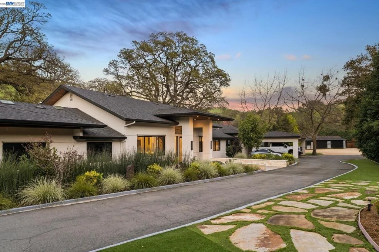
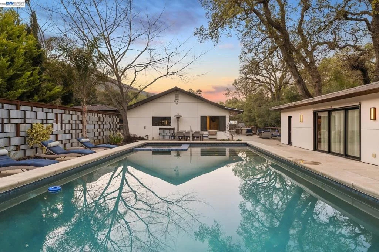
No detail has been overlooked in this extraordinary 4+BD/3.5BA luxury home + 1BD/1BA cabana and pool in tranquil horse country. Set on 1.35 acres, the single-level 4389 SQFT main home offers the ease of modern construction with signature exquisite stonework throughout. Step into the stunning open living area, starting with a huge chef's kitchen entirely in premium quartzite, with the ultimate in top-of-the line appliances. A see-through fireplace divides the formal dining area with the living room, and glass doors open to an expansive deck for indoor/outdoor living. Tucked away for privacy, the primary suite is a retreat with a huge dressing area, chic cabinetry, a spa-like bath, and a glass door to the deck. 2 bedrooms share a jack-and-jill bath while a 4th bedroom is served by another stylish full bathroom. A vaulted rec room is a game center, theater, and more, opening to the pool area and the 725 SQFT cabana. Swim, unwind in the hot tub, or chill beneath the waterfall of the pool's pergola. A patio and outdoor kitchen is ideal to dine al fresco. Grounds include: 2 RV-sized garages, stables, orchard, grapevines, putting green, and a full wildfire suppression system. Too many extras and upgrades to list here! Clayton & BART are down the road, to enjoy easy access to the city.
Unit Size
5,114 Ft²
Days on Market
216 days
Land Size
1.35 acres
Price per sqft
$586
Property Type
House
Property Taxes
-
HOA Dues
-
Year Built
1971

Listed By

Payment Calculator

Cap Rate Calculator

Last updated: 8 months ago (bridgeMLS/CCAR/Bay East AOR #41127945)

Price History

Date / Event Date Event Price
Mar 20, 2026 Listed by KW Advisors East Bay $2,995,000
Listed by KW Advisors East Bay
Jan 20, 2025 Listed $2,950,000
Listed
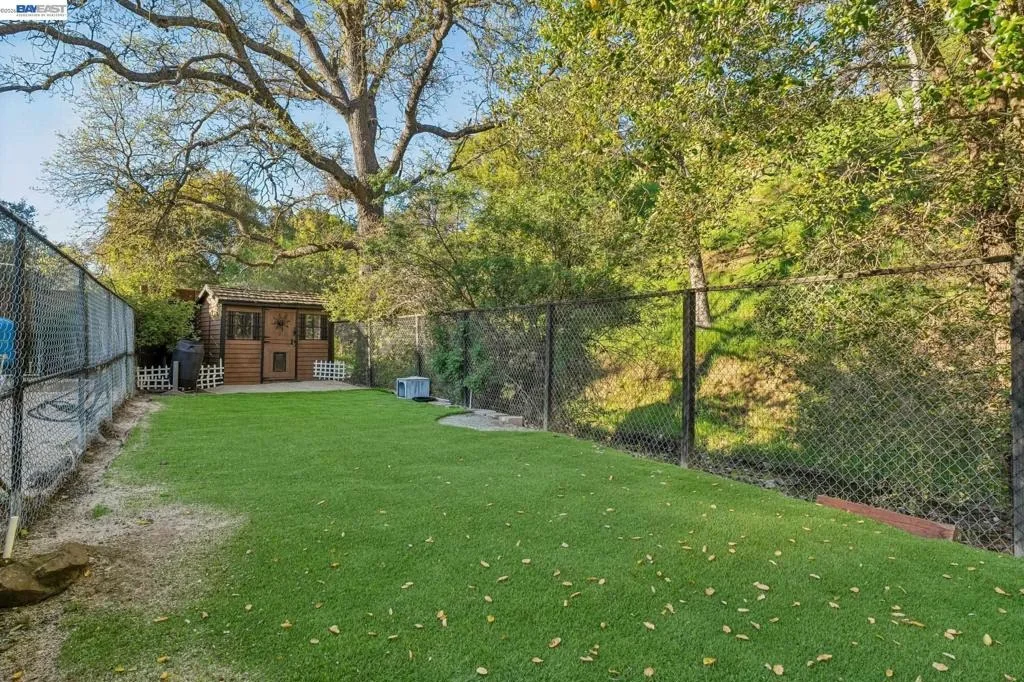
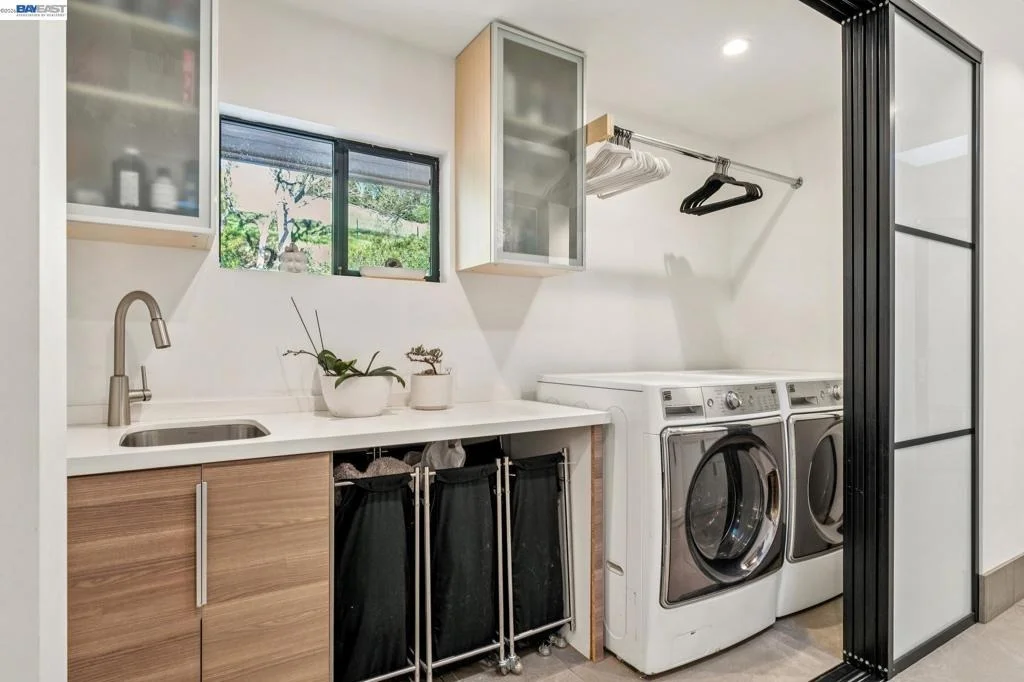
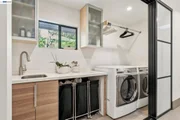
25~ Min to Downtown Walnut Creek & 12 Min to Downtown Clayton! When meticulous attention to detail meets a relentless search for the highest quality materials, a trophy property of the finest caliber is created. Sparing no expense, this custom compound has been imagined with every aspect in mind. After passing through the large privacy gates, you will notice how expansive the 1.35 acres truly feels. This single level home features 4 bedrooms, 3.5 baths and a detached 1 bedroom, 1 bath guest house. Interior boasts imported Italian tile and unparalleled marble and stone finishes throughout the entire home. Thoughtful layout and design make this an entertainer’s dream. Chef’s Kitchen features high-end appliances, eat-in quartzite island, dozens of top-of-the-line upgrades, including a built-in Miele coffee system. Primary suite features walk-in shower, spa bath, heated floors, one-of-a-kind dressing room with fridge, custom built-in closets, laundry, & steamer. Experience indoor/outdoor living thanks to nano-panoramic doors, outdoor kitchen & creekside dining, BBQ, gas grill, pizza oven & loggia all overlooking an oversized raised pool area with built-in jacuzzi & waterfall. Entertain guests with bocce ball, putting green & custom indoor / outdoor sports bar. Horse Stables as Well!
Aug 7, 2023 No longer available -
No longer available
Apr 17, 2023 Listed by eXp Realty of California Inc. $3,250,000
Listed by eXp Realty of California Inc.
When meticulous attention to detail meets a relentless search for the highest quality materials, a trophy property of the finest caliber is created. Sparing no expense, this custom compound has been imagined with every aspect in mind. After passing through the large privacy gates, you will notice how expansive the 1.35 acres truly feels. This single level home features 4 bedrooms, 3.5 baths and a detached 1 bedroom, 1 bath guest house. Interior boasts imported Italian tile and unparalleled marble and stone finishes throughout the entire home. Thoughtful layout and design make this an entertainer’s dream. Chef’s Kitchen features high-end appliances, eat-in quartzite island, dozens of top-of-the-line upgrades, including a built-in Miele coffee system. Primary suite features walk-in shower, spa bath, heated floors, one-of-a-kind dressing room with fridge, custom built-in closets, laundry, & steamer. Experience indoor/outdoor living thanks to nano-panoramic doors, outdoor kitchen & creekside dining, BBQ, gas grill, pizza oven & loggia all overlooking an oversized raised pool area with built-in jacuzzi & waterfall. Entertain guests with bocce ball and putting green. 4-stall horse stable and 6 car garage/workshop as well as RV/Boat parking also located on property. Live on vacation! The manager has listed the unit size as 4100 square feet.
Apr 2, 2023 No longer available -
No longer available
Show More

Property Highlights

Garage
Parking Available
Air Conditioning
Fireplace
Parking Details
Has Garage
Attached Garage
Has Carport
Parking Features: Carport, Garage, Garage Door Opener, Off Street, RV Access/Parking
Garage Spaces: 4
Interior Details
Half Bathrooms: 1
Full Bathrooms: 4
Interior Features: Eat-in Kitchen
Appliances: Dryer, Washer
Flooring Type: Carpet, Tile
Has Fireplace
Fireplace Features: Gas, Gas Starter, Living Room, Pellet Stove, MultiSided
Exterior Details
Square Footage: 5114
Architectural Style: Contemporary
Year Built: 1971
Levels: One
Other Structures: Storage
Construction Materials: Stucco
Patio and Porch Features: Deck, Patio
Pool Features: Gas Heat, In Ground, Pool Cover
Lot Features: Back Yard, Cul-De-Sac, Front Yard, Garden, Sprinklers In Rear, Sprinklers In Front, HorseProperty, SprinklersTimer, StreetLevel
Lot Size Area: 58980
Lot Size Units: Square Feet
Lot Size Acres: 1.354
Lot Size Square Feet: 58980
Utilities Details
Cooling Type: Central Air
Heating Type: Forced Air, Propane

Building Info

Overview

    General

  • Year Built: 1971
  • Effective Year Built: 1985
  • Building Count: 1
  • Total Rooms: 1
  • Bedroom Count: 0
  • Building Condition: 0
  • Building Quality: 0
  • Construction Type: 0
  • Building Style: 0
  • Exterior Walls Type: 0
  • Interior Walls Type: 0
  • Roof Shape Type: 0
  • Roof Cover Type: 0
  • Floor Count: 100
  • Living Units: 1
  • Floor Cover: 0
  • Basement Type: 0
  • Basement Area: 0
  • Garage Type: 7
  • Parking Space Count: 2
  • Patio Type: 0
  • Porch Type: 0
  • Pool Type: 0
  • Location Influence Type: 000

    Dimensions

  • Lot Size Square Feet: 58,980
  • Total Building Area: 3,268
  • Gross Building Area: 3,268
  • Building Area: 3,268
  • Building Area Measurement: L

    Heating and Cooling

  • Air Conditioning: 0
  • Heating: 0
  • Heated Square Feet: 3,268
  • Heating Fuel Type: 0

    Utilities

  • Sewer System: 0
  • Water Service: 0

Building

  • Building Type: 0
  • Property Class: R
  • Land Acres: 0000001354
  • Standard Land Use Code: 1008
  • County Land Use Code: 61
  • Legal Description 1: PARCEL MAP 6 PG 35 PCL A

Neighborhood

  • School District Name: Mount Diablo Unified School District
  • Census Tract: 355112

Zoning

  • Zoning: A2

Geography

  • Subdivision Tract Number: 6PM35
  • Parcel: 080-020-012
  • Latitude: 37.8787
  • Longitude: -121.862

    Address

  • Full Address: 4725 Morgan Territory Rd
  • Address - House Number: 4725
  • Address - Street Name: Morgan Territory
  • Address - Suffix Type: Rd
  • State: CA
  • City Name: Clayton
  • Carrier Code: H067
  • 4-Digit Zip Code: 9753
  • Zip Code: 94517

Valuation

    Tax

  • Tax Year: 2023
  • Tax Amount: $1,257,228
  • Tax Rate Code Area: 79-047

    Appraisal Valuation

  • Standard Deviation: 0.1923
  • Valuation Date: Mar 27, 2024
  • Confidence Score: 74
  • Final Value: 2,098,710
  • High Value: 2,502,349
  • Low Value: 1,695,070

    Assessments Valuation

  • Assessed Year: 2023
  • Assessed Total Value: $1,123,229
  • Assessed Land Value: $500,757
  • Assessed Improvements Value: $622,472

    Sales

  • Current Sale Contract Date: Jun 11, 2014
  • Current Sale Recording Date: Jun 16, 2014
  • Current Sale Price:
  • Current Sale Document Type: 36
  • Current Sale Input Document Number: 2014-097661
  • Previous Sale Recording Date: Sep 13, 2005
  • Previous Sale Contract Date: Aug 25, 2005
  • Previous Sale Amount: $1,055,000
  • Previous Sale Document Type: 36

    Financing

  • First Mortgage Financing Type: ADJ
Data used for valuation calculations is provided by RealtyHop, and other third party sources

Comparables

Unit
Status
Type
Beds
Baths
ft²
Price/ft²
Asking Price
Listed On
Closing Price
Sold On
HOA + Taxes

About Contra Costa


Similar Homes for Sale

Currently no similar homes around

Nearby Rentals

Unit for rent at 4161 Leon Dr., CLAYTON, CA, 94517

$7,500 /mo

  • 4 Beds
  • 3 Baths
  • 2,631 ft²
4161 Leon Dr., CLAYTON, CA, 94517 Listing by Brittany Marino


Frequently Asked Questions

When was property at 4725 Morgan Territory Road built and last sold?
The property at 4725 Morgan Territory Road was built in 1971 and last sold on Jun 11, 2014 for $815,000.
How much is this home worth?
The estimated value of the home located at 4725 Morgan Territory Road is $3,024,950.
What are some comparable homes to 4725 Morgan Territory Road?
There are currently no comparable homes to 4725 Morgan Territory Road.