


469 EASTERN Parkway #M


About This Property
Payment Calculator
Your Estimated Monthly Payment
Cap Rate Calculator
What does this mean?
Based on our analysis, the cap rate of this property is 1.25%. A negative cap rate indicates that the property might not be feasible as an income-producing asset. The median cap rate for a near zip code 11238 is 4.23%.
How much can I actually make?
Actual monthly rental income may vary between $4,760 and $7,140 depending on unit-specific characteristics. You can change the amount using the slider to further explore.
How is cap rate calculated?
Cap Rate = Net Operating Income (NOI) / Property Asset Value.
When calculating the cap rate, we assume 100% occupancy. Leverage (mortgage) is not considered.
Cap Rate provided by RealtyHop and RentHop, learn more about cap rate here.
Price History
| Date / Event | Date | Event | Price |
|---|---|---|---|
| Apr 5, 2024 | Listed by Compass | $995,000 | |
| Listed by Compass | |||
   | |||
|
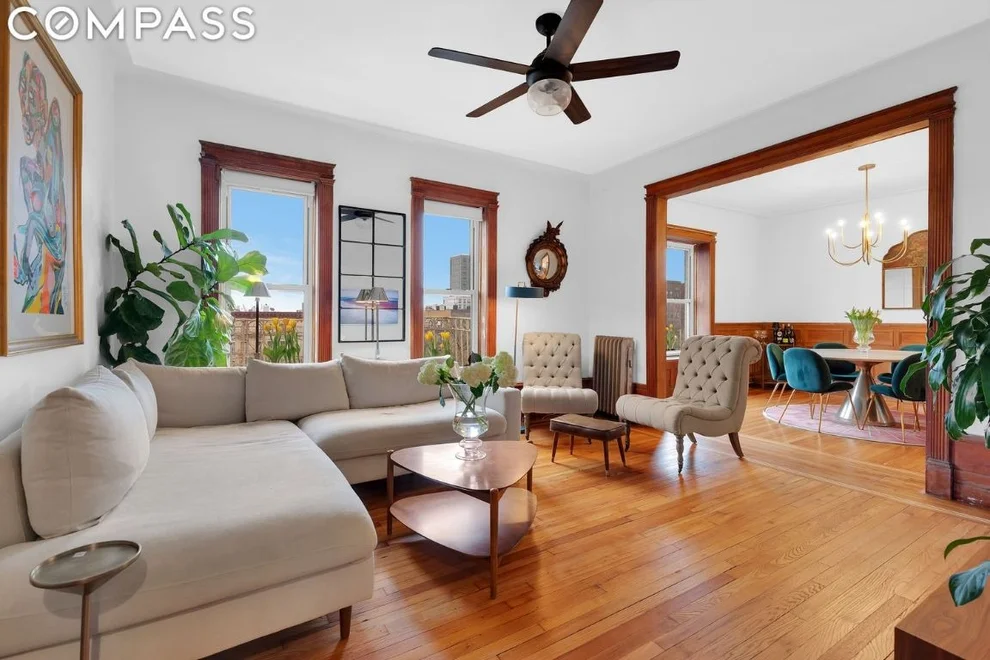
Introducing a remarkable, classic Brooklyn-style floor through two bedroom and FDR ( formal dining room) that captures the essence of classic 19th-century charm. Located near the renowned Brooklyn Museum, this two-bedroom (convertible three) residence offers an exceptional living experience. As you step inside,the first thing you notice is the abundance of natural light that floods through the south-facing living room and dining room windows, spanning an impressive 30 feet. The spacious layout encompasses two generously sized bedrooms, a substantial FORMAL DINING ROOM (which could easily serve as a third bedroom), and a large windowed kitchen. Retaining its prewar allure, the apartment boasts soaring 9 1/2-foot ceilings, original wainscoting in the dining room, and exceptionally tall windows. A long entrance gallery, stretching nearly 30 feet, separates the bedrooms from the living space, creating privacy and quiet from the living areas. Situated on the fifth floor of a walk-up building, this unit encompasses approximately 1100 square feet, providing ample room for various work-from-home setups. Rest assured, this apartment is move-in ready, with renovated and updated bath and kitchen facilities. The kitchen features pristine white quartz countertops, a classic subway tile backsplash, and an abundance of storage and prep space. A notable highlight is the large north-facing window, offering picturesque views of the rear courtyards. Additionally, there is an old-fashioned pantry closet that can be easily converted into a washer/dryer closet, should you desire. The primary bedroom impresses with its oversized dimensions, measuring approximately 15x12 feet and comfortably accommodating a king-sized bed. Furthermore, a massive custom walk-in closet, spanning 11 feet in length, provides ample storage. One can easily access the bathroom from this bedroom; There’s an ensuite door to the hallway bath. The second bedroom is also generously sized, easily fitting a queen-sized bed. Ample storage space is available throughout, including hallway closets. The windowed bathroom features newly tiled floors and walls, a large vanity, a classic white oval clawfoot tub, and a modern Delta shower system. 469 Eastern Parkway is a co-op building with 15 units spread across 5 floors. Residents enjoy convenient on-site laundry facilities, private storage, bike storage, and stroller parking. A private storage locker is available for a small fee. Situated on the Parisian-style boulevard, Eastern Parkway, between Nostrand and Bedford, the location offers the best of Crown Heights and Prospect Heights, with an array of shops and restaurants on Washington Avenue. Immerse yourself in Brooklyn's vibrant culture, with the Brooklyn Museum, Brooklyn Botanical Gardens, and Grand Army Plaza's Green Markets just a stone's throw away. Commuting is a breeze, with the Nostrand express train and a short 20-minute ride to Manhattan on the 2/3 or 4/5 lines. Pet owners will delight in the pet-friendly policy, and Prospect Park is within easy walking distance. Monthly maintenance fees amount to $875.
| |||
| Sep 27, 2019 | No longer available | - | |
| No longer available | |||
| Sep 26, 2019 | Sold | ||
| Sold | |||
| Jul 10, 2019 | In contract | - | |
| In contract | |||
| Jun 12, 2019 | Listed by Corcoran Group | $750,000 | |
| Listed by Corcoran Group | |||

Property Highlights
Comparables
Status
Price/ft²
Listed On
Sold On
Past Sales
| Date | Unit | Beds | Baths | Sqft | Price | Closed | Listed By |
|---|---|---|---|---|---|---|---|
|
07/13/2021
|
2 Bed
|
1 Bath
|
1150 ft²
|
$899,000
2 Bed
1 Bath

1150 ft²
|
$915,000
+1.78%
11/03/2021
|
Peter Gordenstein
Compass
| |
|
07/07/2021
|
2 Bed
|
1 Bath
|
900 ft²
|
$795,000
2 Bed
1 Bath
900 ft²
|
$799,000
+0.50%
11/03/2021
|
Tali Berzak
Compass
| |
|
01/20/2021
|
2 Bed
|
1 Bath
|
-
|
$795,000
2 Bed
1 Bath
|
$772,500
-2.83%
07/28/2021
|
Ariane Dembs
Corcoran Group
| |
|
08/06/2020
|
2 Bed
|
1 Bath
|
-
|
$799,000
2 Bed
1 Bath
|
$850,000
+6.38%
12/07/2020
|
Heather McMaster
The Corcoran Group
| |
|
06/12/2019
|
2 Bed
|
1 Bath
|
-
|
$750,000
2 Bed
1 Bath
|
$802,500
+7.00%
09/26/2019
|
Heather McMaster
Corcoran Group
| |
|
02/03/2016
|
1 Bed
|
1 Bath
|
1000 ft²
|
$775,000
1 Bed
1 Bath
1000 ft²
|
$775,000
06/06/2016
|
Tavia Trepte
Citi Habitats, Inc.
| |
|
06/09/2015
|
1 Bed
|
1 Bath
|
900 ft²
|
$700,000
1 Bed
1 Bath
900 ft²
|
$700,000
09/02/2015
|
Tavia Trepte
Citi Habitats, Inc.
| |
|
04/20/2013
|
1 Bed
|
1 Bath
|
-
|
$425,000
1 Bed
1 Bath
|
$425,000
08/12/2013
|
Tavia Trepte
Citi Habitats
| |
|
02/14/2013
|
2 Bed
|
1 Bath
|
-
|
$553,205
2 Bed
1 Bath
|
$553,205
07/03/2013
|
Tavia Trepte
Citi Habitats
|
Building Info
About Central Brooklyn
Similar Homes for Sale
Currently no similar homes aroundNearby Rentals



Listing Courtesy of Corcoran Group
Last Updated: 3 years ago
Last Checked: 8 minutes ago
Data Source: REBNY (©2026 Real Estate Board of New York)
 Your Privacy Choices
Phone: 425-283-2930
Address: 335 Madison Avenue, New York, NY 10017